Skip main navigation
Sold for $307,000
  • $307,000

    1145 Monroe Ave, Saint Cloud, FL 34769

    3beds
    1,432sqft
    Single Family Residence
    Built in 1987
    3,833 Square Feet Lot
    $305,200 Zestimate®
    $214/sqft
    $1,931 Estimated rent

    Home value

    $305,200

    $290,000 - $320,000

    $1,931/mo

    Zestimate® history
    Loading
    Loading...

    Owner options

    List your home for rent

    $1,931/mo

    Rent Zestimate®

    Find your next renter with Zillow Rental Manager. Plus, with online applications, you can quickly screen prospective tenants – for free.

    Learn more

    $1,931/mo

    Rent Zestimate®

    Refinance and save

    $2,232/mo

    Est. payment

    Refinancing to a lower rate could help reduce your monthly payments and save thousands over the life of the loan.

    See today's rates

    $2,232/mo

    Est. payment

    Explore your selling options

    Work with a Zillow partner agent

    Leverage their expertise and Zillow's premium Showcase listings to get your home seen by more buyers.

    Get started

    List with your own agent

    Get your home in front of millions of buyers by listing it on Zillow.

    Learn how to do it

    Sell it yourself

    Take full control of how buyers see your home on Zillow by listing For Sale by Owner (FSBO).

    List your home

    What's special

    Community poolEn suite bathroomClose to major highwaysUpdated bathroom fixturesMaster bedroomBeautiful st cloud floridaGranite countertops
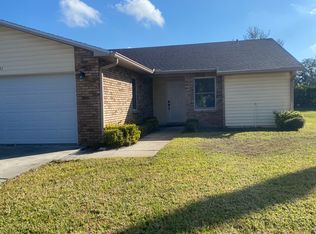
    HUGE PRICE REDUCTION, PLUS A WIND MIT AND 4 POINT INSPECTION available with an acceptable offer. Located in Palamar Oaks Village in beautiful St Cloud Florida, this end unit has been well maintained by the current owner. ROOF IS ONLY 5 YEARS OLD. Kitchen UPDATED and with GRANITE countertops. Updated bathroom fixtures including countertops in BOTH bathrooms. NEW HOT WATER HEATER. It is an ideal location for a quieter lifestyle but close to major highways, the turnpike etc. This community has been known for its meticulous pristine landscaping & spaciously appointed buildings. There are only 58 units in total. The maintenance fee includes the landscaping, the community pool, clubhouse, the irrigation system & water for irrigation. The home has a split floor plan with an open kitchen, lounge dining area. Master bedroom with en suite bathroom and two further bedrooms, one of which is currently being used as an office, sharing the family bathroom. The front porch is covered and the rear porch is both covered and screened with an open patio.

    Zillow last checked:

    Listing updated:

    Listing Provided by:

    Elizabeth Shelby 407-729-1193,

    REMAX PREMIER PROPERTIES 407-343-4245

    Bought with:

    Astrid Rivas, 3433523

    COLDWELL BANKER REALTY

    Source: Stellar MLS,MLS#: S5087686MLS LogoOriginating MLS: Osceola

    Facts & features

    Interior

    Bedrooms & bathrooms
    • Bedrooms: 3
    • Bathrooms: 2
    • Full bathrooms: 2
    Primary bedroom
    • Features: Built-in Closet
    • Level: First
    • Dimensions: 11x13
    Bedroom 2
    • Features: Built-in Closet
    • Level: First
    • Dimensions: 10x11
    Bedroom 3
    • Features: Built-in Closet
    • Level: First
    • Dimensions: 10x11
    Kitchen
    • Level: First
    • Dimensions: 11x13
    Living room
    • Level: First
    • Dimensions: 16x18
    Heating
    • Central
    Cooling
    • Central Air
    Appliances
    • Included: Dishwasher, Disposal, Dryer, Microwave, Range, Refrigerator, Washer
    Features
    • Ceiling Fan(s), Eating Space In Kitchen
    • Flooring: Carpet, Ceramic Tile
    • Doors: French Doors
    • Has fireplace: No
    • Common walls with other units/homes: End Unit
    Interior area
    • Total structure area: 1,932
    • Total interior livable area: 1,432 sqft

    Property

    Parking
    • Total spaces: 1
    • Parking features: Driveway, Garage Door Opener
    • Attached garage spaces: 1
    • Has uncovered spaces: Yes
    • Details: Garage Dimensions: 15x22
    Features
    • Levels: One
    • Stories: 1
    • Patio & porch: Covered, Front Porch, Patio, Rear Porch, Screened
    • Exterior features: Irrigation System
    Lot
    • Size: 3,833 sqft
    • Features: City Lot, Landscaped
    • Residential vegetation: Mature Landscaping
    Details
    • Parcel number: 042630004200010340
    • Zoning: SPUD
    • Special conditions: None

    Construction

    Type & style
    • Home type: SingleFamily
    • Architectural style: Cape Cod,Traditional
    • Property subtype: Single Family Residence
    Materials
    • Brick
    • Foundation: Slab
    • Roof: Shingle
    Condition
    • New construction: No
    • Year built: 1987
    Details
    • Warranty included: Yes

    Utilities & green energy

    • Sewer: Public Sewer
    • Water: Public
    • Utilities for property: Electricity Connected, Sewer Connected, Water Connected

    Community & neighborhood

    Location
    • Region: Saint Cloud
    • Subdivision: PALAMAR OAKS VILLAGE REP

    HOA & financial

    HOA
    • Has HOA: Yes
    • HOA fee: $178 monthly
    • Association name: Edwin Hernandez
    • Association phone: 321-430-0087
    Other fees
    • Pet fee: $0 monthly
    Other financial information
    • Total actual rent: 0

    Other

    Other facts
    • Listing terms: Cash,Conventional,FHA,VA Loan
    • Ownership: Fee Simple
    • Road surface type: Asphalt

    Price history

    DateEventPrice
    9/27/2023Sold$307,000+2.4%$214/sqft
    Source: Stellar MLS #S5087686 Report a problem
    8/6/2023Pending sale$299,900$209/sqft
    Source: Stellar MLS #S5087686 Report a problem
    8/2/2023Price change$299,900-3.3%$209/sqft
    Source: Stellar MLS #S5087686 Report a problem
    7/20/2023Listed for sale$310,000$216/sqft
    Source: Stellar MLS #S5087686 Report a problem
    7/18/2023Pending sale$310,000$216/sqft
    Source: Stellar MLS #S5087686 Report a problem
    7/6/2023Listed for sale$310,000+77.1%$216/sqft
    Source: Stellar MLS #S5087686 Report a problem
    7/12/2019Sold$175,000+53.6%$122/sqft
    Source: Public Record Report a problem
    9/10/2009Sold$113,900$80/sqft
    Source: Stellar MLS #S4652594 Report a problem

    Public tax history

    YearProperty taxesTax assessment
    2025$3,723 -2.5%$250,900 -2.1%
    2024$3,818 -4.6%$256,200 +15.5%
    2023$4,000 +206.8%$221,900 +12.2%
    2022$1,304 +2%$197,700 +41.2%
    2021$1,278 +1.3%$140,000 +27.7%
    2020$1,261 -33%$109,600 +9.8%
    2019$1,882 $99,800 +1.5%
    2018$1,882 +0.5%$98,300 +2.8%
    2017$1,872 +4.1%$95,600 +15.6%
    2016$1,797 +11%$82,700 +3.8%
    2015$1,620 +6.8%$79,700 +5.7%
    2014$1,516 $75,400 +3.7%
    2013-- $72,700 -1%
    2012-- $73,400 -6.6%
    2011-- $78,600 -9.4%
    2010-- $86,800 -18.8%
    2009-- $106,900 -30.4%
    2008-- $153,500 +36.3%
    2006-- $112,600 +2.5%
    2005-- $109,900 +21%
    2004-- $90,800
    2003-- $90,800 +11.7%
    2002$1,135 +20.3%$81,254 +13.5%
    2001$943 +2.9%$71,611 +3%
    2000$917 $69,525

    Find assessor info on the county website

    Neighborhood: 34769

    Nearby schools

    GreatSchools rating
    Schools provided by the listing agent
    • Elementary: Neptune Elementary
    • Middle: St. Cloud Middle (6-8)
    • High: St. Cloud High School

    Source: Stellar MLS. This data may not be complete. We recommend contacting the local school district to confirm school assignments for this home.

    Get a cash offer in 3 minutes
    Find out how much your home could sell for in as little as 3 minutes with a no-obligation cash offer.
    Estimated market value
    $305,200
    Get a cash offer in 3 minutes
    Find out how much your home could sell for in as little as 3 minutes with a no-obligation cash offer.
    Estimated market value
    $305,200