Skip main navigation
Sold for $275,100
  • $275,100

    1148 Monroe Ave, Saint Cloud, FL 34769

    3beds
    1,302sqft
    Townhouse
    Built in 1986
    3,703 Square Feet Lot
    $267,100 Zestimate®
    $211/sqft
    $1,814 Estimated rent

    Home value

    $267,100

    $240,000 - $294,000

    $1,814/mo

    Zestimate® history
    Loading
    Loading...

    Owner options

    List your home for rent

    $1,814/mo

    Rent Zestimate®

    Find your next renter with Zillow Rental Manager. Plus, with online applications, you can quickly screen prospective tenants – for free.

    Learn more

    $1,814/mo

    Rent Zestimate®

    Refinance and save

    $1,998/mo

    Est. payment

    Refinancing to a lower rate could help reduce your monthly payments and save thousands over the life of the loan.

    See today's rates

    $1,998/mo

    Est. payment

    Explore your selling options

    Work with a Zillow partner agent

    Leverage their expertise and Zillow's premium Showcase listings to get your home seen by more buyers.

    Get started

    List with your own agent

    Get your home in front of millions of buyers by listing it on Zillow.

    Learn how to do it

    Sell it yourself

    Take full control of how buyers see your home on Zillow by listing For Sale by Owner (FSBO).

    List your home

    What's special

    Breakfast barCharming front porchInside laundry hookupsVaulted ceilingsNeutral paletteOpen great-roomScreened rear patio
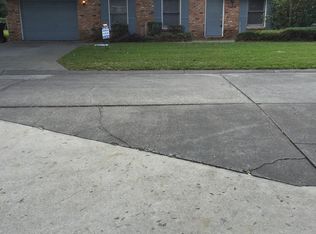
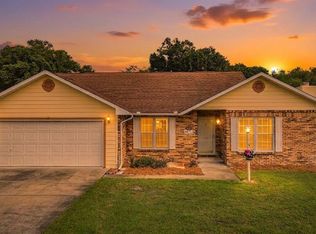
    NEW ROOF installed May 2021. Come visit Move-in ready and thoughtfully updated, this 3-bedroom, 2-bathroom townhome in the quaint, hidden and beautifully maintained community of Palmar Oaks Village. Enjoy this bright and inviting living space that offers comfort and low maintenance. The A/C system that was updated in August 2015, providing added peace of mind and value. Step inside through the charming brick-accented façade into a spacious great room featuring vaulted ceilings, a neutral color palette, and a combination of easy-care tile and laminate flooring that creates a welcoming, airy feel. At the heart of the home, the kitchen offers abundant cabinetry, a full suite of appliances, a breakfast bar for casual dining, and clear sightlines to the open living and dining areas—perfect for everyday living and entertaining. The split floor plan places the primary suite at the rear of the home for enhanced privacy. It includes a walk-in closet and a private en-suite bath with a step-in shower. Two additional bedrooms are located on the opposite side of the home and share a full guest bathroom. Sliding glass doors open to a screened rear patio that overlooks green space—ideal for morning coffee or evening relaxation. A cozy front porch adds curb appeal and a warm welcome for guests. Additional features include a one-car garage with driveway parking, inside laundry hookups, and attic storage for extra convenience. Palamar Oaks Village offers residents a low-maintenance lifestyle with lawn care, exterior maintenance, a clubhouse, and a community pool—all covered by a low monthly HOA fee. Enjoy the nearby charm of Lakefront Park, historic downtown St. Cloud, local shops and restaurants, with easy access to US-192 and the Florida Turnpike.

    Zillow last checked:

    Listing updated:

    Listing Provided by:

    Karlene Grimes 646-732-2730,

    KELLER WILLIAMS ADVANTAGE III 407-207-0825

    Bought with:

    Rafael Ortiz Pena, 3509903

    KELLER WILLIAMS LEGACY REALTY

    Jenna Mueller, 3623278

    KELLER WILLIAMS ADVANTAGE 2 REALTY

    Source: Stellar MLS,MLS#: O6292123MLS LogoOriginating MLS: Orlando Regional

    Facts & features

    Interior

    Bedrooms & bathrooms
    • Bedrooms: 3
    • Bathrooms: 2
    • Full bathrooms: 2
    Primary bedroom
    • Features: Built-in Closet
    • Level: First
    Bedroom 2
    • Features: Built-in Closet
    • Level: First
    Bathroom 3
    • Level: First
    Balcony porch lanai
    • Level: First
    Kitchen
    • Level: First
    Living room
    • Level: First
    Heating
    • Central
    Cooling
    • Central Air
    Appliances
    • Included: Dryer, Range, Refrigerator, Washer
    • Laundry: In Garage
    Features
    • Ceiling Fan(s), Living Room/Dining Room Combo, Primary Bedroom Main Floor, Solid Wood Cabinets
    • Flooring: Ceramic Tile
    • Has fireplace: No
    Interior area
    • Total structure area: 1,944
    • Total interior livable area: 1,302 sqft

    Property

    Parking
    • Total spaces: 1
    • Parking features: Garage - Attached
    • Attached garage spaces: 1
    Features
    • Levels: One
    • Stories: 1
    • Exterior features: Other
    • Pool features: In Ground
    Lot
    • Size: 3,703 sqft
    Details
    • Parcel number: 042630004200010270
    • Zoning: SPUD
    • Special conditions: None

    Construction

    Type & style
    • Home type: Townhouse
    • Property subtype: Townhouse
    Materials
    • Brick
    • Foundation: Slab
    • Roof: Shingle
    Condition
    • New construction: No
    • Year built: 1986

    Utilities & green energy

    • Sewer: Public Sewer
    • Water: Public
    • Utilities for property: Public

    Community & neighborhood

    Community
    • Community features: Community Mailbox, Deed Restrictions
    Location
    • Region: Saint Cloud
    • Subdivision: PALAMAR OAKS VILLAGE REP

    HOA & financial

    HOA
    • Has HOA: Yes
    • HOA fee: $187 monthly
    • Amenities included: Maintenance
    • Services included: Community Pool, Maintenance Grounds
    • Association name: Odin Property Management Association
    • Association phone: 321-430-0087
    Other fees
    • Pet fee: $0 monthly
    Other financial information
    • Total actual rent: 0

    Other

    Other facts
    • Listing terms: Cash,Conventional,FHA,VA Loan
    • Ownership: Fee Simple
    • Road surface type: Paved

    Price history

    DateEventPrice
    9/8/2025Sold$275,100+0%$211/sqft
    Source: Stellar MLS #O6292123 Report a problem
    8/6/2025Pending sale$275,000$211/sqft
    Source: Stellar MLS #O6292123 Report a problem
    7/3/2025Price change$275,000-3.5%$211/sqft
    Source: Stellar MLS #O6292123 Report a problem
    5/23/2025Listed for sale$285,000+96.6%$219/sqft
    Source: Stellar MLS #O6292123 Report a problem
    10/3/2017Sold$145,000-8.7%$111/sqft
    Source: Public Record Report a problem
    8/19/2017Pending sale$158,900$122/sqft
    Source: Coldwell Banker Ackley Realty #S4850236 Report a problem
    8/16/2017Listed for sale$158,900$122/sqft
    Source: Coldwell Banker Ackley Realty #S4850236 Report a problem

    Public tax history

    YearProperty taxesTax assessment
    2025$1,237 +4.2%$240,800 -2.1%
    2024$1,187 +3.8%$245,900 +15.8%
    2023$1,144 +5%$212,300 +12.2%
    2022$1,089 +2.3%$189,300 +41.1%
    2021$1,065 +1.5%$134,200 +27.4%
    2020$1,050 +2.4%$105,300 +9.7%
    2019$1,026 $96,000 +1.5%
    2018$1,026 +1.4%$94,600 +2.8%
    2017$1,012 +33.4%$92,000 +15.4%
    2016$759 -51.4%$79,700 +3.6%
    2015$1,561 +6.8%$76,900 +5.8%
    2014$1,462 $72,700 +3.7%
    2013-- $70,100 -1.1%
    2012-- $70,900 -6.3%
    2011-- $75,700 -9.6%
    2010-- $83,700 -18.7%
    2009-- $103,000 -29.8%
    2008-- $146,800 -2.7%
    2007-- $150,800 +38%
    2006-- $109,300 +2.3%
    2005-- $106,800 +21.9%
    2003-- $87,600 +29.8%
    2002$847 +2.3%$67,473 +1.6%
    2001$828 +3.1%$66,410 +3%
    2000$803 $64,476

    Find assessor info on the county website

    Neighborhood: 34769

    Nearby schools

    GreatSchools rating
    Get a cash offer in 3 minutes
    Find out how much your home could sell for in as little as 3 minutes with a no-obligation cash offer.
    Estimated market value
    $267,100
    Get a cash offer in 3 minutes
    Find out how much your home could sell for in as little as 3 minutes with a no-obligation cash offer.
    Estimated market value
    $267,100