Skip main navigation
Sold for $329,000
  • $329,000

    1105 Monroe Ave, Saint Cloud, FL 34769

    3beds
    1,456sqft
    Townhouse
    Built in 1986
    8,625 Square Feet Lot
    $294,300 Zestimate®
    $226/sqft
    $2,013 Estimated rent

    Home value

    $294,300

    $280,000 - $309,000

    $2,013/mo

    Zestimate® history
    Loading
    Loading...

    Owner options

    List your home for rent

    $2,013/mo

    Rent Zestimate®

    Find your next renter with Zillow Rental Manager. Plus, with online applications, you can quickly screen prospective tenants – for free.

    Learn more

    $2,013/mo

    Rent Zestimate®

    Refinance and save

    $2,350/mo

    Est. payment

    Refinancing to a lower rate could help reduce your monthly payments and save thousands over the life of the loan.

    See today's rates

    $2,350/mo

    Est. payment

    Explore your selling options

    Work with a Zillow partner agent

    Leverage their expertise and Zillow's premium Showcase listings to get your home seen by more buyers.

    Get started

    List with your own agent

    Get your home in front of millions of buyers by listing it on Zillow.

    Learn how to do it

    Sell it yourself

    Take full control of how buyers see your home on Zillow by listing For Sale by Owner (FSBO).

    List your home

    What's special

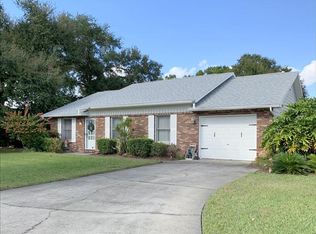
    Welcome to this Palamar Oaks Village Hidden Gem! This unique two-story townhouse sits on an oversized corner lot in one of the most desirable neighborhoods in Saint Cloud. This home features 3 bedrooms, 2.5 baths, a kitchen with newer wood cabinetry, ceramic tiles, granite countertops, and a breakfast island, plus a separate dining area. The living room features cathedral ceilings, bamboo floors, and a wood-burning fireplace for those cozy winter nights. Next, we have a large sunroom (with central a/c) that can be used as a second family room, an office, or with its large closet, can easily be converted into a 4th bedroom. The master bedroom and master bath are located on the first floor as well as an extra half bathroom. Upstairs features 2 bedrooms with plenty of closet space and another full bath. There is also a loft area separating the upstairs bedrooms that overlooks the first floor. Outside features a screened-in porch at the entry and an open patio area in the backyard. The property is surrounded by plenty of trees, flowers, plants, and beautiful landscaping all maintained by the HOA. This home has a huge driveway with extra private parking for your guests as well as an oversized 2-car garage with a washer and dryer included. The community features a gazebo, clubhouse, and an in-ground pool. The property is close to public transportation, retail stores, grocery shopping, medical facilities, a variety of restaurants, entertainment, lakes, parks, and just a short drive to beaches and tourist attractions. Near to Lakefront Park which includes a marina, boating, fishing piers, exercise trail, beach, volleyball, waterfront restaurant, playground, ice cream shop, and more! **Freshly painted, vacant, and move-in ready, with low HOA fees and taxes, this home will not last long!! Must see - schedule your appointment today. **

    Zillow last checked:

    Listing updated:

    Listing Provided by:

    Chris Caro 917-690-0981,

    KELLER WILLIAMS ADVANTAGE III 407-207-0825

    Bought with:

    Barbara Prins, 3417264

    HOMETRUST REALTY GROUP

    Source: Stellar MLS,MLS#: O6121598MLS LogoOriginating MLS: Orlando Regional

    Facts & features

    Interior

    Bedrooms & bathrooms
    • Bedrooms: 3
    • Bathrooms: 3
    • Full bathrooms: 2
    • 1/2 bathrooms: 1
    Primary bedroom
    • Features: Ceiling Fan(s), Built-in Closet
    • Level: First
    • Dimensions: 15x11
    Bedroom 2
    • Features: Ceiling Fan(s), Built-in Closet
    • Level: Second
    • Dimensions: 15x11
    Bedroom 3
    • Features: Ceiling Fan(s), Built-in Closet
    • Level: Second
    • Dimensions: 12.5x11
    Dining room
    • Level: First
    • Dimensions: 13.5x9
    Florida room
    • Features: Ceiling Fan(s)
    • Level: First
    • Dimensions: 11.5x19.5
    Foyer
    • Level: First
    • Dimensions: 8x6
    Kitchen
    • Level: First
    • Dimensions: 15x9
    Living room
    • Features: Ceiling Fan(s)
    • Level: First
    • Dimensions: 14x12
    Loft
    • Level: Second
    • Dimensions: 11x8
    Heating
    • Central, Electric
    Cooling
    • Central Air
    Appliances
    • Included: Convection Oven, Dishwasher, Disposal, Dryer, Electric Water Heater, Microwave, Range, Refrigerator, Washer
    • Laundry: In Garage
    Features
    • Cathedral Ceiling(s), Ceiling Fan(s), High Ceilings, Primary Bedroom Main Floor, Solid Wood Cabinets, Split Bedroom, Thermostat
    • Flooring: Bamboo, Carpet, Ceramic Tile
    • Has fireplace: Yes
    • Fireplace features: Wood Burning
    • Common walls with other units/homes: Corner Unit,End Unit
    Interior area
    • Total structure area: 2,168
    • Total interior livable area: 1,456 sqft

    Property

    Parking
    • Total spaces: 2
    • Parking features: Garage - Attached
    • Attached garage spaces: 2
    Features
    • Levels: Two
    • Stories: 2
    • Patio & porch: Front Porch, Patio, Screened
    • Exterior features: Rain Gutters
    Lot
    • Size: 8,625 sqft
    • Features: Corner Lot, Irregular Lot
    • Residential vegetation: Fruit Trees, Trees/Landscaped
    Details
    • Parcel number: 042630004200010050
    • Zoning: SPUD
    • Special conditions: None

    Construction

    Type & style
    • Home type: Townhouse
    • Property subtype: Townhouse
    Materials
    • Brick, Vinyl Siding
    • Foundation: Slab
    • Roof: Shingle
    Condition
    • Completed
    • New construction: No
    • Year built: 1986

    Utilities & green energy

    • Sewer: Public Sewer
    • Water: Public
    • Utilities for property: Cable Available, Electricity Available, Public, Sewer Available, Underground Utilities, Water Available

    Community & neighborhood

    Community
    • Community features: Clubhouse
    Location
    • Region: Saint Cloud
    • Subdivision: PALAMAR OAKS VILLAGE REP

    HOA & financial

    HOA
    • Has HOA: Yes
    • HOA fee: $178 monthly
    • Amenities included: Pool
    • Services included: Community Pool, Maintenance Grounds, Pool Maintenance
    • Association name: Odin Property Management
    • Association phone: 321-430-0087
    Other fees
    • Pet fee: $0 monthly
    Other financial information
    • Total actual rent: 0

    Other

    Other facts
    • Listing terms: Cash,Conventional,FHA,VA Loan
    • Ownership: Fee Simple
    • Road surface type: Asphalt

    Price history

    DateEventPrice
    12/23/2025Listing removed$300,000$206/sqft
    Source: Stellar MLS #O6338921 Report a problem
    9/19/2025Price change$300,000-2.3%$206/sqft
    Source: Stellar MLS #O6338921 Report a problem
    9/6/2025Price change$307,000-2.5%$211/sqft
    Source: Stellar MLS #O6338921 Report a problem
    9/3/2025Price change$315,000-4.4%$216/sqft
    Source: Stellar MLS #O6338921 Report a problem
    8/26/2025Listed for sale$329,500$226/sqft
    Source: Stellar MLS #O6338921 Report a problem
    7/26/2025Listing removed$329,500$226/sqft
    Source: Stellar MLS #S5109251 Report a problem
    4/30/2025Price change$329,500-0.2%$226/sqft
    Source: Stellar MLS #S5109251 Report a problem
    1/5/2025Price change$330,000-1.5%$227/sqft
    Source: Stellar MLS #S5109251 Report a problem
    11/7/2024Price change$335,000-1.5%$230/sqft
    Source: Stellar MLS #S5109251 Report a problem
    9/10/2024Price change$339,990-1.4%$234/sqft
    Source: Stellar MLS #S5109251 Report a problem
    8/22/2024Price change$344,990-1.1%$237/sqft
    Source: Stellar MLS #S5109251 Report a problem
    7/26/2024Listed for sale$349,000+6.1%$240/sqft
    Source: Stellar MLS #S5109251 Report a problem
    8/8/2023Sold$329,000$226/sqft
    Source: Stellar MLS #O6121598 Report a problem
    7/5/2023Pending sale$329,000$226/sqft
    Source: Stellar MLS #O6121598 Report a problem
    6/27/2023Listed for sale$329,000+68.7%$226/sqft
    Source: Stellar MLS #O6121598 Report a problem
    3/24/2021Listing removed--
    Source: Owner Report a problem
    8/31/2020Sold$195,000-2.5%$134/sqft
    Source: Public Record Report a problem
    7/29/2020Pending sale$199,900$137/sqft
    Source: Owner Report a problem
    7/27/2020Listed for sale$199,900+29%$137/sqft
    Source: Owner Report a problem
    9/27/2016Sold$155,000$106/sqft
    Source: Public Record Report a problem
    8/14/2016Pending sale$155,000$106/sqft
    Source: BELLEW REAL ESTATE #S4834557 Report a problem
    8/7/2016Price change$155,000-11.4%$106/sqft
    Source: BELLEW REAL ESTATE #S4834557 Report a problem
    5/3/2016Price change$175,000-2.2%$120/sqft
    Source: BHHS RESULTS REALTY #O5413817 Report a problem
    1/13/2016Listed for sale$179,000+5.9%$123/sqft
    Source: BHHS RESULTS REALTY #O5413817 Report a problem
    10/25/2009Listing removed$169,000$116/sqft
    Source: Weichert Realtors Hallmark Properties #S4654795 Report a problem
    10/4/2009Listed for sale$169,000-24.9%$116/sqft
    Source: Weichert Realtors Hallmark Properties #S4654795 Report a problem
    12/21/2005Sold$225,000$155/sqft
    Source: Public Record Report a problem

    Public tax history

    YearProperty taxesTax assessment
    2025$3,493 -2.5%$238,000 -2.1%
    2024$3,582 -5.2%$243,000 +15.9%
    2023$3,781 +121.4%$209,700 +12.1%
    2022$1,708 +1.7%$187,100 +40.8%
    2021$1,679 +77.6%$132,900 +27.2%
    2020$946 +2.8%$104,500 +9.5%
    2019$920 $95,400 +1.4%
    2018$920 +1.4%$94,100 +1.3%
    2017$907 +0%$92,900 +16.9%
    2016$907 -41.8%$79,500 +3.4%
    2015$1,558 +6.5%$76,900 +5.8%
    2014$1,462 $72,700 +3.6%
    2013-- $70,200 -1.1%
    2012-- $71,000 -6.5%
    2011-- $75,900 -10.6%
    2010-- $84,900 -18.4%
    2009-- $104,000 -30.5%
    2008-- $149,700 -2.7%
    2007-- $153,800 +39.8%
    2005-- $110,000 +19%
    2004-- $92,400
    2003-- $92,400 +23.1%
    2002$1,010 +2.1%$75,054 +1.6%
    2001$989 +2.8%$73,872 +3%
    2000$962 $71,720

    Find assessor info on the county website

    Neighborhood: 34769

    Nearby schools

    GreatSchools rating
    Schools provided by the listing agent
    • Elementary: Neptune Elementary
    • Middle: St. Cloud Middle (6-8)
    • High: St. Cloud High School

    Source: Stellar MLS. This data may not be complete. We recommend contacting the local school district to confirm school assignments for this home.

    Get a cash offer in 3 minutes
    Find out how much your home could sell for in as little as 3 minutes with a no-obligation cash offer.
    Estimated market value
    $294,300
    Get a cash offer in 3 minutes
    Find out how much your home could sell for in as little as 3 minutes with a no-obligation cash offer.
    Estimated market value
    $294,300