Under contract-accepting backup offers. Under Construction. SAVE UP TO APPROXIMATELY $2,401.90 PER YEAR IN CDD ASSESSMENTS + $15,000 FLEX CASH + THOUSANDS IN CLOSING-COST SAVINGS! Imagine coming home to extra outdoor space and added privacy after a busy day. 3609 Briarlynne Way offers a setting that feels more open while keeping everyday conveniences close by. Now offered at $341,900, this move-in-ready Adams Home features oversized end homesite with added privacy. This 3-bedroom, 2-bath 1515B plan offers efficient single-story living, a private primary suite and two additional bedrooms that can support guests, remote work or hobbies. The open-concept living area connects naturally to the kitchen, where granite countertops, Whirlpool stainless-steel appliances, generous cabinetry and a large center island create an inviting place for meals and entertaining. The private primary suite provides a comfortable retreat, while the covered lanai extends the living space outdoors. Harmony Central has NO CDD. Compared with the highest published FY2026 annual CDD assessment of approximately $2,401.90 in certain nearby competing new-home communities, that represents savings of approximately $200 per month—or nearly $24,019 over 10 years if the assessment remained unchanged. This home also receives $15,000 IN FLEX CASH that can be used to lower the interest rate and create even more savings on the monthly mortgage payment. When using the builder’s preferred lender, the BUILDER PAYS CLOSING COSTS EXCLUDING PREPAIDS—saving buyers thousands more at closing. Secure this home with only a $1,000 deposit. Harmony Central also offers a low HOA, a community pool with cabanas, a dog park and walking trails—all without the additional CDD assessment. NEW PRICE: $341,900 OVERSIZED END HOMESITE WITH ADDED PRIVACY NO CDD $15,000 FLEX CASH BUILDER-PAID CLOSING COSTS ONLY $1,000 DEPOSIT This is an opportunity to enjoy a brand-new home, lower the interest rate and keep more money in your budget every month. Schedule your private showing today before the current incentives change. CDD comparison is based on the highest published FY2026 assessment for certain nearby properties and varies by lot size, bond area and property. The 10-year figure is a simple projection assuming no assessment changes. Builder-paid closing costs exclude prepaids and require the use of a preferred lender. The use of Flex Cash, financing programs and incentives is subject to current lender and program guidelines and availability.
Accepting backups
Price cut: $16K (10/1)
$341,900
3609 BRIARLYNNE WAY, ST CLOUD, FL 34773
3beds
1,515sqft
Single Family Residence
Built in 2026
6,534 Square Feet Lot
$341,600 Zestimate®
$226/sqft
$69/mo HOA
What's special
Large center islandGranite countertopsEfficient single-story livingPrivate primary suiteWhirlpool stainless-steel appliancesGenerous cabinetry
- 227 days
- 90
- 4
Zillow last checked:
Listing updated:
Listed by:
Jannette Rodriguez 407-690-1717,
ADAMS HOMES REALTY, INC 850-469-0977,
Liza Carrasquillo 407-751-8225,
ADAMS HOMES REALTY, INC.
Source: Stellar MLS,MLS#: O6388803 Originating MLS: Orlando Regional
Originating MLS: Orlando Regional
Facts & features
Interior
Bedrooms & bathrooms
- Bedrooms: 3
- Bathrooms: 2
- Full bathrooms: 2
Primary bedroom
- Features: Walk-In Closet(s)
- Level: First
- Area: 169.2 Square Feet
- Dimensions: 12x14.1
Bedroom 2
- Features: Built-in Closet
- Level: First
- Area: 99 Square Feet
- Dimensions: 9.9x10
Bedroom 3
- Features: Built-in Closet
- Level: First
- Area: 99 Square Feet
- Dimensions: 9.9x10
Kitchen
- Level: First
Living room
- Level: First
- Area: 324 Square Feet
- Dimensions: 18x18
Heating
- Central
Cooling
- Central Air
Appliances
- Included: Dishwasher, Disposal, Microwave, Range
- Laundry: Laundry Room
Features
- High Ceilings, In Wall Pest System
- Flooring: Carpet, Ceramic Tile
- Has fireplace: No
Interior area
- Total structure area: 1,935
- Total interior livable area: 1,515 sqft
Property
Parking
- Total spaces: 2
- Parking features: Garage - Attached
- Attached garage spaces: 2
- Details: Garage Dimensions: 18x20
Features
- Levels: One
- Stories: 1
- Exterior features: Sidewalk
- Has view: Yes
- View description: Water
- Water view: Water
Lot
- Size: 6,534 Square Feet
Details
- Parcel number: 3226323666000S0010
- Zoning: RES
- Special conditions: None
Construction
Type & style
- Home type: SingleFamily
- Property subtype: Single Family Residence
Materials
- Block, Stucco
- Foundation: Slab
- Roof: Shingle
Condition
- Under Construction
- New construction: Yes
- Year built: 2026
Details
- Builder model: 1515-B
- Builder name: ADAMS HMS OF NW FLORIDA INC
Utilities & green energy
- Sewer: Public Sewer
- Water: Public
- Utilities for property: Cable Available, Electricity Connected, Sewer Connected, Water Connected
Community & HOA
Community
- Features: Clubhouse, Pool
- Pet fee: $0 monthly
- Subdivision: HARMONY CENTRAL PH 2
HOA
- Has HOA: Yes
- HOA fee: $69 monthly
- HOA name: Beth Connor
- HOA phone: 321-757-7902
Location
- Region: Saint Cloud
Financial & listing details
- Price per square foot: $226/sqft
- Tax assessed value: $60,000
- Annual tax amount: $698
- Date on market: 3/8/2026
- Cumulative days on market: 185 days
- Listing terms: Cash,Conventional,FHA,USDA Loan,VA Loan
- Ownership: Fee Simple
- Total actual rent: 0
- Electric utility on property: Yes
- Road surface type: Asphalt
Estimated market value
$341,600
$325,000 - $359,000
$2,182/mo
Price history
| Date | Event | Price |
|---|---|---|
| 10/1/2026 | Price change | $341,900-4.5%$226/sqft |
Source:  Stellar MLS #O6388803 Report a problem Stellar MLS #O6388803 Report a problem | ||
| 9/16/2026 | Price change | $357,900-5.3%$236/sqft |
Source: Stellar MLS #O6388803 Report a problem | ||
| 6/18/2026 | Listed for sale | $377,900$249/sqft |
Source: Stellar MLS #O6388803 Report a problem | ||
| 5/13/2026 | Pending sale | $377,900$249/sqft |
Source: Stellar MLS #O6388803 Report a problem | ||
| 3/12/2026 | Price change | $377,900+2.2%$249/sqft |
Source: Stellar MLS #O6388803 Report a problem | ||
| 3/8/2026 | Listed for sale | $369,900$244/sqft |
Source: Stellar MLS #O6388803 Report a problem | ||
Public tax history
| Year | Property taxes | Tax assessment |
|---|---|---|
| 2025 | $831 | $60,000 |
Find assessor info on the county website
Monthly payment
Est. payment
Payment breakdown
Explore the cost of this home by adjusting the details. Changes won't be saved.Climate risks
Neighborhood: Harmony
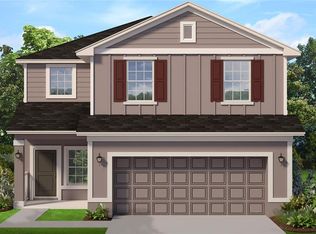
- $439,9004 bd3 ba2.2k sqft3619 Briarlynne Way, Saint Cloud, FL 34773Sold
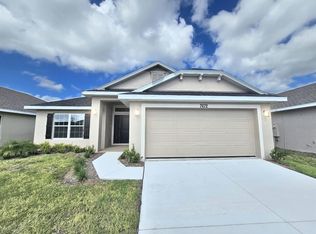
- $367,9004 bd2 ba1.8k sqft7672 Bent Tree Loop, Saint Cloud, FL 34773New Construction
- $60,000-- bd-- ba-- sqft7684 Bent Tree Loop, Saint Cloud, FL 34773Off Market
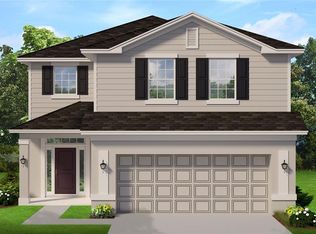
- $449,9004 bd3 ba2.4k sqft3639 Briarlynne Way, Saint Cloud, FL 34773Sold
Similar homes
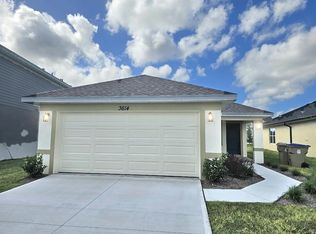
- $349,9003 bd2 ba1.4k sqft3614 BRIARLYNNE WAY, ST CLOUD, FL 34773New Construction
 MLS ID #O6450748, Juan Torres Gil, ADAMS HOMES REALTY, INC.. Stellar MLS
 - $367,9004 bd2 ba1.8k sqft7672 BENT TREE LOOP, ST CLOUD, FL 34773New ConstructionMLS ID #O6450740, Juan Torres Gil, ADAMS HOMES REALTY, INC.. Stellar MLS
- $387,9004 bd3 ba2.2k sqft7702 BENT TREE LOOP, ST CLOUD, FL 34773New Construction
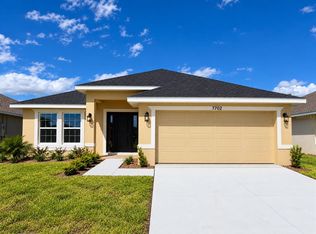 MLS ID #O6450775, Viviani Moreno De Segovia, ADAMS HOMES REALTY, INC.. Stellar MLS
 - $378,9003 bd2 ba1.9k sqft7696 BENT TREE LOOP, HARMONY, FL 34773New Construction
 MLS ID #O6450774, Viviani Moreno De Segovia, ADAMS HOMES REALTY, INC.. Stellar MLS
 - $392,9004 bd2 ba1.8k sqft7732 BENT TREE LOOP, ST CLOUD, FL 34773New ConstructionMLS ID #O6450777, Viviani Moreno De Segovia, ADAMS HOMES REALTY, INC.. Stellar MLS
- $344,9003 bd2 ba1.7k sqft7528 BENT TREE LOOP, ST CLOUD, FL 34773New ConstructionMLS ID #O6372876, Jannette Rodriguez, ADAMS HOMES REALTY, INC. Stellar MLS
- $361,9003 bd2 ba1.7k sqft7642 BENT TREE LOOP, ST CLOUD, FL 34773New ConstructionMLS ID #O6418564, Jannette Rodriguez, ADAMS HOMES REALTY, INC. Stellar MLS
- $350,0003 bd2 ba1.5k sqft3768 SAGEFIELD DRIVE, ST CLOUD, FL 34773For SaleMLS ID #O6433836, Ariel Vargas, EXP REALTY LLC. Stellar MLS
- $362,9004 bd2 ba1.8k sqft7612 BENT TREE LOOP, ST CLOUD, FL 34773New ConstructionMLS ID #O6404629, Viviani Moreno De Segovia, ADAMS HOMES REALTY, INC.. Stellar MLS
- $344,9003 bd2 ba1.7k sqft7584 BENT TREE LOOP, ST CLOUD, FL 34773New ConstructionMLS ID #O6416188, Jannette Rodriguez, ADAMS HOMES REALTY, INC. Stellar MLS
- $344,9003 bd2 ba1.4k sqft7569 BENT TREE LOOP, ST CLOUD, FL 34773New ConstructionMLS ID #O6414061, Jannette Rodriguez, ADAMS HOMES REALTY, INC. Stellar MLS
- $347,9003 bd2 ba1.4k sqft7625 BENT TREE LOOP, ST CLOUD, FL 34773New ConstructionMLS ID #O6379790, Jannette Rodriguez, ADAMS HOMES REALTY, INC. Stellar MLS
- $362,9004 bd2 ba1.8k sqft7630 BENT TREE LOOP, ST CLOUD, FL 34773New ConstructionMLS ID #O6414513, Juan Torres Gil, ADAMS HOMES REALTY, INC.. Stellar MLS
- $362,9004 bd2 ba1.8k sqft7648 BENT TREE LOOP, ST CLOUD, FL 34771New ConstructionMLS ID #O6416153, Jannette Rodriguez, ADAMS HOMES REALTY, INC. Stellar MLS
- $340,0003 bd2 ba1.2k sqft720 TAURUS LANE, ST CLOUD, FL 34772For SaleMLS ID #S5159055, Steve Pugh, EXP REALTY LLC. Stellar MLS
- $382,9004 bd3 ba2.2k sqft7587 BENT TREE LOOP, ST CLOUD, FL 34773New ConstructionMLS ID #O6414400, Viviani Moreno De Segovia, ADAMS HOMES REALTY, INC.. Stellar MLS
- $385,0004 bd2 ba1.8k sqft6766 GRACE HAMMOCK ROAD, ST CLOUD, FL 34773For SaleMLS ID #S5156909, Laura Mcadams, EXP REALTY LLC. Stellar MLS
- $370,0003 bd2 ba1.6k sqft7104 CATTLE EGRET DRIVE, ST CLOUD, FL 34773For SaleMLS ID #S5142256, Carolina Flores, LLC, LPT REALTY, LLC. Stellar MLS
- $375,0004 bd2 ba1.8k sqft5154 TANA TERRACE, ST CLOUD, FL 34772For SaleMLS ID #S5159586, Tatiana Diaz, FLORIDA LAKES REALTY. Stellar MLS
- $329,9904 bd2 ba1.8k sqft9200 MERCURY DRIVE, ST CLOUD, FL 34773For SaleMLS ID #O6430260, Ana Dos Santos, LOKATION. Stellar MLS
