Under Construction. More Space, More Savings, and a Lifestyle You’ll Love in Harmony Central, Imagine coming home to a place where space, comfort, and value all come together. This beautiful 4-bedroom, 2.5-bath home with a spacious second-floor loft offers the room you need today and the flexibility you’ll appreciate for years to come. Buyers can take advantage of $10,000 in Flex Cash, plus closing costs paid when using the preferred lender, helping you save thousands at closing and over the life of the loan. Designed with both entertaining and everyday living in mind, the open floor plan creates a natural flow throughout the home. The heart of the space is the upgraded kitchen, featuring granite countertops, a large center island, staggered 36” cabinets with crown molding, and Whirlpool stainless steel appliances, perfect for gatherings, meals, and making memories. The home continues to impress with a spacious laundry room, an inviting second-floor loft ideal for a media room, home office, or additional living space, and walk-in closets in three of the four bedrooms, offering the storage today’s buyers want. Step outside to the covered lanai, where the home’s beautiful, oversized lot and large grass easement area create a peaceful backdrop for outdoor entertaining or quiet evenings. Peace of mind comes standard with a 1-year builder warranty and a 10-year structural warranty, giving you confidence long after move-in. Located in Harmony Central, residents enjoy an escape from ordinary living with a community pool with cabanas, NO CDD fees, and a very low HOA, all while remaining close to everyday conveniences. With just a $1,000 deposit, you can secure this exceptional Adams Home and start your next chapter today. ***Some images do not reflect the home colors and elevation as the home is currently under construction.
Sold for $439,900
$439,900
3619 Briarlynne Way, Saint Cloud, FL 34773
4beds
2,202sqft
Single Family Residence
Built in 2026
9,583 Square Feet Lot
$437,900 Zestimate®
$200/sqft
$2,674 Estimated rent
Home value
$437,900
$403,000 - $477,000
$2,674/mo
Zestimate® history
Owner options
List your home for rent
$2,674/mo
Rent Zestimate®
Find your next renter with Zillow Rental Manager. Plus, with online applications, you can quickly screen prospective tenants – for free.
$2,674/mo
Rent Zestimate®
Refinance and save
$3,021/mo
Est. payment
Refinancing to a lower rate could help reduce your monthly payments and save thousands over the life of the loan.
$3,021/mo
Est. payment
Explore your selling options
Work with a Zillow partner agent
Leverage their expertise and Zillow's premium Showcase listings to get your home seen by more buyers.
Get startedList with your own agent
Get your home in front of millions of buyers by listing it on Zillow.
Learn how to do itSell it yourself
Take full control of how buyers see your home on Zillow by listing For Sale by Owner (FSBO).
List your homeWhat's special
Large center islandCovered lanaiSpacious laundry roomGranite countertopsSpacious second-floor loftOpen floor planBeautiful oversized lot
Zillow last checked:
Listing updated:
Listed by:
Jannette Rodriguez 407-690-1717,
ADAMS HOMES REALTY, INC 850-469-0977,
Liza Carrasquillo 407-751-8225,
ADAMS HOMES REALTY, INC.
Bought with:
Yailyn Diaz Fleitas, 3488708
LPT REALTY, LLC
Source: Stellar MLS,MLS#: O6388552 Originating MLS: Orlando Regional
Originating MLS: Orlando Regional
Facts & features
Interior
Bedrooms & bathrooms
- Bedrooms: 4
- Bathrooms: 3
- Full bathrooms: 2
- 1/2 bathrooms: 1
Primary bedroom
- Features: Walk-In Closet(s)
- Level: Second
- Area: 196 Square Feet
- Dimensions: 14x14
Bedroom 2
- Features: Walk-In Closet(s)
- Level: Second
- Area: 120 Square Feet
- Dimensions: 10x12
Bedroom 3
- Features: Walk-In Closet(s)
- Level: Second
- Area: 110 Square Feet
- Dimensions: 10x11
Bathroom 1
- Level: First
Bathroom 2
- Level: Second
Bathroom 4
- Features: Built-in Closet
- Level: Second
- Area: 130 Square Feet
- Dimensions: 13x10
Balcony porch lanai
- Level: First
- Area: 105 Square Feet
- Dimensions: 15x7
Dining room
- Level: First
- Area: 169 Square Feet
- Dimensions: 13x13
Great room
- Level: First
- Area: 360 Square Feet
- Dimensions: 18x20
Kitchen
- Level: First
Heating
- Central
Cooling
- Central Air
Appliances
- Included: Dishwasher, Microwave, Range
- Laundry: Inside, Laundry Room
Features
- High Ceilings, In Wall Pest System, Kitchen/Family Room Combo, L Dining, Living Room/Dining Room Combo, Open Floorplan, PrimaryBedroom Upstairs, Thermostat, Walk-In Closet(s)
- Flooring: Carpet, Ceramic Tile, Tile
- Has fireplace: No
Interior area
- Total structure area: 2,402
- Total interior livable area: 2,202 sqft
Property
Parking
- Total spaces: 2
- Parking features: Garage - Attached
- Attached garage spaces: 2
Features
- Levels: Two
- Stories: 2
- Exterior features: Irrigation System, Sidewalk
Lot
- Size: 9,583 Square Feet
Details
- Parcel number: 3226323666000S0020
- Zoning: RESI
- Special conditions: None
Construction
Type & style
- Home type: SingleFamily
- Property subtype: Single Family Residence
Materials
- Block, Stucco
- Foundation: Slab
- Roof: Shingle
Condition
- Under Construction
- New construction: Yes
- Year built: 2026
Details
- Builder model: 2202-B
- Builder name: Adams Homes
Utilities & green energy
- Sewer: Private Sewer
- Water: Public
- Utilities for property: Cable Available, Electricity Connected, Sewer Connected, Water Connected
Community & HOA
Community
- Features: Community Mailbox, Dog Park, Pool, Sidewalks
- Pet fee: $0 monthly
- Subdivision: HARMONY CENTRAL PH 2
HOA
- Has HOA: Yes
- HOA fee: $69 monthly
- HOA name: BETH CONNOR
- HOA phone: 321-757-7902
Location
- Region: Saint Cloud
Financial & listing details
- Price per square foot: $200/sqft
- Tax assessed value: $60,000
- Annual tax amount: $759
- Date on market: 3/6/2026
- Cumulative days on market: 43 days
- Listing terms: Cash,Conventional,FHA,USDA Loan,VA Loan
- Ownership: Fee Simple
- Total actual rent: 0
- Electric utility on property: Yes
- Road surface type: Asphalt
Price history
| Date | Event | Price |
|---|---|---|
| 5/29/2026 | Sold | $439,900$200/sqft |
Source:  Stellar MLS #O6388552 Report a problem Stellar MLS #O6388552 Report a problem | ||
| 4/21/2026 | Pending sale | $439,900+1.1%$200/sqft |
Source: Stellar MLS #O6388552 Report a problem | ||
| 3/12/2026 | Price change | $434,900+1.9%$198/sqft |
Source: Stellar MLS #O6388552 Report a problem | ||
| 3/7/2026 | Listed for sale | $426,900$194/sqft |
Source: Stellar MLS #O6388552 Report a problem | ||
Public tax history
| Year | Property taxes | Tax assessment |
|---|---|---|
| 2025 | $831 | $60,000 |
Find assessor info on the county website
Neighborhood: Harmony
Nearby homes
- $377,9003 bd2 ba1.5k sqft3609 Briarlynne Way, Saint Cloud, FL 34773New Construction
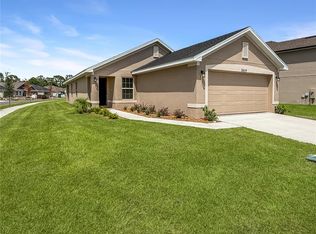
- $449,9004 bd3 ba2.4k sqft3639 Briarlynne Way, Saint Cloud, FL 34773Sold
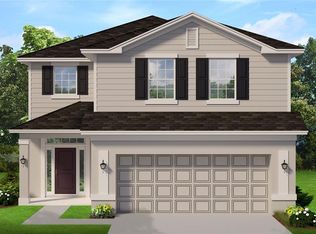
- $437,9004 bd3 ba2.3k sqft3645 Briarlynne Way, Saint Cloud, FL 34773New Construction

- $60,000-- bd-- ba-- sqft7709 Bent Tree Loop, Saint Cloud, FL 34773Off Market
- $60,000-- bd-- ba-- sqft3614 Briarlynne Way, Saint Cloud, FL 34773Off Market
- $60,000-- bd-- ba-- sqft7678 Bent Tree Loop, Saint Cloud, FL 34773Off Market
- $60,000-- bd-- ba-- sqft7684 Bent Tree Loop, Saint Cloud, FL 34773Off Market
- $60,000-- bd-- ba-- sqft7672 Bent Tree Loop, Saint Cloud, FL 34773Off Market
Nearby schools
GreatSchools rating
- 9/10Harmony Community SchoolGrades: PK-5Distance: 1.5 mi
- 6/10Middle School AAGrades: 6-8Distance: 1.2 mi
- 5/10Harmony High SchoolGrades: 9-12Distance: 1.1 mi
Schools provided by the listing agent
- Elementary: Harmony Community School (K-5)
- Middle: Harmony Middle
- High: Harmony High
Source: Stellar MLS. This data may not be complete. We recommend contacting the local school district to confirm school assignments for this home.
Get a cash offer in 3 minutes
Find out how much your home could sell for in as little as 3 minutes with a no-obligation cash offer.
Estimated market value
$437,900
Get a cash offer in 3 minutes
Find out how much your home could sell for in as little as 3 minutes with a no-obligation cash offer.
Estimated market value
$437,900
- Florida
- Osceola County
- Saint Cloud
- 34773
- Harmony
- 3619 Briarlynne Way
Nearby cities
Nearby neighborhoods
Nearby zip codes
Other Saint Cloud Topics
