Virtually Staged. **LIMITED-TIME PROMOTION: FREE WASHER, DRYER AND REFRIGERATOR - RECEIVED AFTER CLOSING!** PRICE REDUCED $45,000; reduction already reflected in the advertised price. Imagine an easy morning at home, a relaxed evening gathering and space that adapts to your day. At 7672 Bent Tree Loop in Harmony Central, the Adams Homes 1820D plan brings together 1,820 square feet of living space, 4 bedrooms, 2 full bathrooms and a 2-car attached garage. The single-story layout connects comfortable living spaces with a kitchen designed for everyday conversation, meals and memorable gatherings. Four bedrooms provide room for guests, a home office or hobbies, while the primary suite creates a comfortable place to recharge. A covered lanai extends your living experience outdoors, creating a welcoming setting for a quiet morning or a relaxed evening. Harmony Central has NO CDD. Compared with the published FY2027 annual CDD assessments of $2,330.49 to $2,539.95 for certain 50-foot single-family lots in Harmony West, that means avoiding approximately $194 to $212 monthly in equivalent CDD costs - up to approximately $2,540 annually. Over 20 years, that projects to approximately $46,610 to $50,799 in avoided CDD assessments, assuming the cited annual amounts remain unchanged throughout that period; this is an illustration, not guaranteed future savings. Comparison is for CDD assessments only; amounts vary by assessment area and property, may change annually, and do not include HOA fees or other property taxes. Community amenities include a pool with cabanas and a dog park. $15,000 Flex Cash may be used toward eligible purchase expenses or an interest-rate buydown, subject to builder, lender and loan-program terms. New contract must be executed by October 31, 2026, with no contingencies and a 30-day closing in November 2026. For contracts executed by October 31, 2026, receive a 1% Buyer Credit when working with Acrisure, one of the builder's preferred lenders, subject to eligibility and lender terms. Ask the onsite sales team for complete incentive terms and availability. Schedule your private tour and picture the everyday moments that could begin here.
New construction
$367,900
7672 BENT TREE LOOP, ST CLOUD, FL 34773
4beds
1,820sqft
Single Family Residence
Built in 2026
6,098 Square Feet Lot
$-- Zestimate®
$202/sqft
$76/mo HOA
What's special
Single-story layout
- 2 days
- 58
- 3
Zillow last checked:
Listing updated:
Listed by:
Juan Torres Gil 786-899-6905,
ADAMS HOMES REALTY, INC. 407-523-1030,
Liza Carrasquillo 407-751-8225,
ADAMS HOMES REALTY, INC.
Source: Stellar MLS,MLS#: O6450740 Originating MLS: Orlando Regional
Facts & features
Interior
Bedrooms & bathrooms
- Bedrooms: 4
- Bathrooms: 2
- Full bathrooms: 2
Primary bedroom
- Features: Walk-In Closet(s)
- Level: First
- Area: 208 Square Feet
- Dimensions: 13x16
Bedroom 2
- Features: Built-in Closet
- Level: First
- Area: 120 Square Feet
- Dimensions: 10x12
Bedroom 3
- Features: Built-in Closet
- Level: First
- Area: 120 Square Feet
- Dimensions: 12x10
Bedroom 4
- Features: Built-in Closet
- Level: First
- Area: 120 Square Feet
- Dimensions: 10x12
Primary bathroom
- Features: No Closet
- Level: First
Bathroom 2
- Features: No Closet
- Level: First
- Area: 30 Square Feet
- Dimensions: 5x6
Dining room
- Features: No Closet
- Level: First
- Area: 120 Square Feet
- Dimensions: 10x12
Kitchen
- Features: Storage Closet
- Level: First
- Area: 144 Square Feet
- Dimensions: 12x12
Living room
- Features: No Closet
- Level: First
- Area: 234 Square Feet
- Dimensions: 13x18
Heating
- Electric
Cooling
- Central Air
Appliances
- Included: Dishwasher, Disposal, Electric Water Heater, Microwave, Range
- Laundry: Laundry Room
Features
- Open Floorplan, Pest Guard System
- Flooring: Carpet, Ceramic Tile
- Doors: French Doors
- Has fireplace: No
Interior area
- Total structure area: 2,181
- Total interior livable area: 1,820 sqft
Video & virtual tour
Property
Parking
- Total spaces: 2
- Parking features: Garage - Attached
- Attached garage spaces: 2
Features
- Levels: One
- Stories: 1
- Patio & porch: Covered, Rear Porch
- Exterior features: Private Entrance, Private Yard, Sidewalk, Sprinkler Metered
Lot
- Size: 6,098 Square Feet
Details
- Parcel number: 3226323666000P0120
- Zoning: RES
- Special conditions: None
Construction
Type & style
- Home type: SingleFamily
- Property subtype: Single Family Residence
Materials
- Block, Stucco
- Foundation: Slab
- Roof: Shingle
Condition
- Completed
- New construction: Yes
- Year built: 2026
Details
- Builder model: 1820D
- Builder name: Adams Homes
- Warranty included: Yes
Utilities & green energy
- Sewer: Public Sewer
- Water: Public
- Utilities for property: Cable Connected, Electricity Connected, Sprinkler Meter, Street Lights, Water Connected
Community & HOA
Community
- Features: Dog Park, Pool
- Pet fee: $0 monthly
- Subdivision: HARMONY CENTRAL PH 2
HOA
- Has HOA: Yes
- HOA fee: $76 monthly
- HOA name: Artemis Lifestyles / Zaimelin Rodriguez
- HOA phone: 407-705-2190
Location
- Region: Saint Cloud
Financial & listing details
- Price per square foot: $202/sqft
- Tax assessed value: $60,000
- Annual tax amount: $831
- Date on market: 10/18/2026
- Cumulative days on market: 2 days
- Listing terms: Cash,Conventional,FHA,USDA Loan,VA Loan
- Ownership: Fee Simple
- Total actual rent: 0
- Electric utility on property: Yes
- Road surface type: Asphalt
Estimated market value
Not available
Estimated sales range
Not available
Not available
Price history
| Date | Event | Price |
|---|---|---|
| 10/18/2026 | Listed for sale | $367,900$202/sqft |
Source:  Stellar MLS #O6450740 Report a problem | ||
Public tax history
| Year | Property taxes | Tax assessment |
|---|---|---|
| 2025 | $831 | $60,000 |
Find assessor info on the county website
Monthly payment
Est. payment
Payment breakdown
Explore the cost of this home by adjusting the details. Changes won't be saved.Climate risks
Neighborhood: Harmony
Nearby schools
Schools provided by the listing agent
- Elementary: Harmony Community School (K-5)
- Middle: Harmony Middle
- High: Harmony High
Source: Stellar MLS. This data may not be complete. We recommend contacting the local school district to confirm school assignments for this home.
- $60,000-- bd-- ba-- sqft7666 Bent Tree Loop, Saint Cloud, FL 34773Off Market
- $387,9004 bd3 ba2.2k sqft7660 Bent Tree Loop, Saint Cloud, FL 34773New Construction
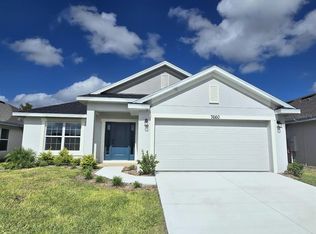
- $60,000-- bd-- ba-- sqft7684 Bent Tree Loop, Saint Cloud, FL 34773Off Market
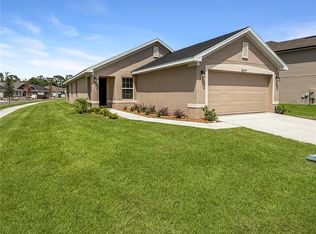
- $341,9003 bd2 ba1.5k sqft3609 Briarlynne Way, Saint Cloud, FL 34773New Construction
Similar homes
- $387,9004 bd3 ba2.2k sqft7660 BENT TREE LOOP, ST CLOUD, FL 34773New Construction
 MLS ID #O6450739, Juan Torres Gil, ADAMS HOMES REALTY, INC.. Stellar MLS
- $366,9003 bd2 ba1.7k sqft7624 BENT TREE LOOP, ST CLOUD, FL 34773New Construction
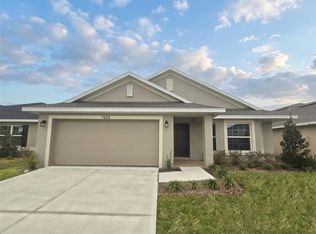 MLS ID #O6450725, Juan Torres Gil, ADAMS HOMES REALTY, INC.. Stellar MLS
- $391,9003 bd2 ba1.7k sqft7708 BENT TREE LOOP, ST CLOUD, FL 34773New Construction
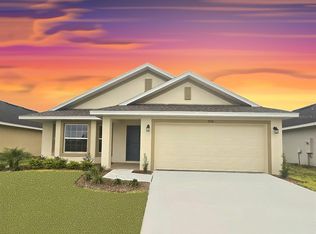 MLS ID #O6450742, Juan Torres Gil, ADAMS HOMES REALTY, INC.. Stellar MLS
- $349,9003 bd2 ba1.4k sqft3614 BRIARLYNNE WAY, ST CLOUD, FL 34773New Construction
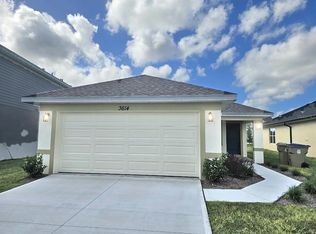 MLS ID #O6450748, Juan Torres Gil, ADAMS HOMES REALTY, INC.. Stellar MLS
- $378,9003 bd2 ba1.9k sqft7678 BENT TREE LOOP, HARMONY, FL 34773New ConstructionMLS ID #O6450741, Juan Torres Gil, ADAMS HOMES REALTY, INC.. Stellar MLS
- $378,9003 bd2 ba1.9k sqft7696 BENT TREE LOOP, HARMONY, FL 34773New ConstructionMLS ID #O6450774, Viviani Moreno De Segovia, ADAMS HOMES REALTY, INC.. Stellar MLS
- $362,9004 bd2 ba1.8k sqft7612 BENT TREE LOOP, ST CLOUD, FL 34773New ConstructionMLS ID #O6404629, Viviani Moreno De Segovia, ADAMS HOMES REALTY, INC.. Stellar MLS
- $361,9003 bd2 ba1.7k sqft7642 BENT TREE LOOP, ST CLOUD, FL 34773New ConstructionMLS ID #O6418564, Jannette Rodriguez, ADAMS HOMES REALTY, INC. Stellar MLS
- $362,9004 bd2 ba1.8k sqft7630 BENT TREE LOOP, ST CLOUD, FL 34773New ConstructionMLS ID #O6414513, Juan Torres Gil, ADAMS HOMES REALTY, INC.. Stellar MLS
- $344,9003 bd2 ba1.7k sqft7528 BENT TREE LOOP, ST CLOUD, FL 34773New ConstructionMLS ID #O6372876, Jannette Rodriguez, ADAMS HOMES REALTY, INC. Stellar MLS
- $362,9004 bd2 ba1.8k sqft7648 BENT TREE LOOP, ST CLOUD, FL 34771New ConstructionMLS ID #O6416153, Jannette Rodriguez, ADAMS HOMES REALTY, INC. Stellar MLS
- $382,9004 bd3 ba2.2k sqft7587 BENT TREE LOOP, ST CLOUD, FL 34773New ConstructionMLS ID #O6414400, Viviani Moreno De Segovia, ADAMS HOMES REALTY, INC.. Stellar MLS
- $350,0003 bd2 ba1.8k sqft3434 SAGEBRUSH STREET, HARMONY, FL 34773For SaleMLS ID #O6415276, Jun Jie Zhao, EAST PEARL REALTY. Stellar MLS
- $375,0004 bd2 ba1.8k sqft5154 TANA TERRACE, ST CLOUD, FL 34772For SaleMLS ID #S5159586, Tatiana Diaz, FLORIDA LAKES REALTY. Stellar MLS
- $344,9003 bd2 ba1.4k sqft7569 BENT TREE LOOP, ST CLOUD, FL 34773New ConstructionMLS ID #O6414061, Jannette Rodriguez, ADAMS HOMES REALTY, INC. Stellar MLS
- $344,9003 bd2 ba1.7k sqft7584 BENT TREE LOOP, ST CLOUD, FL 34773New ConstructionMLS ID #O6416188, Jannette Rodriguez, ADAMS HOMES REALTY, INC. Stellar MLS
- $449,0004 bd4 ba2.3k sqft3828 SAGEFIELD DRIVE, HARMONY, FL 34773For SaleMLS ID #O6365461, Jeannette Lopez, ORLANDO REGIONAL PROPERTY MANAGEMENT. Stellar MLS
- $429,9904 bd2 ba1.8k sqft285 PINEYWOODS STREET, ST CLOUD, FL 34772For SaleMLS ID #O6447028, Josue Polo, SERHANT. Stellar MLS
- $394,4994 bd2 ba1.8k sqft3550 BRISTOL COVE LANE, ST CLOUD, FL 34772For SaleMLS ID #S5158971, Sonya Dietsch, TOP SAVING REALTY. Stellar MLS
- $359,9003 bd2 ba1.7k sqft2621 GOLD DUST CIRCLE, KISSIMMEE, FL 34744For SaleMLS ID #S5159408, Leandro Pinillo, ODRY VARGAS REALTY GROUP. Stellar MLS
