Under contract-accepting backup offers. Virtually Staged. **LIMITED-TIME PROMOTION: FREE WASHER, DRYER AND REFRIGERATOR - RECEIVED AFTER CLOSING!** PRICE REDUCED $45,000; reduction already reflected in the advertised price. Picture a fresh start with room to spread out, gather and recharge. At 7660 Bent Tree Loop in Harmony Central, the Adams Homes 2200A plan provides 2,200 square feet of living space, 4 bedrooms, 3 full bathrooms and a 2-car attached garage. From a relaxed breakfast to an evening gathering, the connected kitchen and living spaces create a welcoming setting for everyday moments. Four bedrooms provide flexibility for guests, a home office or hobbies, while three full bathrooms add convenience. The single-story layout brings your living spaces together, with a primary suite that provides a comfortable retreat at the end of the day. Harmony Central has NO CDD. Compared with the published FY2027 annual CDD assessments of $2,330.49 to $2,539.95 for certain 50-foot single-family lots in Harmony West, that means avoiding approximately $194 to $212 monthly in equivalent CDD costs - up to approximately $2,540 annually. Over 20 years, that projects to approximately $46,610 to $50,799 in avoided CDD assessments, assuming the cited annual amounts remain unchanged throughout that period; this is an illustration, not guaranteed future savings. Comparison is for CDD assessments only; amounts vary by assessment area and property, may change annually, and do not include HOA fees or other property taxes. Community amenities include a pool with cabanas and a dog park. $15,000 Flex Cash may be used toward eligible purchase expenses or an interest-rate buydown, subject to builder, lender and loan-program terms. New contract must be executed by October 31, 2026, with no contingencies and a 30-day closing in November 2026. For contracts executed by October 31, 2026, receive a 1% Buyer Credit when working with Acrisure, one of the builder's preferred lenders, subject to eligibility and lender terms. Ask the onsite sales team for complete incentive terms and availability. Schedule your private tour and picture the everyday moments that could begin here.
Accepting backups
$387,900
7660 BENT TREE LOOP, ST CLOUD, FL 34773
4beds
2,200sqft
Single Family Residence
Built in 2026
6,098 Square Feet Lot
$388,200 Zestimate®
$176/sqft
$76/mo HOA
What's special
Single-story layout
- 27 days
- 122
- 14
Likely to sell faster than
Zillow last checked:
Listing updated:
Listed by:
Juan Torres Gil 786-899-6905,
ADAMS HOMES REALTY, INC. 407-523-1030,
Liza Carrasquillo 407-751-8225,
ADAMS HOMES REALTY, INC.
Source: Stellar MLS,MLS#: O6450739 Originating MLS: Orlando Regional
Facts & features
Interior
Bedrooms & bathrooms
- Bedrooms: 4
- Bathrooms: 3
- Full bathrooms: 3
Primary bedroom
- Features: Walk-In Closet(s)
- Level: First
Bedroom 2
- Features: Built-in Closet
- Level: First
Bedroom 3
- Features: Built-in Closet
- Level: First
Bedroom 4
- Features: Built-in Closet
- Level: First
Kitchen
- Level: First
Living room
- Level: First
Heating
- Electric
Cooling
- Central Air
Appliances
- Included: Dishwasher, Microwave, Range
- Laundry: Laundry Room
Features
- Ceiling Fan(s), Stone Counters, Thermostat
- Flooring: Carpet, Tile
- Has fireplace: No
Interior area
- Total structure area: 2,658
- Total interior livable area: 2,200 sqft
Video & virtual tour
Property
Parking
- Total spaces: 2
- Parking features: Garage - Attached
- Attached garage spaces: 2
Features
- Levels: One
- Stories: 1
- Exterior features: Irrigation System, Sidewalk
Lot
- Size: 6,098 Square Feet
Details
- Parcel number: 3226323666000P0100
- Zoning: RES
- Special conditions: None
Construction
Type & style
- Home type: SingleFamily
- Property subtype: Single Family Residence
Materials
- Block
- Foundation: Slab
- Roof: Shingle
Condition
- Completed
- New construction: Yes
- Year built: 2026
Details
- Builder model: 2200A
- Builder name: Adams Homes
Utilities & green energy
- Sewer: Public Sewer
- Water: Public
- Utilities for property: Cable Available, Electricity Connected, Water Connected
Community & HOA
Community
- Features: Dog Park, Pool, Sidewalks
- Pet fee: $0 monthly
- Subdivision: HARMONY CENTRAL PH 2
HOA
- Has HOA: Yes
- Amenities included: Pool
- Services included: Community Pool
- HOA fee: $76 monthly
- HOA name: Artemis Lifestyle Management
- HOA phone: 407-705-2190
Location
- Region: Saint Cloud
Financial & listing details
- Price per square foot: $176/sqft
- Tax assessed value: $60,000
- Annual tax amount: $831
- Date on market: 10/18/2026
- Cumulative days on market: 26 days
- Listing terms: Cash,Conventional,FHA,USDA Loan,VA Loan
- Ownership: Fee Simple
- Total actual rent: 0
- Electric utility on property: Yes
- Road surface type: Asphalt
Estimated market value
$388,200
$369,000 - $408,000
$2,674/mo
Price history
| Date | Event | Price |
|---|---|---|
| 10/18/2026 | Listed for sale | $387,900$176/sqft |
Source:  Stellar MLS #O6450739 Report a problem | ||
Public tax history
| Year | Property taxes | Tax assessment |
|---|---|---|
| 2025 | $831 | $60,000 |
Find assessor info on the county website
Monthly payment
Est. payment
Payment breakdown
Explore the cost of this home by adjusting the details. Changes won't be saved.Climate risks
Neighborhood: Harmony
Nearby schools
Schools provided by the listing agent
- Elementary: Harmony Community School (K-5)
- Middle: Harmony Middle
- High: Harmony High
Source: Stellar MLS. This data may not be complete. We recommend contacting the local school district to confirm school assignments for this home.
- $60,000-- bd-- ba-- sqft7666 Bent Tree Loop, Saint Cloud, FL 34773Off Market
- $367,9004 bd2 ba1.8k sqft7672 Bent Tree Loop, Saint Cloud, FL 34773New Construction
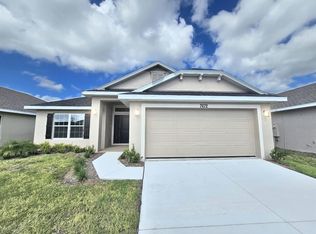
- $60,000-- bd-- ba-- sqft7642 Bent Tree Loop, Saint Cloud, FL 34773Off Market
- $361,9003 bd2 ba1.7k sqft7642 Bent Tree Loop, Saint Cloud, FL 34773New Construction

Similar homes
- $387,9004 bd3 ba2.2k sqft7702 BENT TREE LOOP, ST CLOUD, FL 34773New Construction

 MLS ID #O6450775, Viviani Moreno De Segovia, ADAMS HOMES REALTY, INC.. Stellar MLS
- $392,9004 bd2 ba1.8k sqft7732 BENT TREE LOOP, ST CLOUD, FL 34773New Construction
 MLS ID #O6450777, Viviani Moreno De Segovia, ADAMS HOMES REALTY, INC.. Stellar MLS
- $367,9004 bd2 ba1.8k sqft7672 BENT TREE LOOP, ST CLOUD, FL 34773New ConstructionMLS ID #O6450740, Juan Torres Gil, ADAMS HOMES REALTY, INC.. Stellar MLS
- $381,9003 bd2 ba1.7k sqft7708 BENT TREE LOOP, ST CLOUD, FL 34773New Construction
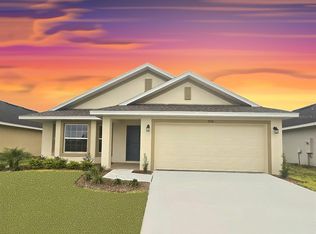 MLS ID #O6450742, Juan Torres Gil, ADAMS HOMES REALTY, INC.. Stellar MLS
- $366,9003 bd2 ba1.7k sqft7624 BENT TREE LOOP, ST CLOUD, FL 34773New ConstructionMLS ID #O6450725, Juan Torres Gil, ADAMS HOMES REALTY, INC.. Stellar MLS
- $378,9003 bd2 ba1.9k sqft7678 BENT TREE LOOP, HARMONY, FL 34773New ConstructionMLS ID #O6450741, Juan Torres Gil, ADAMS HOMES REALTY, INC.. Stellar MLS
- $378,9003 bd2 ba1.9k sqft7696 BENT TREE LOOP, HARMONY, FL 34773New ConstructionMLS ID #O6450774, Viviani Moreno De Segovia, ADAMS HOMES REALTY, INC.. Stellar MLS
- $349,9003 bd2 ba1.4k sqft3614 BRIARLYNNE WAY, ST CLOUD, FL 34773New ConstructionMLS ID #O6450748, Juan Torres Gil, ADAMS HOMES REALTY, INC.. Stellar MLS
- $361,9003 bd2 ba1.7k sqft7642 BENT TREE LOOP, ST CLOUD, FL 34773New ConstructionMLS ID #O6418564, Jannette Rodriguez, ADAMS HOMES REALTY, INC. Stellar MLS
- $449,0004 bd4 ba2.3k sqft3828 SAGEFIELD DRIVE, HARMONY, FL 34773For SaleMLS ID #O6365461, Jeannette Lopez, ORLANDO REGIONAL PROPERTY MANAGEMENT. Stellar MLS
- $370,9003 bd2 ba1.9k sqft7618 BENT TREE LOOP, HARMONY, FL 34773New ConstructionMLS ID #O6388786, Viviani Moreno De Segovia, ADAMS HOMES REALTY, INC.. Stellar MLS
- $362,9004 bd2 ba1.8k sqft7648 BENT TREE LOOP, ST CLOUD, FL 34771New ConstructionMLS ID #O6416153, Jannette Rodriguez, ADAMS HOMES REALTY, INC. Stellar MLS
- $339,9993 bd2 ba1.8k sqft3434 SAGEBRUSH STREET, HARMONY, FL 34773For SaleMLS ID #O6415276, Jun Jie Zhao, EAST PEARL REALTY. Stellar MLS
- $451,9005 bd4 ba2.7k sqft6691 ALDER ROAD, HARMONY, FL 34773For SaleMLS ID #O6435117, Mackendy Joseph, LA ROSA REALTY CENTRAL FLORIDA LLC. Stellar MLS
- $364,8004 bd2 ba1.6k sqft3013 SWEET ACRES PLACE, ST CLOUD, FL 34772For SaleMLS ID #OM734878, Hector Colon Arias, PLATINUM HOMES AND LAND REALTY. Stellar MLS
- $395,0004 bd2 ba1.8k sqft5606 WESTERN SUN DRIVE, ST CLOUD, FL 34771For SaleMLS ID #O6442218, Susan Soto, LPT REALTY, LLC. Stellar MLS
- $344,9003 bd2 ba1.4k sqft7569 BENT TREE LOOP, ST CLOUD, FL 34773New ConstructionMLS ID #O6414061, Jannette Rodriguez, ADAMS HOMES REALTY, INC. Stellar MLS
- $405,0004 bd3 ba2.2k sqft2074 BRILLANTE DRIVE, ST CLOUD, FL 34771For SaleMLS ID #S5157096, Constantino Trimarchi, TRIMARCHI REALTY CORP. Stellar MLS
- $389,9904 bd2 ba2k sqft5006 RIVERSIDE WAY, ST CLOUD, FL 34771For SaleMLS ID #S5157112, Sonia Chacon, AGENT TRUST REALTY CORPORATION. Stellar MLS
- $390,0004 bd2 ba1.8k sqft5384 HICKORY DOWNS WAY, ST CLOUD, FL 34771For SaleMLS ID #S5160327, Maria Torres Beltran, CENTURY 21 NEXT LEVEL REALTY. Stellar MLS
