Imagine coming home to a place where comfort, connection, and lasting memories come together. This home is thoughtfully designed to support the way you live, offering 4 bedrooms, 2.5 bathrooms, and a spacious layout that provides the perfect balance of togetherness and privacy. The first-floor owner's suite creates a peaceful retreat where you can unwind at the end of the day, while the open-concept living areas invite family and friends to gather, celebrate, and enjoy life's everyday moments. At the heart of the home, the beautifully appointed kitchen features granite countertops, a large center island, staggered 36-inch cabinets with crown molding, and Whirlpool stainless steel appliances, creating a welcoming space for everything from busy mornings to holiday gatherings. Upstairs, the expansive loft offers endless possibilities as a media room, home office, playroom, or additional living space to fit your family's needs. Step outside to the covered lanai and enjoy peaceful view with no rear neighbors, providing a sense of privacy and tranquility that's becoming increasingly rare. To make homeownership even more attainable, buyers may qualify for closing costs paid through preferred lenders, up to $10,000 in Flex Cash, and the added benefit of NO CDD fees—helping you save thousands while reducing your upfront costs. Residents of Harmony Central also enjoy a resort-style community pool with cabanas and a very low HOA, adding even more value to everyday living. With only a $1,000 deposit required to secure this quick move-in home, now is the perfect time to take the next step. **Schedule your private tour today and experience firsthand the comfort, space, and lifestyle that make this home truly special.**
New construction
$437,900
3645 Briarlynne Way, Saint Cloud, FL 34773
4beds
2,335sqft
Single Family Residence
Built in 2026
6,970 Square Feet Lot
$437,400 Zestimate®
$188/sqft
$69/mo HOA
What's special
Large center islandCovered lanaiExpansive loftGranite countertopsSpacious layoutBeautifully appointed kitchenWhirlpool stainless steel appliances
- 131 days |
- 52 |
- 2 |
Zillow last checked:
Listing updated:
Listed by:
Viviani Moreno De Segovia 407-864-4539,
ADAMS HOMES REALTY, INC. 407-523-1030,
Liza Carrasquillo 407-751-8225,
ADAMS HOMES REALTY, INC.
Source: Stellar MLS,MLS#: O6389897 Originating MLS: Orlando Regional
Originating MLS: Orlando Regional
Facts & features
Interior
Bedrooms & bathrooms
- Bedrooms: 4
- Bathrooms: 3
- Full bathrooms: 2
- 1/2 bathrooms: 1
Primary bedroom
- Features: No Closet
- Level: First
- Dimensions: 12x13
Bedroom 2
- Features: Built-in Closet
- Level: Second
- Dimensions: 12x11
Bedroom 3
- Features: Built-in Closet
- Level: Second
- Dimensions: 12x11
Bedroom 4
- Features: Built-in Closet
- Level: Second
Primary bathroom
- Features: Dual Sinks, Walk-In Closet(s)
- Level: First
- Dimensions: 11x11
Bathroom 2
- Features: No Closet
- Level: First
Bathroom 3
- Features: Dual Sinks, No Closet
- Level: Second
Balcony porch lanai
- Features: No Closet
- Level: First
Game room
- Features: Storage Closet
- Level: Second
Kitchen
- Features: Granite Counters, Storage Closet
- Level: First
Living room
- Features: No Closet
- Level: First
Heating
- Central
Cooling
- Central Air
Appliances
- Included: Dishwasher, Disposal, Electric Water Heater, Microwave, Range
- Laundry: Laundry Room
Features
- Open Floorplan, Primary Bedroom Main Floor, Solid Wood Cabinets, Stone Counters, Thermostat, Walk-In Closet(s)
- Flooring: Carpet, Ceramic Tile
- Has fireplace: No
Interior area
- Total structure area: 2,795
- Total interior livable area: 2,335 sqft
Video & virtual tour
Property
Parking
- Total spaces: 2
- Parking features: Garage - Attached
- Attached garage spaces: 2
- Details: Garage Dimensions: 18x19
Features
- Levels: Two
- Stories: 2
- Exterior features: Irrigation System, Sidewalk
Lot
- Size: 6,970 Square Feet
Details
- Parcel number: 3226323666000S0040
- Zoning: RES
- Special conditions: None
Construction
Type & style
- Home type: SingleFamily
- Property subtype: Single Family Residence
Materials
- Block, Stucco
- Foundation: Slab
- Roof: Shingle
Condition
- Completed
- New construction: Yes
- Year built: 2026
Details
- Builder model: 2335
- Builder name: Adams Homes
Utilities & green energy
- Sewer: Public Sewer
- Water: Public
- Utilities for property: Cable Available, Electricity Connected, Public, Sewer Connected, Water Available
Community & HOA
Community
- Features: Dog Park, Pool
- Pet fee: $0 monthly
- Subdivision: HARMONY CENTRAL PH 2
HOA
- Has HOA: Yes
- HOA fee: $69 monthly
- HOA name: Beth Connor
- HOA phone: 321-757-7902
Location
- Region: Saint Cloud
Financial & listing details
- Price per square foot: $188/sqft
- Tax assessed value: $60,000
- Annual tax amount: $759
- Date on market: 3/11/2026
- Cumulative days on market: 132 days
- Listing terms: Cash,Conventional,FHA,USDA Loan,VA Loan
- Ownership: Fee Simple
- Total actual rent: 0
- Electric utility on property: Yes
- Road surface type: Asphalt
Estimated market value
$437,400
$416,000 - $459,000
$2,714/mo
Price history
| Date | Event | Price |
|---|---|---|
| 3/12/2026 | Price change | $437,900+1.9%$188/sqft |
Source:  Stellar MLS #O6389897 Report a problem Stellar MLS #O6389897 Report a problem | ||
| 3/11/2026 | Listed for sale | $429,900$184/sqft |
Source: Stellar MLS #O6389897 Report a problem | ||
Public tax history
| Year | Property taxes | Tax assessment |
|---|---|---|
| 2025 | $831 | $60,000 |
Find assessor info on the county website
Monthly payment
Est. payment
Payment breakdown
Explore the cost of this home by adjusting the details. Changes won't be saved.Climate risks
Neighborhood: Harmony
Nearby schools
GreatSchools rating
- 9/10Harmony Community SchoolGrades: PK-5Distance: 1.5 mi
- 6/10Middle School AAGrades: 6-8Distance: 1.2 mi
- 5/10Harmony High SchoolGrades: 9-12Distance: 1.1 mi
Schools provided by the listing agent
- Elementary: Harmony Community School (K-5)
- Middle: Harmony Middle
- High: Harmony High
Source: Stellar MLS. This data may not be complete. We recommend contacting the local school district to confirm school assignments for this home.
- $449,9004 bd3 ba2.4k sqft3639 Briarlynne Way, Saint Cloud, FL 34773Sold
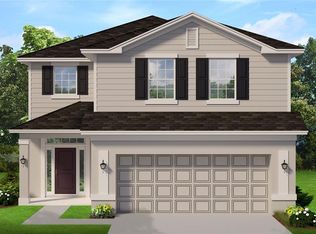
- $60,000-- bd-- ba-- sqft7709 Bent Tree Loop, Saint Cloud, FL 34773Off Market
- $60,000-- bd-- ba-- sqft7715 Bent Tree Loop, Saint Cloud, FL 34773Off Market
- $60,000-- bd-- ba-- sqft7721 Bent Tree Loop, Saint Cloud, FL 34773Off Market
- $368,9003 bd2 ba1.6k sqft3657 Briarlynne Way, Saint Cloud, FL 34773New Construction
- $439,9004 bd3 ba2.2k sqft3619 Briarlynne Way, Saint Cloud, FL 34773Sold
- $60,000-- bd-- ba-- sqft3663 Briarlynne Way, Saint Cloud, FL 34773Off Market
- $436,9004 bd3 ba2.4k sqft7727 Bent Tree Loop, Saint Cloud, FL 34771New Construction
A local agent can set up tours, give advice and negotiate with sellers.
Similar homes
- $436,9004 bd3 ba2.2k sqft7575 Bent Tree Loop, Harmony, FL 34773New Construction
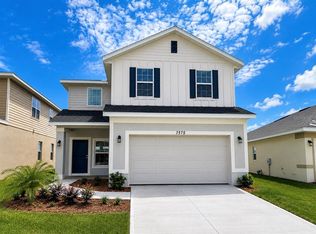
 MLS ID #O6414320, Danielle Lituski, ADAMS HOMES REALTY, INC.. Stellar MLS
 - $412,9004 bd2 ba1.8k sqft7612 Bent Tree Loop, Saint Cloud, FL 34773New Construction
 MLS ID #O6404629, Michael Soto, ADAMS HOMES REALTY, INC. Stellar MLS
 - $416,9004 bd3 ba2.2k sqft7576 Bent Tree Loop, Saint Cloud, FL 34773New Construction
 MLS ID #O6373570, William Medina, ADAMS HOMES REALTY, INC.. Stellar MLS
 - $406,9003 bd2 ba1.7k sqft7606 Bent Tree Loop, Saint Cloud, FL 34773New Construction
 MLS ID #O6404400, Viviani Moreno De Segovia, ADAMS HOMES REALTY, INC.. Stellar MLS
 - $416,9004 bd3 ba2.2k sqft7520 Bent Tree Loop, Saint Cloud, FL 34773New ConstructionMLS ID #O6366526, Viviani Moreno De Segovia, ADAMS HOMES REALTY, INC.. Stellar MLS
- $416,9004 bd3 ba2.2k sqft7544 Bent Tree Loop, Saint Cloud, FL 34773New ConstructionMLS ID #O6378633, William Medina, ADAMS HOMES REALTY, INC.. Stellar MLS
- $411,9003 bd2 ba1.7k sqft7642 Bent Tree Loop, Saint Cloud, FL 34773New ConstructionMLS ID #O6418564, Michael Soto, ADAMS HOMES REALTY, INC. Stellar MLS
- $426,9004 bd3 ba2.4k sqft4020 Sagefield Dr, Saint Cloud, FL 34773New ConstructionMLS ID #O6351853, Danielle Lituski, ADAMS HOMES REALTY, INC.. Stellar MLS
- $421,9004 bd2 ba1.8k sqft7592 Bent Tree Loop, Saint Cloud, FL 34771New ConstructionMLS ID #O6387417, Viviani Moreno De Segovia, ADAMS HOMES REALTY, INC.. Stellar MLS
- $407,9003 bd2 ba1.9k sqft7560 Bent Tree Loop, Saint Cloud, FL 34773New ConstructionMLS ID #O6373548, William Medina, ADAMS HOMES REALTY, INC.. Stellar MLS
- $377,9003 bd2 ba1.5k sqft7631 Bent Tree Loop, Saint Cloud, FL 34773New ConstructionMLS ID #O6389991, Danielle Lituski, ADAMS HOMES REALTY, INC.. Stellar MLS
- $395,9003 bd2 ba1.7k sqft7528 Bent Tree Loop, Saint Cloud, FL 34773New ConstructionMLS ID #O6372876, Nestor Villacampa, ADAMS HOMES REALTY, INC.. Stellar MLS
- $477,0005 bd3 ba2.6k sqft2695 House Finch Rd, Saint Cloud, FL 34773For SaleMLS ID #O6423036, Thomas Russell, THE CARVAJAL GROUP. Stellar MLS
- $400,0004 bd3 ba2.3k sqft(Undisclosed Address), Saint Cloud, FL 34773New ConstructionMLS ID #O6352888, Danielle Lituski, ADAMS HOMES REALTY, INC.. Stellar MLS
- $395,9003 bd2 ba1.7k sqft7552 Bent Tree Loop, Saint Cloud, FL 34771New ConstructionMLS ID #O6372864, Michael Soto, ADAMS HOMES REALTY, INC. Stellar MLS
- $381,9003 bd2 ba1.5k sqft7563 Bent Tree Loop, Saint Cloud, FL 34771New ConstructionMLS ID #O6416315, Viviani Moreno De Segovia, ADAMS HOMES REALTY, INC.. Stellar MLS
- $359,5003 bd2 ba1.6k sqft6777 Huntleigh Hammock Rd, Harmony, FL 34773For SaleMLS ID #S5137843, Gonzalo Lopez, ODRY VARGAS REALTY GROUP. Stellar MLS
- $424,0005 bd3 ba2.5k sqft2747 Slash Way, Saint Cloud, FL 34771For SaleMLS ID #O6377902, Chris Creegan, CREEGAN GROUP. Stellar MLS
- $455,0004 bd2 ba2k sqft2720 Nottel Dr, Saint Cloud, FL 34772For SaleMLS ID #S5150413, Mimi Noel, LPT REALTY, LLC. Stellar MLS
- $439,9004 bd3 ba1.9k sqft5585 Vigo Loop, Saint Cloud, FL 34771For SaleMLS ID #O6414642, Miguel Diaz, REALTY OF AMERICA. Stellar MLS
