*** Spring Price Improvement***Closing Cost Assitance Avaliable*** Welcome Home!! This Stunning, family-oriented retreat is nestled in the heart of St. Cloud, FL. This residence boasts a spacious, light-filled interior designed for modern living and effortless entertaining, with elevated ceilings in the living room and kitchen area that amplify the sense of openness. The heart of this home is an upgraded kitchen, perfect for the culinary enthusiast. Featuring a custom backsplash and top-of-the-line stainless steel appliances, the kitchen seamlessly flows into the living space—making it ideal for family meals and hosting guests. The attention to detail continues into the master suite, where you'll find a newly added luxurious custom master shower, elegant tile throughout the master, and a generous walk-in closet that caters to all your storage needs. Comfort and efficiency are paramount at this property. The meticulously maintained A/C system, complete with a UV filter installed, ensures you remain cool and comfortable during Florida's warm days. Outside, there is a Pond view out front, and the spacious backyard offers a private oasis with no rear neighbors. Recently installed St. Augustine grass, home is perfect for outdoor gatherings, play, or relaxation. Beyond the home itself, the neighborhood is a haven for families. Enjoy the convenience of multiple parks, and benefit from the home's prime location—Close to Florida’s Turnpike, 417, and Orlando International Airport. Plus, the magic of Disney is a short drive away, and the beautiful Melbourne beaches are less than an hour's drive. Don’t miss the opportunity to experience a perfect blend of style, comfort, and convenience Schedule your private tour today and envision your future in this remarkable home!
Sold for $345,000
$345,000
3032 Lakes Crest Ave, Saint Cloud, FL 34772
3beds
1,552sqft
Single Family Residence
Built in 2019
5,663 Square Feet Lot
$339,700 Zestimate®
$222/sqft
$2,156 Estimated rent
Home value
$339,700
$323,000 - $357,000
$2,156/mo
Zestimate® history
Owner options
List your home for rent
$2,156/mo
Rent Zestimate®
Find your next renter with Zillow Rental Manager. Plus, with online applications, you can quickly screen prospective tenants – for free.
$2,156/mo
Rent Zestimate®
Refinance and save
$2,294/mo
Est. payment
Refinancing to a lower rate could help reduce your monthly payments and save thousands over the life of the loan.
$2,294/mo
Est. payment
Explore your selling options
Work with a Zillow partner agent
Leverage their expertise and Zillow's premium Showcase listings to get your home seen by more buyers.
Get startedList with your own agent
Get your home in front of millions of buyers by listing it on Zillow.
Learn how to do itSell it yourself
Take full control of how buyers see your home on Zillow by listing For Sale by Owner (FSBO).
List your homeWhat's special
Private oasisPond viewSpacious backyardElevated ceilingsMaster suiteSpacious light-filled interiorElegant tile
Zillow last checked:
Listing updated:
Listed by:
Tony Pandzic 321-431-9575,
REAL BROKER, LLC 855-450-0442
Bought with:
Florence Zimmerman, 3434379
WEMERT GROUP REALTY LLC
Jenny Wemert, 3044371
WEMERT GROUP REALTY LLC
Source: Stellar MLS,MLS#: A4638680 Originating MLS: Orlando Regional
Originating MLS: Orlando Regional
Facts & features
Interior
Bedrooms & bathrooms
- Bedrooms: 3
- Bathrooms: 2
- Full bathrooms: 2
Primary bedroom
- Features: En Suite Bathroom, Walk-In Closet(s)
- Level: First
- Area: 222 Square Feet
- Dimensions: 14.8x15
Bedroom 2
- Features: Storage Closet
- Level: First
- Area: 104.04 Square Feet
- Dimensions: 10.2x10.2
Bedroom 3
- Features: Storage Closet
- Level: First
- Area: 105.06 Square Feet
- Dimensions: 10.2x10.3
Primary bathroom
- Features: Linen Closet
- Level: First
- Area: 83.66 Square Feet
- Dimensions: 9.4x8.9
Bathroom 2
- Level: First
- Area: 82.17 Square Feet
- Dimensions: 9.9x8.3
Dining room
- Level: First
- Area: 340.2 Square Feet
- Dimensions: 18x18.9
Kitchen
- Level: First
- Area: 163.2 Square Feet
- Dimensions: 10.2x16
Laundry
- Level: First
- Area: 31.62 Square Feet
- Dimensions: 5.1x6.2
Living room
- Level: First
- Area: 221.4 Square Feet
- Dimensions: 18x12.3
Heating
- Central, Electric
Cooling
- Central Air
Appliances
- Included: Dishwasher, Disposal, Electric Water Heater, Microwave, Range, Refrigerator
- Laundry: Electric Dryer Hookup, Inside, Laundry Room, Washer Hookup
Features
- Ceiling Fan(s), Living Room/Dining Room Combo, Open Floorplan, Primary Bedroom Main Floor, Thermostat, Walk-In Closet(s)
- Flooring: Carpet, Ceramic Tile
- Windows: Window Treatments
- Has fireplace: No
Interior area
- Total structure area: 2,076
- Total interior livable area: 1,552 sqft
Property
Parking
- Total spaces: 2
- Parking features: Garage - Attached
- Attached garage spaces: 2
Features
- Levels: One
- Stories: 1
- Patio & porch: Patio
- Exterior features: Sidewalk
- Fencing: Vinyl
- Has view: Yes
- View description: Garden, Trees/Woods, Water
- Water view: Water
Lot
- Size: 5,663 Square Feet
- Residential vegetation: Trees/Landscaped
Details
- Parcel number: 192631016300014610
- Zoning: RESIDENTI
- Special conditions: None
Construction
Type & style
- Home type: SingleFamily
- Architectural style: Bungalow
- Property subtype: Single Family Residence
Materials
- Block
- Foundation: Slab
- Roof: Shingle
Condition
- New construction: No
- Year built: 2019
Utilities & green energy
- Sewer: Public Sewer
- Water: Public
- Utilities for property: BB/HS Internet Available, Cable Available, Electricity Available, Electricity Connected, Phone Available, Public, Sewer Available, Sewer Connected, Sprinkler Meter, Water Available, Water Connected
Community & HOA
Community
- Features: Park, Playground
- Pet fee: $0 monthly
- Subdivision: GRAMERCY FARMS PH 8
HOA
- Has HOA: Yes
- Amenities included: Park, Playground
- HOA fee: $8 monthly
- HOA name: Rizzetta and Company, Inc/ Brian
- HOA phone: 407-472-2471
Location
- Region: Saint Cloud
Financial & listing details
- Price per square foot: $222/sqft
- Tax assessed value: $303,100
- Annual tax amount: $4,760
- Date on market: 2/6/2025
- Cumulative days on market: 60 days
- Listing terms: Cash,Conventional,FHA,VA Loan
- Ownership: Fee Simple
- Total actual rent: 0
- Electric utility on property: Yes
- Road surface type: Asphalt
Price history
| Date | Event | Price |
|---|---|---|
| 5/2/2025 | Sold | $345,000$222/sqft |
Source:  Stellar MLS #A4638680 Report a problem Stellar MLS #A4638680 Report a problem | ||
| 4/8/2025 | Pending sale | $345,000$222/sqft |
Source: Stellar MLS #A4638680 Report a problem | ||
| 4/1/2025 | Price change | $345,000-0.7%$222/sqft |
Source: Stellar MLS #A4638680 Report a problem | ||
| 3/24/2025 | Price change | $347,500-0.7%$224/sqft |
Source: Stellar MLS #A4638680 Report a problem | ||
| 3/3/2025 | Price change | $350,000-6.7%$226/sqft |
Source: Stellar MLS #A4638680 Report a problem | ||
| 2/24/2025 | Price change | $374,9990%$242/sqft |
Source: Stellar MLS #A4638680 Report a problem | ||
| 2/6/2025 | Listed for sale | $375,000+52%$242/sqft |
Source: Stellar MLS #A4638680 Report a problem | ||
| 7/31/2019 | Sold | $246,700$159/sqft |
Source: Public Record Report a problem | ||
Public tax history
| Year | Property taxes | Tax assessment |
|---|---|---|
| 2025 | $5,160 +5.6% | $303,100 +0.6% |
| 2024 | $4,886 +2.6% | $301,300 -0.8% |
| 2023 | $4,761 +2.4% | $303,600 +15.8% |
| 2022 | $4,648 +6.3% | $262,200 +24.9% |
| 2021 | $4,371 +0.6% | $210,000 +2.3% |
| 2020 | $4,343 +113.7% | $205,200 +388.6% |
| 2019 | $2,033 | $42,000 |
Find assessor info on the county website
Neighborhood: 34772
Nearby homes
- $354,8004 bd2 ba1.6k sqft3036 Lakes Crest Ave, Saint Cloud, FL 34772Off Market
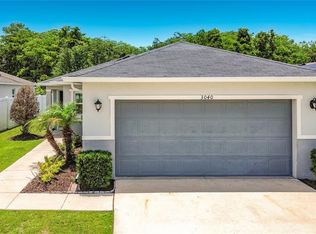
- $359,9893 bd2 ba1.5k sqft3040 Lakes Crest Ave, Saint Cloud, FL 34772For Sale
- $374,9003 bd2 ba1.5k sqft3024 Lakes Crest Ave, Saint Cloud, FL 34772Sold

- $355,0003 bd2 ba1.3k sqft3044 Lakes Crest Ave, Saint Cloud, FL 34772Sold
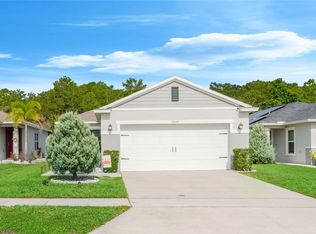
- $349,2003 bd2 ba1.5k sqft3016 Lakes Crest Ave, Saint Cloud, FL 34772Off Market
- $342,5003 bd2 ba1.5k sqft3048 Lakes Crest Ave, Saint Cloud, FL 34772Off Market
- $337,5003 bd2 ba1.5k sqft3056 Lakes Crest Ave, Saint Cloud, FL 34772Off Market
- $363,0004 bd2 ba1.6k sqft3020 Lakes Crest Ave, Saint Cloud, FL 34772Off Market
Nearby schools
GreatSchools rating
- 5/10Hickory Tree Elementary SchoolGrades: PK-5Distance: 1.6 mi
- 6/10Middle School AAGrades: 6-8Distance: 6.6 mi
- 5/10Harmony High SchoolGrades: 9-12Distance: 6.6 mi
Schools provided by the listing agent
- Elementary: Hickory Tree Elem
- Middle: Harmony Middle
- High: Harmony High
Source: Stellar MLS. This data may not be complete. We recommend contacting the local school district to confirm school assignments for this home.
Get a cash offer in 3 minutes
Find out how much your home could sell for in as little as 3 minutes with a no-obligation cash offer.
Estimated market value
$339,700
Get a cash offer in 3 minutes
Find out how much your home could sell for in as little as 3 minutes with a no-obligation cash offer.
Estimated market value
$339,700
- Florida
- Osceola County
- Saint Cloud
- 34772
- 3032 Lakes Crest Ave
Nearby cities
Nearby neighborhoods
Nearby zip codes
Other Saint Cloud Topics
