Virtually Staged. Welcome to Your Paradise at Twin Lakes, a Del Webb Community! This resort-style community for those 55 and better awaits your arrival. This home offers three bedrooms, two and a half bathrooms, and a private swimming pool oasis with expansive covered outdoor living and waterfall and bubbler feature! The well-appointed home features an open floor plan, twelve-foot ceilings, luxurious lighting, and a massive open kitchen with a large bar, glass tile backsplash, and pantry. The kitchen, a chef's dream, includes light gray cabinets, huge windows overlooking the pool, and French door with indoor screen that allows for a cool breeze. It is equipped with a gas cooktop. The primary suite boasts a large bedroom and seating area, a large master shower, a walk-in closet, and access to a spacious laundry room with a utility sink and ample cabinet and countertop space. Two guest rooms and a guest bath are located away from the primary suite in a split plan, with glass doors that could be used to create an office. Eight-foot doors are featured throughout. The home also includes a tankless gas water heater and a pool heat pump for year-round comfort, as well as a gas hookup for an outdoor kitchen. The home is equipped with a Hague top-of-the-line water filter and conditioner for the entire house, along with a reverse osmosis water filter in the kitchen. Community fees cover lawn care, shrub care, mulch, sod, and irrigation and all the Amenities that includes a resort-style pool with beach entry and a separate hot tub, an Olympic-size lap pool, a grill house with covered seating, a 20,000-square-foot clubhouse with a fitness center, meeting rooms, a coffee bar, water stations, a craft room, a professional chef's kitchen, pool tables, ping pong, tennis courts, a putting green, walking trails, pickleball, fishing, and pontoon and Jon boats for resident use. A gathering house offers additional areas for socializing, with pool tables, ping pong, poker tables, and indoor and outdoor kitchens and bathrooms. The home is conveniently located near Lake Nona's Medical City, including the Veterans Hospital, theme parks, and Orlando International Airport (a 30-minute drive). The beaches and rocket launch in Brevard County are within 45 minutes. Schedule your private tour today.
Sold for $530,000
Zillow last checked:
Listing updated:
Bought with:
Ann Marie Ursino, 3396030
LUNA GROUP
Source: Stellar MLS,MLS#: O6305835 Originating MLS: Orlando Regional
Originating MLS: Orlando Regional
Price history
| Date | Event | Price |
|---|---|---|
| 5/30/2025 | Sold | $530,000-10%$217/sqft |
Source:  Stellar MLS #O6305835 Report a problem Stellar MLS #O6305835 Report a problem | ||
| 5/12/2025 | Pending sale | $589,000$241/sqft |
Source: Stellar MLS #O6305835 Report a problem | ||
| 5/4/2025 | Listed for sale | $589,000-1.8%$241/sqft |
Source: Stellar MLS #O6305835 Report a problem | ||
| 4/24/2025 | Listing removed | $600,000$245/sqft |
Source: Stellar MLS #S5119083 Report a problem | ||
| 1/23/2025 | Listed for sale | $600,000-6.7%$245/sqft |
Source: Stellar MLS #S5119083 Report a problem | ||
| 12/19/2024 | Listing removed | $642,900$263/sqft |
Source: Stellar MLS #O6233153 Report a problem | ||
| 8/29/2024 | Listed for sale | $642,900+19.1%$263/sqft |
Source: Stellar MLS #O6233153 Report a problem | ||
| 2/27/2024 | Listing removed | $540,000+9.3%$221/sqft |
Source: Stellar MLS #O5953318 Report a problem | ||
| 9/30/2021 | Sold | $494,000-8.5%$202/sqft |
Source: Public Record Report a problem | ||
| 8/23/2021 | Pending sale | $540,000+27.7%$221/sqft |
Source: Stellar MLS #O5953318 Report a problem | ||
| 12/17/2020 | Sold | $423,000$173/sqft |
Source: Public Record Report a problem | ||
Nearby homes
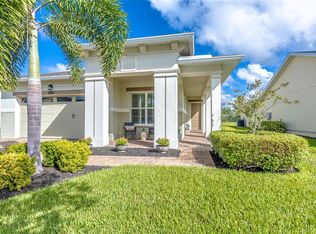
- $528,0003 bd3 ba2.3k sqft2606 Meadowedge Loop, Saint Cloud, FL 34772For Sale
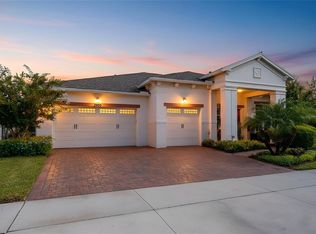
- $632,5003 bd3 ba2.9k sqft2600 Meadowedge Loop, Saint Cloud, FL 34772For Sale
- $750,1003 bd3 ba2.9k sqft2696 Meadowedge Loop, Saint Cloud, FL 34772Off Market
- $622,8003 bd2 ba2.9k sqft2611 Meadowedge Loop, Saint Cloud, FL 34772Off Market
Get a cash offer in 3 minutes
Find out how much your home could sell for in as little as 3 minutes with a no-obligation cash offer.
Estimated market value
$505,000
