Skip main navigation
Sold for $591,000
  • $591,000

    2635 Meadowedge Loop, Saint Cloud, FL 34772

    3beds
    2,208sqft
    Single Family Residence
    Built in 2021
    8,276 Square Feet Lot
    $536,200 Zestimate®
    $268/sqft
    $2,673 Estimated rent

    Home value

    $536,200

    $509,000 - $563,000

    $2,673/mo

    Zestimate® history
    Loading
    Loading...

    Owner options

    List your home for rent

    $2,673/mo

    Rent Zestimate®

    Find your next renter with Zillow Rental Manager. Plus, with online applications, you can quickly screen prospective tenants – for free.

    Learn more

    $2,673/mo

    Rent Zestimate®

    Refinance and save

    $4,255/mo

    Est. payment

    Refinancing to a lower rate could help reduce your monthly payments and save thousands over the life of the loan.

    See today's rates

    $4,255/mo

    Est. payment

    Explore your selling options

    Work with a Zillow partner agent

    Leverage their expertise and Zillow's premium Showcase listings to get your home seen by more buyers.

    Get started

    List with your own agent

    Get your home in front of millions of buyers by listing it on Zillow.

    Learn how to do it

    Sell it yourself

    Take full control of how buyers see your home on Zillow by listing For Sale by Owner (FSBO).

    List your home

    What's special

    Lake nonaLakefront resort-style poolWine roomFitness centerTennis courtsCrown moldingCocoa floor plan
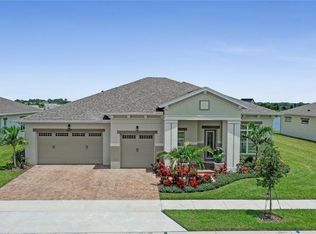
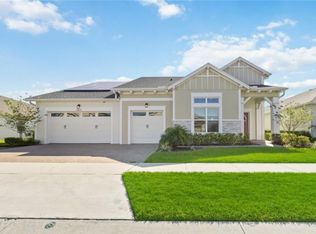
    Welcome to 2635 Meadowedge Loop where your Florida retreat awaits! Cocoa floor plan, expertly crafted by Jones Homes, has been refined to perfection with over $75k in upgrades! Gourmet chef's kitchen, luxury vinyl flooring throughout (No Carpet!), crown molding, wine room, large fully screened lanai complete with a griller's dream outdoor kitchen overlooking the water. The pictures don't do this home justice. Twin Lakes is a special 55+ Active Community where residents enjoy golf cart friendly living and tons of amities for your heart's desire. Community. Amenities include a lakefront resort-style pool plus multiple heated pools, boating and kayaking, fitness center, tennis courts & pickleball courts, social events and parties, etc. Centrally located near Medical City and the VA Hospital in Lake Nona, Disney World, 417 highway, beaches, and local shopping/dining spots. Schedule your private viewing today!

    Zillow last checked:

    Listing updated:

    Listing Provided by:

    Emily Nickley 407-448-0556,

    MARKET CONNECT REALTY LLC 407-250-4708

    Bought with:

    Emily Nickley, 3300565

    MARKET CONNECT REALTY LLC

    Source: Stellar MLS,MLS#: O6179519MLS LogoOriginating MLS: Orlando Regional

    Facts & features

    Interior

    Bedrooms & bathrooms
    • Bedrooms: 3
    • Bathrooms: 3
    • Full bathrooms: 2
    • 1/2 bathrooms: 1
    Primary bedroom
    • Features: Walk-In Closet(s)
    • Level: First
    • Dimensions: 13x16
    Bedroom 2
    • Features: Built-in Closet
    • Level: First
    • Dimensions: 11x11
    Bedroom 3
    • Features: Built-in Closet
    • Level: First
    • Dimensions: 10x11
    Dining room
    • Level: First
    • Dimensions: 13x14
    Kitchen
    • Features: Pantry, Kitchen Island
    • Level: First
    • Dimensions: 16x15
    Living room
    • Level: First
    • Dimensions: 28x11
    Heating
    • Central
    Cooling
    • Central Air
    Appliances
    • Included: Cooktop, Dishwasher, Disposal, Microwave, Range, Range Hood, Refrigerator
    • Laundry: Inside, Laundry Room
    Features
    • Ceiling Fan(s), Crown Molding, Eating Space In Kitchen, Kitchen/Family Room Combo, Open Floorplan, Solid Wood Cabinets, Split Bedroom, Stone Counters, Tray Ceiling(s), Walk-In Closet(s)
    • Flooring: Luxury Vinyl
    • Doors: Outdoor Grill, Outdoor Kitchen, Sliding Doors
    • Windows: Window Treatments
    • Has fireplace: No
    Interior area
    • Total structure area: 3,218
    • Total interior livable area: 2,208 sqft

    Property

    Parking
    • Total spaces: 2
    • Parking features: Garage - Attached
    • Attached garage spaces: 2
    Features
    • Levels: One
    • Stories: 1
    • Exterior features: Irrigation System, Lighting, Outdoor Grill, Outdoor Kitchen, Rain Gutters
    • Has view: Yes
    • View description: Water, Pond
    • Has water view: Yes
    • Water view: Water,Pond
    • Waterfront features: Lake, Pond
    Lot
    • Size: 8,276 sqft
    • Features: Landscaped, Sidewalk
    Details
    • Parcel number: 172631526200016570
    • Zoning: RESI
    • Special conditions: None

    Construction

    Type & style
    • Home type: SingleFamily
    • Property subtype: Single Family Residence
    Materials
    • Block
    • Foundation: Block
    • Roof: Shingle
    Condition
    • New construction: No
    • Year built: 2021
    Details
    • Builder name: Jones Homes USA

    Utilities & green energy

    • Sewer: Public Sewer
    • Water: Public
    • Utilities for property: BB/HS Internet Available, Cable Available

    Community & neighborhood

    Community
    • Community features: Community Boat Ramp, Dock, Fishing, Lake, Water Access, Deed Restrictions, Fitness Center, Gated Community - Guard, Gated Community - No Guard, Golf Carts OK, Sidewalks
    Senior living
    • Senior community: Yes
    Location
    • Region: Saint Cloud
    • Subdivision: TWIN LAKES PH 2A & 2B

    HOA & financial

    HOA
    • Has HOA: Yes
    • HOA fee: $382 monthly
    • Amenities included: Clubhouse, Fence Restrictions, Fitness Center, Gated, Recreation Facilities, Tennis Court(s)
    • Services included: Community Pool, Reserve Fund, Maintenance Grounds, Pool Maintenance, Recreational Facilities, Security
    • Association name: Mike Guy
    • Association phone: 407-556-3903
    • Second association name: Twin Lakes
    Other fees
    • Pet fee: $0 monthly
    Other financial information
    • Total actual rent: 0

    Other

    Other facts
    • Listing terms: Cash,Conventional,FHA,VA Loan
    • Ownership: Fee Simple
    • Road surface type: Asphalt

    Price history

    DateEventPrice
    4/18/2024Sold$591,000+5.6%$268/sqft
    Source: Stellar MLS #O6179519 Report a problem
    2/27/2024Pending sale$559,900$254/sqft
    Source: Stellar MLS #O6179519 Report a problem
    2/16/2024Listed for sale$559,900+34.4%$254/sqft
    Source: Stellar MLS #O6179519 Report a problem
    4/14/2021Sold$416,500$189/sqft
    Source: Public Record Report a problem

    Public tax history

    YearProperty taxesTax assessment
    2025$10,249 +80.2%$456,100 -6.1%
    2024$5,688 +1.5%$485,900 +8%
    2023$5,605 +2.1%$449,900 +25.5%
    2022$5,491 +67%$358,500 +458.4%
    2021$3,288 +37.5%$64,200 +9.2%
    2020$2,392 -0.6%$58,800
    2019$2,406 $58,800

    Find assessor info on the county website

    Neighborhood: 34772

    Nearby schools

    GreatSchools rating
    Get a cash offer in 3 minutes
    Find out how much your home could sell for in as little as 3 minutes with a no-obligation cash offer.
    Estimated market value
    $536,200
    Get a cash offer in 3 minutes
    Find out how much your home could sell for in as little as 3 minutes with a no-obligation cash offer.
    Estimated market value
    $536,200