Under Construction. Discover modern living in the thoughtfully designed Luma floor plan, boasting 1,835 sq. ft. of optimized space with 3 bedrooms, 2.5 bathrooms, and a 2-car garage. Step from the inviting front porch into a light-filled foyer that introduces a seamless, open-concept main floor. The chef-inspired kitchen features a large flush breakfast bar island, a separate walk-in pantry, and effortless connectivity to the central dining area and expansive great room—perfect for entertaining. Sliders lead out to a private, covered lanai that doubles as a scenic breezeway to the rear-loading 2-car garage. Upstairs, the second level is an oasis of comfort. The luxurious primary suite features a generous bedroom, a dual-sink vanity, and a massive walk-in closet. Two additional bright secondary bedrooms share a well-appointed second full bath. For ultimate convenience, the dedicated laundry room is centrally located on the second floor right near the bedrooms.
Pending
$381,990
5038 ORINOCO LANE, ST CLOUD, FL 34771
3beds
1,749sqft
Single Family Residence
Built in 2026
3,774 Square Feet Lot
$-- Zestimate®
$218/sqft
$110/mo HOA
What's special
Generous bedroomBright secondary bedroomsInviting front porchChef-inspired kitchenSeamless open-concept main floorCentral dining areaLuxurious primary suite
- 8 days
- 72
- 5
Zillow last checked:
Listing updated:
Listed by:
Elizabeth Manchester 407-440-1760,
MATTAMY REAL ESTATE SERVICES 407-440-1760
Source: Stellar MLS,MLS#: O6454719 Originating MLS: Orlando Regional
Facts & features
Interior
Bedrooms & bathrooms
- Bedrooms: 3
- Bathrooms: 3
- Full bathrooms: 2
- 1/2 bathrooms: 1
Rooms
- Room types: Great Room
Primary bedroom
- Features: Walk-In Closet(s)
- Level: Second
- Area: 195 Square Feet
- Dimensions: 15x13
Bedroom 2
- Features: Built-in Closet
- Level: Second
- Area: 121 Square Feet
- Dimensions: 11x11
Bedroom 3
- Features: Built-in Closet
- Level: Second
- Area: 121 Square Feet
- Dimensions: 11x11
Balcony porch lanai
- Level: First
- Area: 91 Square Feet
- Dimensions: 13x7
Dining room
- Level: First
- Area: 156 Square Feet
- Dimensions: 12x13
Great room
- Level: First
- Area: 272 Square Feet
- Dimensions: 17x16
Kitchen
- Level: First
- Area: 130 Square Feet
- Dimensions: 13x10
Heating
- Electric
Cooling
- Central Air
Appliances
- Included: Dishwasher, Disposal, Dryer, Electric Water Heater, Range, Refrigerator, Washer
- Laundry: Laundry Room, Upper Level
Features
- Eating Space In Kitchen, High Ceilings, Open Floorplan, PrimaryBedroom Upstairs
- Flooring: Carpet, Tile
- Has fireplace: No
Interior area
- Total structure area: 2,473
- Total interior livable area: 1,749 sqft
Video & virtual tour
Property
Parking
- Total spaces: 2
- Parking features: Garage Faces Rear
- Attached garage spaces: 2
Features
- Levels: Two
- Stories: 2
- Patio & porch: Covered, Front Porch, Patio, Porch
- Exterior features: Lighting, Sidewalk
Lot
- Size: 3,774 Square Feet
Details
- Parcel number: 052631064500010430
- Zoning: RES
- Special conditions: None
Construction
Type & style
- Home type: SingleFamily
- Architectural style: Craftsman
- Property subtype: Single Family Residence
Materials
- Block, Wood Frame
- Foundation: Slab
- Roof: Shingle
Condition
- Under Construction
- New construction: Yes
- Year built: 2026
Details
- Builder model: Luma
- Builder name: MATTAMY HOMES
Utilities & green energy
- Sewer: Public Sewer
- Water: Public
- Utilities for property: BB/HS Internet Available, Cable Available, Electricity Connected, Phone Available, Sewer Connected, Water Connected
Community & HOA
Community
- Pet fee: $0 monthly
- Subdivision: LAKESIDE AT SATILLA
HOA
- Has HOA: Yes
- HOA fee: $110 monthly
- HOA name: Steven Ervin
- HOA phone: 407-214-8806
Location
- Region: Saint Cloud
Financial & listing details
- Price per square foot: $218/sqft
- Date on market: 11/3/2026
- Cumulative days on market: 6 days
- Listing terms: Cash,Conventional,FHA,Other,VA Loan
- Ownership: Fee Simple
- Total actual rent: 0
- Electric utility on property: Yes
- Road surface type: Paved
Estimated market value
Not available
Estimated sales range
Not available
Not available
Price history
| Date | Event | Price |
|---|---|---|
| 11/6/2026 | Pending sale | $381,990$218/sqft |
Source:  Stellar MLS #O6454719 Report a problem | ||
| 11/3/2026 | Listed for sale | $381,990$218/sqft |
Source: Stellar MLS #O6454719 Report a problem | ||
Public tax history
Tax history is unavailable.
Monthly payment
Est. payment
Payment breakdown
Explore the cost of this home by adjusting the details. Changes won't be saved.Climate risks
Neighborhood: 34771
Nearby schools
Schools provided by the listing agent
- Elementary: Hickory Tree Elem
- Middle: Narcoossee Middle
- High: Nova Lakes High School
Source: Stellar MLS. This data may not be complete. We recommend contacting the local school district to confirm school assignments for this home.
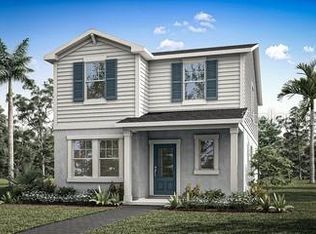
- $423,9904 bd3 ba2k sqft5030 Orinoco Ln, Saint Cloud, FL 34771New Construction
- $401,9904 bd3 ba1.8k sqft5022 Orinoco Ln, Saint Cloud, FL 34771New Construction

- $519,9904 bd3 ba2.3k sqft5039 Orinoco Ln, Saint Cloud, FL 34771New Construction

- $494,9903 bd2 ba2k sqft5033 Orinoco Ln, Saint Cloud, FL 34771New Construction
Similar homes
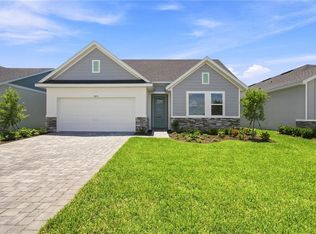
- $404,9904 bd2 ba1.8k sqft1702 MEADOWGROVE AVENUE, ST CLOUD, FL 34771New Construction
 Stellar MLS
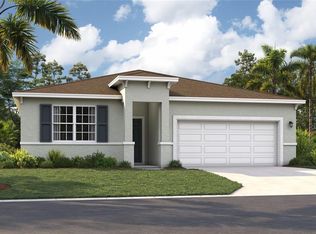
- $379,0004 bd3 ba2.2k sqft2282 NUTHATCH STREET, ST CLOUD, FL 34771For Sale
 MLS ID #O6380295, Wendy Aldana LLC, PREFERRED REAL ESTATE BROKERS. Stellar MLS
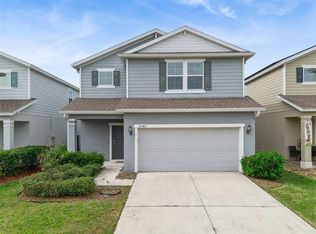
- $400,0004 bd3 ba2.3k sqft3393 WAUSEON DRIVE, ST CLOUD, FL 34772For Sale
 MLS ID #O6433208, Asher Chen, AAA GLOBAL VENTURES PA. Stellar MLS
- $449,9903 bd2 ba2k sqft5090 SALADO DRIVE, ST CLOUD, FL 34771New Construction
 MLS ID #O6441355, Elizabeth Manchester, MATTAMY REAL ESTATE SERVICES. Stellar MLS
- $380,0002 bd2 ba1.3k sqft2457 DREAM HOME COURT, ST CLOUD, FL 34772For SaleMLS ID #S5158573, Sherry Feck, WEICHERT REALTORS HALLMARK PRO. Stellar MLS
- $420,0004 bd2 ba2k sqft2030 IORIO ST, ST CLOUD, FL 34771For SaleMLS ID #O6446212, Arturo Castillo, LLC, PREFERRED REAL ESTATE BROKERS. Stellar MLS
- $499,9903 bd2 ba2k sqft5117 CHATTAHOOCHEE BEND, ST CLOUD, FL 34771New ConstructionStellar MLS
- $330,0002 bd2 ba1.4k sqft2493 DATURA LOOP, ST CLOUD, FL 34772For SaleMLS ID #O6399831, Barbara Liston, KELLER WILLIAMS CLASSIC. Stellar MLS
- $385,0004 bd2 ba1.9k sqft4230 HOLSTEIN STREET, ST CLOUD, FL 34772For SaleMLS ID #S5150466, Javier Pena, ROYAL REALTY REAL ESTATE, LLC. Stellar MLS
- $399,9993 bd2 ba1.5k sqft1884 HORSETAIL DRIVE, ST CLOUD, FL 34771New ConstructionStellar MLS
- $526,9904 bd4 ba2.5k sqft5096 SALADO DRIVE, ST CLOUD, FL 34771New ConstructionMLS ID #O6441263, Elizabeth Manchester, MATTAMY REAL ESTATE SERVICES. Stellar MLS
- $519,9904 bd3 ba2.3k sqft5027 ORINOCO LANE, ST CLOUD, FL 34771New ConstructionStellar MLS
- $424,9004 bd3 ba2k sqft375 PINK IBIS BEND, ST CLOUD, FL 34772For SaleMLS ID #S5160223, Paola Diaz Lozada, EXP REALTY LLC. Stellar MLS
- $419,9004 bd4 ba2.4k sqft6352 SPRUCEPINE LANE, ST CLOUD, FL 34771For SaleMLS ID #TB8535915, Sinan Zakaria, LISTED SIMPLY. Stellar MLS
- $426,2904 bd2 ba1.8k sqft2563 TUMBLESON PLACE, ST CLOUD, FL 34771New ConstructionMLS ID #O6454066, Ann Richter, INB REALTY LLC. Stellar MLS
- $440,0004 bd3 ba2.3k sqft1172 SILVERBELL TRAIL, ST CLOUD, FL 34771For SaleMLS ID #S5158717, Nicholas Giaccone, CENTURY 21 EDGE. Stellar MLS
- $519,9904 bd3 ba2.3k sqft5141 CHATTAHOOCHEE BEND, ST CLOUD, FL 34771New ConstructionStellar MLS
- $419,4903 bd2 ba1.5k sqft1885 SHADOW BOX BEND, ST CLOUD, FL 34771New ConstructionStellar MLS
- $379,9903 bd2 ba1.5k sqft7171 CARIB GRACKLE DRIVE, ST CLOUD, FL 34773For SaleMLS ID #S5158206, Luceyda Rodriguez Otero, AGENT TRUST REALTY CORPORATION. Stellar MLS
