Under Construction. 3-CAR GARAGE! This spacious 4-bedroom new construction home in St. Cloud is built for the way life actually unfolds, with an open single-story layout, a walk-in pantry, and a covered lanai that make everyday living effortless. Tile flooring runs throughout the entire home for a polished, low-maintenance finish. The gourmet kitchen anchors the home with a built-in oven, built-in microwave, and cooktop, flowing seamlessly into the open living area — equally suited to hosting a dinner party or a quiet night in. White Shaker-style wall cabinets pair with Admiral Blue island cabinetry for a striking, upscale contrast, while the walk-in pantry keeps everything organized and within reach. Step outside to the covered lanai for the best of Florida's outdoor living. The primary suite offers a generous walk-in closet and private en-suite bath, and three additional bedrooms plus a second full bath give everyone room to spread out. Built with energy-efficient construction and low-maintenance materials for lasting comfort and value, backed by a 2-10 Builder's Warranty for extra peace of mind. NOTE: Photos / Renderings are for example purposes only.
New construction
$480,490
2545 TUMBLESON PLACE, ST CLOUD, FL 34771
4beds
1,855sqft
Single Family Residence
Built in 2027
6,300 Square Feet Lot
$477,900 Zestimate®
$259/sqft
$85/mo HOA
What's special
Covered lanaiAdmiral blue island cabinetryThree additional bedroomsBuilt-in ovenBuilt-in microwaveGourmet kitchenOpen single-story layout
- 21 days
- 166
- 11
Likely to sell faster than
Zillow last checked:
Listing updated:
Listed by:
Ann Richter 407-484-6526,
INB REALTY LLC 855-694-6634
Source: Stellar MLS,MLS#: O6439259 Originating MLS: Orlando Regional
Originating MLS: Orlando Regional
Facts & features
Interior
Bedrooms & bathrooms
- Bedrooms: 4
- Bathrooms: 2
- Full bathrooms: 2
Primary bedroom
- Features: En Suite Bathroom, Walk-In Closet(s)
- Level: First
- Area: 208 Square Feet
- Dimensions: 13x16
Bedroom 2
- Features: Built-in Closet
- Level: First
- Area: 120 Square Feet
- Dimensions: 10x12
Bedroom 3
- Features: Built-in Closet
- Level: First
- Area: 120 Square Feet
- Dimensions: 10x12
Bedroom 4
- Features: Built-in Closet
- Level: First
- Area: 120 Square Feet
- Dimensions: 10x12
Primary bathroom
- Level: First
Bathroom 2
- Level: First
Dining room
- Level: First
- Area: 208 Square Feet
- Dimensions: 13x16
Kitchen
- Features: Pantry
- Level: First
- Area: 153 Square Feet
- Dimensions: 9x17
Living room
- Level: First
- Area: 238 Square Feet
- Dimensions: 14x17
Heating
- Central
Cooling
- Central Air
Appliances
- Included: Oven, Cooktop, Dishwasher, Disposal, Freezer, Ice Maker, Microwave, Refrigerator
- Laundry: Electric Dryer Hookup, Laundry Closet, Washer Hookup
Features
- Ceiling Fan(s), Open Floorplan, Primary Bedroom Main Floor, Thermostat, Walk-In Closet(s)
- Flooring: Tile
- Doors: Sliding Doors
- Has fireplace: No
Interior area
- Total structure area: 2,672
- Total interior livable area: 1,855 sqft
Video & virtual tour
Property
Parking
- Total spaces: 3
- Parking features: Driveway, Garage Door Opener
- Attached garage spaces: 3
- Has uncovered spaces: Yes
Features
- Levels: One
- Stories: 1
Lot
- Size: 6,300 Square Feet
- Dimensions: 50 x 126
- Residential vegetation: Trees/Landscaped
Details
- Parcel number: 132631533700010060
- Zoning: SFR
- Special conditions: None
Construction
Type & style
- Home type: SingleFamily
- Architectural style: Contemporary
- Property subtype: Single Family Residence
Materials
- Block, Stucco
- Foundation: Slab
- Roof: Shingle
Condition
- Under Construction
- New construction: Yes
- Year built: 2027
Details
- Builder model: Pearl 3
- Builder name: INB Homes
Utilities & green energy
- Sewer: Public Sewer
- Water: Public
- Utilities for property: Cable Available, Electricity Connected, Phone Available, Sewer Connected, Water Connected
Community & HOA
Community
- Security: Smoke Detector(s)
- Pet fee: $0 monthly
- Subdivision: TUMBLESON
HOA
- Has HOA: Yes
- Amenities included: Park, Playground, Trail(s)
- HOA fee: $85 monthly
- HOA name: Jorge Miranda
- HOA phone: 407-770-1748
Location
- Region: Saint Cloud
Financial & listing details
- Price per square foot: $259/sqft
- Annual tax amount: $119
- Date on market: 9/5/2026
- Cumulative days on market: 21 days
- Listing terms: Cash,Conventional,FHA,VA Loan
- Ownership: Fee Simple
- Total actual rent: 0
- Electric utility on property: Yes
- Road surface type: Paved
Estimated market value
$477,900
$454,000 - $502,000
$2,327/mo
Price history
| Date | Event | Price |
|---|---|---|
| 9/11/2026 | Listed for sale | $480,490$259/sqft |
Source:  Stellar MLS #O6439259 Report a problem Stellar MLS #O6439259 Report a problem | ||
Public tax history
Tax history is unavailable.
Monthly payment
Est. payment
Payment breakdown
Explore the cost of this home by adjusting the details. Changes won't be saved.Climate risks
Neighborhood: 34771
Nearby schools
Schools provided by the listing agent
- Elementary: Harmony Community School (K-5)
- Middle: Harmony Middle
- High: Harmony High
Source: Stellar MLS. This data may not be complete. We recommend contacting the local school district to confirm school assignments for this home.
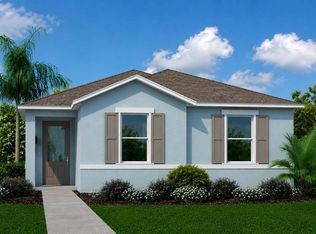
- $413,0804 bd3 ba1.8k sqft6934 Aracuan Way, Saint Cloud, FL 34771New Construction

- $451,8504 bd4 ba2.2k sqft6928 Aracuan Way, Saint Cloud, FL 34771New Construction

- $445,0004 bd3 ba2.1k sqft6967 Audobon Osprey Cv, Saint Cloud, FL 34771Sold

- $388,4903 bd2 ba1.5k sqft6922 Aracuan Way, Saint Cloud, FL 34771New Construction
Similar homes
- $450,0004 bd3 ba2.3k sqft1172 SILVERBELL TRAIL, ST CLOUD, FL 34771For Sale

 MLS ID #S5158717, Nicholas Giaccone, CENTURY 21 EDGE. Stellar MLS
 - $419,9004 bd4 ba2.4k sqft6352 SPRUCEPINE LANE, ST CLOUD, FL 34771For Sale
 MLS ID #TB8535915, Sinan Zakaria, LISTED SIMPLY. Stellar MLS
 - $480,0004 bd4 ba2.6k sqft1274 SILO DRIVE, ST CLOUD, FL 34771For Sale
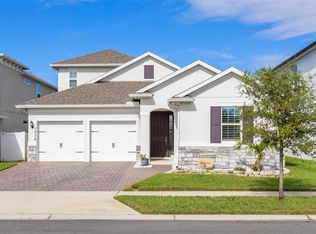 MLS ID #S5157312, Tammy Blanchard, FLORIDA REALTY RESULTS LLC. Stellar MLS
 - $484,9004 bd3 ba2.6k sqft5291 MEREDREW LANE, ST CLOUD, FL 34771For Sale
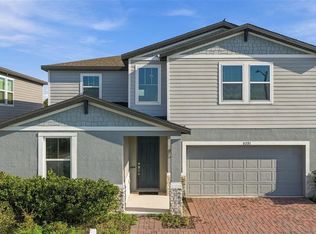 MLS ID #TB8547461, Rob Bermes, EPIQUE REALTY INC.. Stellar MLS
 - $460,0004 bd3 ba2.7k sqft4791 RIVERWALK DRIVE, ST CLOUD, FL 34771For SaleMLS ID #O6430911, Mayra Pinero, PA, KELLER WILLIAMS ADVANTAGE III. Stellar MLS
- $495,0004 bd3 ba2.2k sqft5352 COSTA DEL SOL DRIVE, ST CLOUD, FL 34771For SaleMLS ID #O6417756, Prescilla Vazquez Cosme, COMPASS FLORIDA LLC. Stellar MLS
- $420,0004 bd3 ba2.3k sqft6699 ALDER ROAD, ST CLOUD, FL 34773For SaleMLS ID #O6425529, Sofia Lovinsky, KELLER WILLIAMS ADVANTAGE III. Stellar MLS
- $414,9004 bd2 ba1.9k sqft6658 SYREETA LANE, ST CLOUD, FL 34773For SaleMLS ID #S5150845, Kimberly Gamble, CORCORAN CONNECT LLC. Stellar MLS
- $419,9004 bd3 ba1.8k sqft5563 SABAL DRIVE, ST CLOUD, FL 34771For SaleMLS ID #S5157119, Maria Genao Santos, VITAL REALTY GROUP INC. Stellar MLS
- $449,9903 bd2 ba2k sqft5090 SALADO DRIVE, ST CLOUD, FL 34771New ConstructionMLS ID #O6441355, Elizabeth Manchester, MATTAMY REAL ESTATE SERVICES. Stellar MLS
- $446,9004 bd2 ba1.8k sqft2222 BRANCHED OAK ROAD, ST CLOUD, FL 34771New ConstructionStellar MLS
- $469,9904 bd2 ba2k sqft5297 HIGH LINE DRIVE, ST CLOUD, FL 34771New ConstructionStellar MLS
- $409,0004 bd3 ba2.4k sqft6430 PINE WARBLER, ST CLOUD, FL 34771For SaleMLS ID #S5155200, Javier Pena, ROYAL REALTY REAL ESTATE, LLC. Stellar MLS
- $526,9904 bd4 ba2.5k sqft5096 SALADO DRIVE, ST CLOUD, FL 34771New ConstructionMLS ID #O6441263, Elizabeth Manchester, MATTAMY REAL ESTATE SERVICES. Stellar MLS
- $439,9004 bd3 ba1.9k sqft5585 VIGO LOOP, ST CLOUD, FL 34771For SaleMLS ID #O6414642, Miguel Diaz, REALTY OF AMERICA. Stellar MLS
- $440,0004 bd2 ba1.5k sqft5724 CAMILLA STREET, ST CLOUD, FL 34771For SaleMLS ID #O6384652, Ariel Vargas, EXP REALTY LLC. Stellar MLS
- $499,9003 bd3 ba2.3k sqft2954 JOURNEY PLACE, ST CLOUD, FL 34771For SaleMLS ID #O6428128, Donnamarie Ebanks, COLDWELL BANKER REALTY. Stellar MLS
- $499,9995 bd3 ba2.6k sqft3385 WAUSEON DRIVE, ST CLOUD, FL 34772For SaleMLS ID #O6417200, Adaniel Zoga, THE AGENCY FL. Stellar MLS
- $474,4905 bd3 ba2.4k sqft1837 SHADOW BOX BEND, ST CLOUD, FL 34771New ConstructionStellar MLS
- $499,9003 bd3 ba2.3k sqft2789 SOUTHLAND STREET, ST CLOUD, FL 34772For SaleMLS ID #O6422878, Juan Castro, REDFIN CORPORATION. Stellar MLS
