Under Construction. Multigenerational suite included! This spacious 4-bedroom, 3.5-bath new construction home in Orlando combines an open-concept two-story layout with a private, apartment-style suite — giving you room to host extended family, guests, or a home-based office without sacrificing privacy. The main floor centers on a bright, open kitchen, dining, and living area with a large island, white Shaker-style cabinets with black hardware, quartz countertops, and a tile backsplash. Tile flooring runs through all common and wet areas on the first floor, and a covered lanai extends your living space outdoors for year-round Florida living. Tucked off the main floor with its own private entrance, the multigen suite includes a living room, bedroom, bathroom, and kitchenette — a flexible space for aging parents, adult children, long-term guests, or a dedicated workspace. Upstairs, the owner's suite is a true retreat with dual walk-in closets and a well-appointed en-suite bath. Two additional bedrooms, a full bath, a versatile loft, and an upstairs laundry room round out this thoughtfully designed floorplan. Built with energy-efficient features and low-maintenance materials for lasting value and flexibility, and backed by a 2-10 Builder's Warranty for extra peace of mind. NOTE: Photos and renderings are for example purposes only.
New construction
$451,850
6928 ARACUAN WAY, ST CLOUD, FL 34771
4beds
2,260sqft
Single Family Residence
Built in 2026
4,200 Square Feet Lot
$450,900 Zestimate®
$200/sqft
$75/mo HOA
What's special
Large islandVersatile loftTwo additional bedroomsQuartz countertopsPrivate apartment-style suiteBright open kitchenOpen-concept two-story layout
- 8 days
- 64
- 1
Likely to sell faster than
Zillow last checked:
Listing updated:
Listed by:
Ann Richter 407-484-6526,
INB REALTY LLC 855-694-6634
Source: Stellar MLS,MLS#: O6444091 Originating MLS: Orlando Regional
Originating MLS: Orlando Regional
Facts & features
Interior
Bedrooms & bathrooms
- Bedrooms: 4
- Bathrooms: 4
- Full bathrooms: 3
- 1/2 bathrooms: 1
Primary bedroom
- Features: En Suite Bathroom, Walk-In Closet(s)
- Level: Second
- Area: 204 Square Feet
- Dimensions: 17x12
Bedroom 2
- Features: Built-in Closet
- Level: Second
- Area: 120 Square Feet
- Dimensions: 10x12
Bedroom 3
- Features: Built-in Closet
- Level: Second
- Area: 110 Square Feet
- Dimensions: 10x11
Bedroom 4
- Features: En Suite Bathroom, Walk-In Closet(s)
- Level: First
- Area: 156 Square Feet
- Dimensions: 13x12
Primary bathroom
- Level: Second
Bathroom 2
- Level: Second
Bathroom 3
- Level: First
Dining room
- Level: First
- Area: 80 Square Feet
- Dimensions: 10x8
Family room
- Level: First
- Area: 320 Square Feet
- Dimensions: 20x16
Kitchen
- Features: Pantry
- Level: First
- Area: 153 Square Feet
- Dimensions: 9x17
Living room
- Features: Wet Bar
- Level: First
- Area: 196 Square Feet
- Dimensions: 14x14
Loft
- Level: Second
- Area: 180 Square Feet
- Dimensions: 12x15
Heating
- Central
Cooling
- Central Air
Appliances
- Included: Dishwasher, Disposal, Freezer, Ice Maker, Microwave, Range, Refrigerator
- Laundry: Electric Dryer Hookup, Laundry Closet, Washer Hookup
Features
- Kitchen/Family Room Combo, Open Floorplan, Walk-In Closet(s)
- Flooring: Tile
- Doors: Sliding Doors
- Has fireplace: No
Interior area
- Total structure area: 2,869
- Total interior livable area: 2,260 sqft
Video & virtual tour
Property
Parking
- Total spaces: 2
- Parking features: Driveway, Garage Door Opener
- Attached garage spaces: 2
- Has uncovered spaces: Yes
Features
- Levels: Two
- Stories: 2
- Patio & porch: Covered, Front Porch, Rear Porch
Lot
- Size: 4,200 Square Feet
- Dimensions: 40 x 105
- Residential vegetation: Trees/Landscaped
Details
- Parcel number: 132631533700010460
- Zoning: SFR
- Special conditions: None
Construction
Type & style
- Home type: SingleFamily
- Architectural style: Contemporary
- Property subtype: Single Family Residence
Materials
- Block, HardiPlank Type, Stucco, Wood Frame
- Foundation: Slab
- Roof: Shingle
Condition
- Under Construction
- New construction: Yes
- Year built: 2026
Details
- Builder model: Rose MG
- Builder name: INB Homes
Utilities & green energy
- Sewer: Public Sewer
- Water: Public
- Utilities for property: Cable Available, Electricity Connected, Phone Available, Sewer Connected, Water Connected
Community & HOA
Community
- Security: Smoke Detector(s)
- Pet fee: $0 monthly
- Subdivision: TUMBLESON
HOA
- Has HOA: Yes
- Amenities included: Park, Playground, Trail(s)
- HOA fee: $75 monthly
- HOA name: Jorge Miranda
- HOA phone: 407-770-1748
Location
- Region: Saint Cloud
Financial & listing details
- Price per square foot: $200/sqft
- Annual tax amount: $119
- Date on market: 9/24/2026
- Cumulative days on market: 9 days
- Listing terms: Cash,Conventional,FHA,VA Loan
- Ownership: Fee Simple
- Total actual rent: 0
- Electric utility on property: Yes
- Road surface type: Paved
Estimated market value
$450,900
$428,000 - $473,000
$2,618/mo
Price history
| Date | Event | Price |
|---|---|---|
| 9/24/2026 | Listed for sale | $451,850$200/sqft |
Source:  Stellar MLS #O6444091 Report a problem Stellar MLS #O6444091 Report a problem | ||
Public tax history
Tax history is unavailable.
Monthly payment
Est. payment
Payment breakdown
Explore the cost of this home by adjusting the details. Changes won't be saved.Climate risks
Neighborhood: 34771
Nearby schools
Schools provided by the listing agent
- Elementary: Harmony Community School (K-5)
- Middle: Harmony Middle
- High: Harmony High
Source: Stellar MLS. This data may not be complete. We recommend contacting the local school district to confirm school assignments for this home.
- $413,0804 bd3 ba1.8k sqft6934 Aracuan Way, Saint Cloud, FL 34771New Construction

- $388,4903 bd2 ba1.5k sqft6922 Aracuan Way, Saint Cloud, FL 34771New Construction
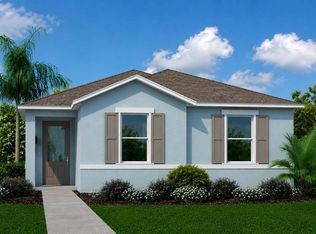
- $480,4904 bd2 ba1.8k sqft2545 Tumbleson Pl, Saint Cloud, FL 34771New Construction

- $457,9905 bd3 ba2.6k sqft6937 Audobon Osprey Cv, Saint Cloud, FL 34773Sold

Similar homes
- $413,0804 bd3 ba1.8k sqft6934 ARACUAN WAY, ST CLOUD, FL 34771New Construction
 MLS ID #O6443478, Ann Richter, INB REALTY LLC. Stellar MLS
 - $480,4904 bd2 ba1.8k sqft2545 TUMBLESON PLACE, ST CLOUD, FL 34771New ConstructionMLS ID #O6439259, Ann Richter, INB REALTY LLC. Stellar MLS
- $500,0004 bd3 ba1.8k sqft6720 BAY SHORE DRIVE, ST CLOUD, FL 34771For Sale
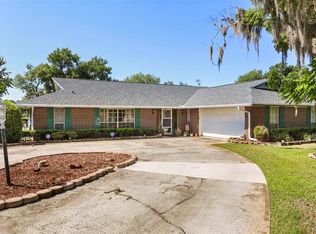 MLS ID #O6420408, Christopher Bessette, KELLER WILLIAMS CLASSIC. Stellar MLS
 - $439,9003 bd2 ba1.8k sqft6570 BAY SHORE DRIVE, ST CLOUD, FL 34771For Sale
 MLS ID #S5148617, Racquel Schroeder, EAST PARK REALTY LLC. Stellar MLS
 - $434,9904 bd3 ba2.1k sqft6801 YELLOW WARBLER BEND, ST CLOUD, FL 34773New ConstructionStellar MLS
- $451,9904 bd3 ba2.3k sqft2825 ELIO HAMMOCK DRIVE, ST CLOUD, FL 34773New ConstructionMLS ID #O6442112, Stephen Cline, DR HORTON REALTY OF CENTRAL FLORIDA LLC. Stellar MLS
- $459,9995 bd3 ba2.6k sqft2786 HARMONIA HAMMOCK ROAD, ST CLOUD, FL 34773For SaleMLS ID #S5154542, Naf Zaman, THE FIRM RE. Stellar MLS
- $408,9905 bd3 ba2.4k sqft3104 HOUSE FINCH ROAD, ST CLOUD, FL 34773New ConstructionMLS ID #O6446307, Stephen Cline, DR HORTON REALTY OF CENTRAL FLORIDA LLC. Stellar MLS
- $462,9904 bd3 ba2.3k sqft2837 ELIO HAMMOCK DRIVE, ST CLOUD, FL 34773New ConstructionMLS ID #O6442106, Stephen Cline, DR HORTON REALTY OF CENTRAL FLORIDA LLC. Stellar MLS
- $499,0004 bd3 ba2.1k sqft6946 AUDOBON OSPREY COVE, HARMONY, FL 34773For SaleMLS ID #O6413971, Pedro Henriq Stuart Lima, DTB FLORIDA REALTY, INC.. Stellar MLS
- $482,9904 bd3 ba2.7k sqft2673 GREAT HERON AVENUE, ST CLOUD, FL 34773New ConstructionStellar MLS
- $359,9904 bd2 ba1.8k sqft2898 TURNSTONE RUN, ST CLOUD, FL 34773For SaleMLS ID #S5158724, Licinio Brizzio, ROAD HOUSE REALTY INC.. Stellar MLS
- $388,4903 bd2 ba1.5k sqft6922 ARACUAN WAY, ST CLOUD, FL 34771New ConstructionMLS ID #O6441502, Ann Richter, INB REALTY LLC. Stellar MLS
- $444,2455 bd3 ba2.6k sqft3229 HOUSE FINCH ROAD, ST CLOUD, FL 34773New ConstructionMLS ID #O6442014, Stephen Cline, DR HORTON REALTY OF CENTRAL FLORIDA LLC. Stellar MLS
- $399,9004 bd3 ba2.2k sqft2915 TURNSTONE RUN, ST CLOUD, FL 34773For SaleMLS ID #S5157907, Maria Genao Santos, VITAL REALTY GROUP INC. Stellar MLS
- $445,0004 bd3 ba2.3k sqft3192 GREY MOSS DRIVE, ST CLOUD, FL 34773New ConstructionStellar MLS
- $454,0005 bd3 ba2.6k sqft2540 HARMONIA HAMMOCK ROAD, HARMONY, FL 34773For SaleMLS ID #O6353734, Jamie Andrychowski, HOMESMART. Stellar MLS
