This beautifully maintained and fully furnished 3-bedroom, 2.5-bath townhome sits within the guard-gated community of Lake Berkley Resort in Kissimmee. Approved for short-term rentals, it offers an appealing blend of comfort, convenience, and investment potential just minutes from Central Florida’s world-famous attractions. The home welcomes you with a bright open-concept living and dining area, where natural light and tile flooring create a warm, inviting atmosphere ideal for relaxing or entertaining. The well-appointed kitchen provides generous cabinetry and a practical breakfast bar, making everyday meals and gatherings effortless. Upstairs, the thoughtfully designed layout continues with comfortable bedrooms, including a spacious primary suite that serves as a peaceful retreat for quiet mornings or breezy evenings. A dedicated laundry room with a full-size washer and dryer adds everyday convenience for both residents and guests. Lake Berkley Resort enhances the experience with 24-hour guard-gated security and an HOA that covers landscaping, irrigation, trash service, and maintenance of the community amenities—offering ease of ownership and peace of mind. Ideally located near Walt Disney World, Universal Orlando Resort, SeaWorld, Old Town, US-192 dining and shopping, golf courses, and major highways such as I-4 and SR-417, this property provides exceptional accessibility and a highly desirable Central Florida lifestyle.
For sale
Price cut: $8K (10/4)
$232,000
910 PARK TERRACE CIRCLE, KISSIMMEE, FL 34746
3beds
1,300sqft
Townhouse
Built in 2001
1,133 Square Feet Lot
$222,300 Zestimate®
$178/sqft
$460/mo HOA
What's special
Comfortable bedroomsSpacious primary suiteWell-appointed kitchenTile flooringNatural lightPractical breakfast barWarm inviting atmosphere
- 162 days
- 202
- 13
Zillow last checked:
Listing updated:
Listed by:
Lucas DeSouza 407-690-9941,
DELUCA REAL ESTATE SERVICES CORP 407-690-9941
Source: Stellar MLS,MLS#: O6403973 Originating MLS: Orlando Regional
Originating MLS: Orlando Regional
Facts & features
Interior
Bedrooms & bathrooms
- Bedrooms: 3
- Bathrooms: 3
- Full bathrooms: 2
- 1/2 bathrooms: 1
Rooms
- Room types: Attic
Primary bedroom
- Features: Walk-In Closet(s)
- Level: Second
- Area: 168 Square Feet
- Dimensions: 12x14
Bedroom 2
- Features: Coat Closet
- Level: Second
- Area: 110 Square Feet
- Dimensions: 11x10
Bedroom 3
- Features: Coat Closet
- Level: Second
- Area: 110 Square Feet
- Dimensions: 11x10
Great room
- Level: First
- Area: 320 Square Feet
- Dimensions: 16x20
Kitchen
- Level: First
- Area: 100 Square Feet
- Dimensions: 10x10
Heating
- Central
Cooling
- Central Air
Appliances
- Included: Dishwasher, Disposal, Dryer, Electric Water Heater, Exhaust Fan, Microwave, Range, Refrigerator, Washer
- Laundry: Laundry Room
Features
- Ceiling Fan(s)
- Flooring: Carpet, Ceramic Tile, Laminate, Hardwood
- Doors: Sliding Doors
- Has fireplace: No
Interior area
- Total structure area: 1,389
- Total interior livable area: 1,300 sqft
Video & virtual tour
Property
Parking
- Parking features: Assigned, None
Features
- Levels: Two
- Stories: 2
- Patio & porch: Deck, Patio, Porch
- Exterior features: Balcony, Lighting, Storage
Lot
- Size: 1,133 Square Feet
- Residential vegetation: Trees/Landscaped
Details
- Additional structures: Storage
- Parcel number: 242528375800020030
- Zoning: OPUD
- Special conditions: None
Construction
Type & style
- Home type: Townhouse
- Property subtype: Townhouse
Materials
- Block, Stucco
- Foundation: Slab
- Roof: Tile
Condition
- New construction: No
- Year built: 2001
Utilities & green energy
- Sewer: Public Sewer
- Water: Public
- Utilities for property: Cable Available, Electricity Connected
Community & HOA
Community
- Features: Pool
- Security: Gated Community, Smoke Detector(s)
- Pet fee: $0 monthly
- Subdivision: LAKE BERKLEY RESORT VILL
HOA
- Has HOA: Yes
- Amenities included: Gated
- Services included: Community Pool, Maintenance Structure, Maintenance Grounds, Security, Trash
- HOA fee: $460 monthly
- HOA name: Beacon Community Management
Location
- Region: Kissimmee
Financial & listing details
- Price per square foot: $178/sqft
- Tax assessed value: $228,600
- Annual tax amount: $3,443
- Date on market: 5/6/2026
- Cumulative days on market: 162 days
- Ownership: Fee Simple
- Total actual rent: 0
- Electric utility on property: Yes
- Road surface type: Asphalt
Estimated market value
$222,300
$211,000 - $233,000
$2,115/mo
Price history
| Date | Event | Price |
|---|---|---|
| 10/4/2026 | Price change | $232,000-3.3%$178/sqft |
Source:  Stellar MLS #O6403973 Report a problem Stellar MLS #O6403973 Report a problem | ||
| 5/6/2026 | Listed for sale | $240,000+61.1%$185/sqft |
Source: Stellar MLS #O6403973 Report a problem | ||
| 3/24/2021 | Listing removed | -- |
Source: Owner Report a problem | ||
| 3/16/2018 | Listing removed | $1,500$1/sqft |
Source: Owner Report a problem | ||
| 2/20/2018 | Sold | $149,000$115/sqft |
Source: Public Record Report a problem | ||
| 2/20/2018 | Listed for rent | $1,500+19%$1/sqft |
Source: Owner Report a problem | ||
| 12/12/2017 | Listed for sale | $149,000+12.5%$115/sqft |
Source: Owner Report a problem | ||
| 11/30/2017 | Listing removed | $1,260$1/sqft |
Source: Owner Report a problem | ||
| 9/25/2017 | Listed for rent | $1,260$1/sqft |
Source: Owner Report a problem | ||
| 7/24/2017 | Sold | $132,500-3.3%$102/sqft |
Source: Public Record Report a problem | ||
| 5/16/2017 | Pending sale | $137,000$105/sqft |
Source: Watson Realty Corp. #S4844100 Report a problem | ||
| 3/29/2017 | Listed for sale | $137,000+12.4%$105/sqft |
Source: Watson Realty Corp. #S4844100 Report a problem | ||
| 6/6/2001 | Sold | $121,900$94/sqft |
Source: Public Record Report a problem | ||
Public tax history
| Year | Property taxes | Tax assessment |
|---|---|---|
| 2025 | $3,587 -2.3% | $228,600 -2% |
| 2024 | $3,670 -6.1% | $233,200 -8.5% |
| 2023 | $3,910 +47.7% | $255,000 +45.6% |
| 2022 | $2,647 +7.6% | $175,100 +23.7% |
| 2021 | $2,460 +4.5% | $141,600 +5% |
| 2020 | $2,353 +0.9% | $134,900 +5% |
| 2019 | $2,332 | $128,500 +10.7% |
| 2018 | $2,332 +19.3% | $116,100 +2.7% |
| 2017 | $1,955 +1.5% | $113,100 +3.6% |
| 2016 | $1,926 +5.1% | $109,200 +6% |
| 2015 | $1,832 +5% | $103,000 +5.9% |
| 2014 | $1,745 | $97,300 +29% |
| 2013 | -- | $75,400 +8.5% |
| 2012 | -- | $69,500 +2.1% |
| 2011 | -- | $68,100 -8.1% |
| 2010 | -- | $74,100 -28.4% |
| 2009 | -- | $103,500 -36.1% |
| 2008 | -- | $161,850 |
Find assessor info on the county website
Monthly payment
Est. payment
Payment breakdown
Explore the cost of this home by adjusting the details. Changes won't be saved.Climate risks
Neighborhood: 34746
- $239,3003 bd3 ba1.3k sqft912 Park Terrace Cir, Kissimmee, FL 34746Off Market

- $259,0004 bd3 ba1.7k sqft908 Park Terrace Cir, Kissimmee, FL 34746Off Market
- $289,5004 bd4 ba1.6k sqft914 Park Terrace Cir, Kissimmee, FL 34746Off Market
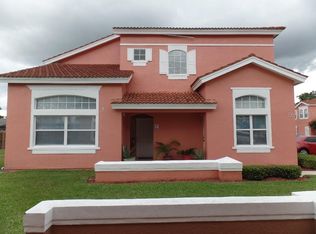
- $259,3004 bd3 ba1.6k sqft906 Park Terrace Cir, Kissimmee, FL 34746Off Market
Similar homes
- $235,0003 bd3 ba1.2k sqft1065 PARK RIDGE CIRCLE, KISSIMMEE, FL 34746For Sale

 MLS ID #O6423505, Gea Gomez, LPT REALTY, LLC. Stellar MLS
 - $215,0003 bd3 ba1.2k sqft1119 PARK RIDGE CIRCLE, KISSIMMEE, FL 34746For Sale
 MLS ID #O6416016, Mara Brasil, REALIZE INTERNATIONAL REALTY L. Stellar MLS
 - $259,9003 bd3 ba1.2k sqft1043 PARK RIDGE CIRCLE, KISSIMMEE, FL 34746For Sale
 MLS ID #S5149829, Braulymar Gonzalez Inojosa, EXP REALTY LLC. Stellar MLS
 - $255,0003 bd3 ba1.2k sqft4715 FLAGLER BEACH WAY, KISSIMMEE, FL 34746For Sale
 MLS ID #O6422049, Mara Brasil, REALIZE INTERNATIONAL REALTY L. Stellar MLS
 - $275,0003 bd3 ba1.2k sqft4733 VERO BEACH PLACE, KISSIMMEE, FL 34746For SaleMLS ID #O6444652, Michele VanTuyl, REAL ESTATE HOUSE FL INC. Stellar MLS
- $249,9993 bd3 ba1.4k sqft1137 S BEACH CIRCLE, KISSIMMEE, FL 34746For SaleMLS ID #S5156265, Carl Johnson, LUXURY ORLANDO REAL ESTATE. Stellar MLS
- $279,9003 bd3 ba1.2k sqft4706 VERO BEACH PLACE, KISSIMMEE, FL 34746For SaleMLS ID #O6433822, Jennifer Toro, LIFESTYLE INTERNATIONAL REALTY. Stellar MLS
- $229,0003 bd2 ba1.2k sqft2486 SWEETWATER CLUB CIRCLE #75, KISSIMMEE, FL 34746For SaleMLS ID #O6444005, Jennifer Riley, EPIQUE REALTY INC.. Stellar MLS
- $269,0003 bd3 ba1.7k sqft(Undisclosed Address), KISSIMMEE, FL 34746For SaleMLS ID #O6435717, Paulo Alves, COMPASS FLORIDA LLC. Stellar MLS
- $229,9004 bd3 ba1.4k sqft2201 SAN CHRISTABOLO DRIVE #101, KISSIMMEE, FL 34741For SaleMLS ID #S5157695, Millie Amparo, EMPIRE NETWORK REALTY. Stellar MLS
- $310,0003 bd3 ba1.2k sqft4731 VERO BEACH PLACE, KISSIMMEE, FL 34746For SaleMLS ID #S5157429, Francis Ovalle, LA ROSA REALTY KISSIMMEE. Stellar MLS
- $304,9003 bd3 ba1.2k sqft4717 FLAGLER BEACH WAY, KISSIMMEE, FL 34746For SaleMLS ID #O6332223, Lianne Robinson, ARMEL REAL ESTATE INC. Stellar MLS
- $304,9003 bd3 ba1.2k sqft4564 ADA LANE, KISSIMMEE, FL 34746For SaleMLS ID #O6414668, JIRO Filho, WRA BUSINESS & REAL ESTATE. Stellar MLS
- $230,0004 bd3 ba1.4k sqft2201 SAN VITTORINO CIRCLE #108, KISSIMMEE, FL 34741For SaleMLS ID #O6359745, Marcela Andrade Drummond, DEBRASSI REALTY LLC. Stellar MLS
- $274,9003 bd3 ba1.4k sqft1201 S BEACH CIR, KISSIMMEE, FL 34746For SaleMLS ID #O6307108, Uno Sorlie, HOPKEY REALTY. Stellar MLS
- $279,0003 bd3 ba1.3k sqft5520 PARADISE CAY CIRCLE, KISSIMMEE, FL 34746For SaleMLS ID #S5149441, Andrea Vanegas, LLC, MY REALTY GROUP, LLC.. Stellar MLS
- $250,0004 bd3 ba1.4k sqft4011 VENETIAN BAY DRIVE #101, KISSIMMEE, FL 34741For SaleMLS ID #O6339267, Sandra Pina, EMPIRE NETWORK REALTY. Stellar MLS
- $234,0003 bd3 ba1.1k sqft2685 ANDROS LANE, KISSIMMEE, FL 34747For SaleMLS ID #O6432636, Ken Pozek, REAL BROKER, LLC. Stellar MLS
- $273,8803 bd3 ba1.4k sqft5702 DELOREAN DRIVE, KISSIMMEE, FL 34746For SaleMLS ID #O6354581, Qinghe Meng, AAA GLOBAL VENTURES PA. Stellar MLS
- $199,0003 bd2 ba1.2k sqft2747 N POINCIANA BOULEVARD #10, KISSIMMEE, FL 34746For SaleMLS ID #O6410914, Mike Rance, RE/MAX 200 REALTY. Stellar MLS
