Skip main navigation
For sale
  • $300,000

    3209 Gold Ln, Kissimmee, FL 34747

    4beds
    1,694sqft
    : 
    Loading
    Get pre-qualified
    Townhouse
    Built in 2017
    1,004 Square Feet Lot
    $-- Zestimate®
    $177/sqft
    $575/mo HOA

    What's special

    Secure gated communityFully furnished homeBasketball courtGranite countertopsResort style community poolCovered outdoor grilling areaOpen concept floor plan
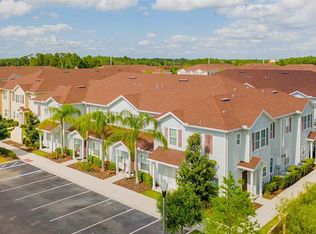
    Welcome to your ideal Florida retreat or TURN-KEY SHORT TERM RENTAL investment opportunity! This beautiful FULLY FURNISHED 4-bedroom, 3-full bath townhome is located in the GATED COMMUNITY of West Lucaya Village just 10 minutes from Walt Disney World, offering the ideal combination of all the comforts of home, plus a convenient location, and income producing potential. The OPEN CONCEPT FLOOR PLAN creates a bright and inviting living space, ideal for busy mornings or relaxing after a long day of enjoying nearby attractions. Charming French doors open up to a covered side porch and being a corner unit the natural light is plentiful. The well appointed kitchen features STAINLESS STEEL APPLIANCES & GRANITE COUNTERTOPS and flows seamlessly into the living and dining areas, making it perfect for gatherings with family or entertaining guests. Designed for flexibility, this home features your choice of TWO PRIMARY SUITES (one up and one down!), each with a PRIVATE EN-SUITE BATHROOM and WALK-IN CLOSET, providing comfort and privacy for owners and guests alike. A convenient second-floor laundry closet includes the washer and dryer, which will convey with the property. Two additional bedrooms on the second floor share a third full bath. West Lucaya Village offers owners and residents a RESORT STYLE COMMUNITY POOL, spa, covered outdoor grilling area, playground, basketball court, and a clubhouse with a FITNESS CENTER, additional games and even an ON-SITE SALON. Whether you are looking for a low maintenance primary residence, vacation home, or income-producing property, this townhome offers exceptional versatility. Both short-term and long-term rentals are permitted, making it an outstanding investment opportunity! Zoned for top-rated WESTSIDE K-8 and Celebration High School, and ideally situated near world-class RESORT AREAS, theme parks, GOLF COURSES, shopping, dining, and entertainment, you will enjoy easy access to everything Central Florida has to offer while living in a secure, gated community. Don't miss your chance to own this MOVE-IN READY, fully furnished home in one of the area's most desirable locations!
    7 days
    |
    221
    |
    16
    |

    Likely to sell faster than

    Zillow last checked:

    Listing updated:

    Listed by:

    Jenny Wemert 407-809-1193,

    WEMERT GROUP REALTY LLC 407-743-8356,

    Maria Colon 321-437-1805,

    WEMERT GROUP REALTY LLC

    Source: Stellar MLS,MLS#: O6422021MLS LogoOriginating MLS: Orlando Regional

    Loading...

      Facts & features

      Interior

      Bedrooms & bathrooms
      • Bedrooms: 4
      • Bathrooms: 3
      • Full bathrooms: 3
      Other
      • Features: En Suite Bathroom, Walk-In Closet(s)
      • Level: Second
      • Area: 143 Square Feet
      • Dimensions: 13x11
      Primary bedroom
      • Features: En Suite Bathroom, Walk-In Closet(s)
      • Level: First
      • Area: 143 Square Feet
      • Dimensions: 11x13
      Bedroom 3
      • Features: Built-in Closet
      • Level: Second
      • Area: 120 Square Feet
      • Dimensions: 10x12
      Bedroom 4
      • Features: Built-in Closet
      • Level: Second
      • Area: 120 Square Feet
      • Dimensions: 10x12
      Primary bathroom
      • Features: Single Vanity, Tub With Shower
      • Level: First
      • Area: 99 Square Feet
      • Dimensions: 11x9
      Dining room
      • Level: First
      Kitchen
      • Features: Breakfast Bar
      • Level: First
      • Area: 108 Square Feet
      • Dimensions: 9x12
      Living room
      • Level: First
      • Area: 144 Square Feet
      • Dimensions: 12x12
      Heating
      • Central
      Cooling
      • Central Air
      Appliances
      • Included: Dishwasher, Dryer, Microwave, Range, Refrigerator, Washer
      • Laundry: Laundry Closet, Upper Level
      Features
      • Eating Space In Kitchen, Living Room/Dining Room Combo, Open Floorplan, Primary Bedroom Main Floor, PrimaryBedroom Upstairs, Solid Surface Counters, Split Bedroom, Stone Counters, Thermostat, Walk-In Closet(s)
      • Flooring: Carpet, Luxury Vinyl
      • Doors: French Doors
      • Windows: Window Treatments
      • Has fireplace: No
      • Furnished: Yes
      • Common walls with other units/homes: Corner Unit
      Interior area
      • Total structure area: 1,748
      • Total interior livable area: 1,694 sqft

      Property

      Parking
      • Parking features: Open
      • Has uncovered spaces: Yes
      Features
      • Levels: Two
      • Stories: 2
      • Patio & porch: Covered, Front Porch, Side Porch
      • Exterior features: Lighting, Sidewalk
      • Pool features: In Ground
      • Has view: Yes
      • View description: Trees/Woods
      Lot
      • Size: 1,004 Square Feet
      • Features: Corner Lot, Flood Insurance Required, FloodZone, Landscaped, Near Golf Course, Sidewalk
      • Residential vegetation: Mature Landscaping, Trees/Landscaped
      Details
      • Parcel number: 062527553400010680
      • Zoning: RES
      • Special conditions: None

      Construction

      Type & style
      • Home type: Townhouse
      • Property subtype: Townhouse
      • Attached to another structure: Yes
      Materials
      • HardiPlank Type
      • Foundation: Slab
      • Roof: Shingle
      Condition
      • New construction: No
      • Year built: 2017

      Utilities & green energy

      • Sewer: Public Sewer
      • Water: Public
      • Utilities for property: BB/HS Internet Available, Cable Available, Electricity Connected, Public, Water Connected

      Community & HOA

      Community
      • Features: Fitness Center, Gated Community - No Guard, Playground, Pool, Sidewalks
      • Security: Fire Alarm, Fire Sprinkler System, Gated Community
      • Pet fee: $0 monthly
      • Subdivision: WEST LUCAYA VILLAGE
      HOA
      • Has HOA: Yes
      • Amenities included: Basketball Court, Clubhouse, Fitness Center, Gated, Playground, Pool
      • Services included: Community Pool, Maintenance Grounds
      • HOA fee: $575 monthly
      • HOA name: Vista Community Association
      • HOA phone: 407-682-3443
      Location
      • Region: Kissimmee

      Financial & listing details

      • Price per square foot: $177/sqft
      • Tax assessed value: $303,300
      • Annual tax amount: $4,675
      • Date on market: 7/9/2026
      • Cumulative days on market: 8 days
      • Listing terms: Assumable,Cash,Conventional,FHA
      • Ownership: Fee Simple
      • Total actual rent: 0
      • Electric utility on property: Yes
      • Road surface type: Paved

        Estimated market value

        Not available

        Estimated sales range

        Not available

        Not available

        Price history

        DateEventPrice
        7/9/2026Listed for sale$300,000-9.1%$177/sqft
        Source: Stellar MLS #O6422021 Report a problem
        5/1/2026Listing removed$2,200$1/sqft
        Source: MIAMI #A11962292 Report a problem
        4/16/2026Price change$330,000-2.9%$195/sqft
        Source: MIAMI #A11962289 Report a problem
        2/9/2026Listed for rent$2,200$1/sqft
        Source: MIAMI #A11962292 Report a problem
        11/1/2025Listing removed$340,000$201/sqft
        Source: MIAMI #A11869058 Report a problem
        8/29/2025Listed for sale$340,000-15%$201/sqft
        Source: Stellar MLS #O6340126 Report a problem
        1/1/2024Listing removed--
        Source: Stellar MLS #O6115471 Report a problem
        6/1/2023Listed for sale$400,000$236/sqft
        Source: Stellar MLS #O6115471 Report a problem
        9/30/2022Listing removed--
        Source: Stellar MLS #O6014023 Report a problem
        7/14/2022Price change$400,000+5.3%$236/sqft
        Source: Stellar MLS #O6014023 Report a problem
        5/19/2022Listed for sale$380,000$224/sqft
        Source: Stellar MLS #O6014023 Report a problem
        4/22/2022Pending sale$380,000$224/sqft
        Source: Stellar MLS #O6014023 Report a problem
        3/31/2022Listed for sale$380,000+5.6%$224/sqft
        Source: Stellar MLS #O6014023 Report a problem
        2/16/2022Listing removed--
        Source: Stellar MLS #O6001593 Report a problem
        2/8/2022Price change$360,000+5.9%$213/sqft
        Source: Stellar MLS #O6001593 Report a problem
        2/4/2022Listed for sale$340,000+36%$201/sqft
        Source: Stellar MLS #O6001593 Report a problem
        3/6/2017Sold$250,000$148/sqft
        Source: Public Record Report a problem

        Public tax history

        YearProperty taxesTax assessment
        2025$4,675 +2.4%$303,300 -10.4%
        2024$4,565 +5.2%$338,600 +3.8%
        2023$4,339 +15.1%$326,300 +25%
        2022$3,768 +11%$261,100 +25.2%
        2021$3,395 -4.6%$208,600 -3%
        2020$3,560 -6.8%$215,000 -0.9%
        2019$3,820 $216,900 -0.5%
        2018$3,820 +7.9%$218,000 +789.8%
        2017$3,541 +709.7%$24,500 +315.3%
        2016$437 $5,900
        Find assessor info on the county website

        Monthly payment

        Est. payment

        Payment breakdown

        Explore the cost of this home by adjusting the details. Changes won't be saved.
        All calculations are estimates and provided by Zillow, Inc. for informational purposes only. Actual amounts may vary.
        HOA fees may include property taxes on listings classified as Co-Ops. Contact the listing agent and/or owner for fee details.
        Mortgage interest rates are dependent on a number of factors, including credit score, down payment, and repayment length. Interest rate data provided by Zillow Group Marketplace, Inc. as of 1/1/1970 from various mortgage lenders with which we have lead or other similar arrangements; the Estimated Payment is an average of those rates.
        See how much you could borrow to make a competitive offer.

        Climate risks

        Neighborhood: 34747

        Getting around

        15 / 100
        Car-Dependent
        27 / 100
        Some Transit
        38 / 100
        Somewhat Bikeable

        Nearby schools

        GreatSchools rating
        Schools provided by the listing agent
        • Elementary: Westside K-8
        • Middle: West Side
        • High: Celebration High

        Source: Stellar MLS. This data may not be complete. We recommend contacting the local school district to confirm school assignments for this home.

        A local agent can set up tours, give advice and negotiate with sellers.

        A local lender can help you make sure your offer is ready when you are.

        Browse local experts

        Similar homes