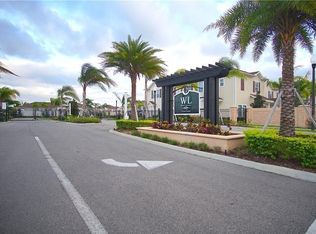
Virtually Staged. Home is currently nor furnished, and will be a blank canvas for its new owner. Welcome to Lucaya Village in Kissimmee, Florida! This 4-bedroom, 3-bathroom townhome offers an excellent opportunity for vacation home buyers, investors, or anyone looking for a well-located property near Central Florida’s top attractions. Situated within a desirable vacation home community, this property provides a comfortable and convenient layout ideal for families, guests, or larger groups. The spacious floor plan features generous living areas, a functional kitchen with modern appliances and a breakfast bar, and an open living and dining area that creates an easy flow for everyday use or entertaining. The private patio offers a great space to enjoy the Florida sunshine, sip morning coffee, or relax after a day at the parks. Lucaya Village offers appealing community amenities, including a sparkling pool, fitness center, and clubhouse, giving residents and guests plenty of options for recreation and relaxation. Conveniently located just a short drive from world-famous theme parks, entertainment, dining, shopping, and major roadways, this townhome is well positioned for both personal use and rental potential. Whether you are searching for a vacation home, investment property, or comfortable Kissimmee retreat, this Lucaya Village townhome is a fantastic opportunity. Contact us today to schedule a showing and see all that this property has to offer.
For sale
Price cut: $2.5K (6/26)
$312,500
3208 OYSTER LANE, KISSIMMEE, FL 34747
4beds
1,694sqft
:
Get pre-qualified$2,594/mo
Townhouse
Built in 2017
871 Square Feet Lot
$308,600 Zestimate®
$184/sqft
$538/mo HOA
What's special
Private patioBreakfast barSpacious floor plan
- 212 days |
- 51 |
- 1 |
Zillow last checked:
Listing updated:
Listed by:
Lucas DeSouza 407-690-9941,
DELUCA REAL ESTATE SERVICES CORP 407-690-9941,
Noemi Souza 407-470-7546,
DELUCA REAL ESTATE SERVICES CORP
Source: Stellar MLS,MLS#: O6275523 Originating MLS: Orlando Regional
Originating MLS: Orlando Regional
Facts & features
Interior
Bedrooms & bathrooms
- Bedrooms: 4
- Bathrooms: 3
- Full bathrooms: 3
Primary bedroom
- Features: Walk-In Closet(s)
- Level: First
- Area: 144 Square Feet
- Dimensions: 12x12
Bedroom 3
- Features: Built-in Closet
- Level: Second
- Area: 132 Square Feet
- Dimensions: 12x11
Bedroom 4
- Features: Built-in Closet
- Level: Second
- Area: 121 Square Feet
- Dimensions: 11x11
Kitchen
- Level: First
- Area: 100 Square Feet
- Dimensions: 10x10
Living room
- Level: First
- Area: 165 Square Feet
- Dimensions: 15x11
Heating
- Central
Cooling
- Central Air
Appliances
- Included: Dishwasher, Disposal, Dryer, Microwave, Range, Refrigerator, Washer
- Laundry: Laundry Closet
Features
- Thermostat
- Flooring: Carpet, Laminate
- Doors: French Doors
- Has fireplace: No
Interior area
- Total structure area: 1,748
- Total interior livable area: 1,694 sqft
Video & virtual tour
Property
Features
- Levels: Two
- Stories: 2
Lot
- Size: 871 Square Feet
Details
- Parcel number: 062527553400010720
- Zoning: SHORT TERM
- Special conditions: None
Construction
Type & style
- Home type: Townhouse
- Property subtype: Townhouse
Materials
- Stucco, Wood Frame
- Foundation: Slab
- Roof: Shingle
Condition
- New construction: No
- Year built: 2017
Utilities & green energy
- Sewer: Public Sewer
- Water: Public
- Utilities for property: Cable Connected, Electricity Available, Street Lights
Community & HOA
Community
- Features: Fitness Center, Pool
- Pet fee: $0 monthly
- Subdivision: WEST LUCAYA VILLAGE
HOA
- Has HOA: Yes
- Amenities included: Gated
- Services included: Cable TV, Community Pool, Internet, Maintenance Grounds, Other
- HOA fee: $538 monthly
- HOA name: Vista Cam - Penny Walker
- HOA phone: 407-682-3443
Location
- Region: Kissimmee
Financial & listing details
- Price per square foot: $184/sqft
- Tax assessed value: $303,300
- Annual tax amount: $4,420
- Date on market: 1/28/2025
- Cumulative days on market: 1088 days
- Listing terms: Cash,Conventional,FHA,VA Loan
- Ownership: Fee Simple
- Total actual rent: 0
- Electric utility on property: Yes
- Road surface type: Asphalt
Estimated market value
$308,600
$293,000 - $324,000
$3,979/mo
Price history
| Date | Event | Price |
|---|---|---|
| 6/26/2026 | Price change | $312,500-0.8%$184/sqft |
Source:  Stellar MLS #O6275523 Report a problem Stellar MLS #O6275523 Report a problem | ||
| 1/29/2026 | Price change | $315,000-1.6%$186/sqft |
Source: Stellar MLS #O6275523 Report a problem | ||
| 12/29/2025 | Listed for sale | $320,000-1.5%$189/sqft |
Source: Stellar MLS #O6275523 Report a problem | ||
| 12/1/2025 | Listing removed | $325,000$192/sqft |
Source: Stellar MLS #O6275523 Report a problem | ||
| 10/31/2025 | Price change | $325,000-5.2%$192/sqft |
Source: Stellar MLS #O6275523 Report a problem | ||
| 2/25/2025 | Price change | $343,000-0.6%$202/sqft |
Source: Stellar MLS #O6275523 Report a problem | ||
| 1/28/2025 | Listed for sale | $345,000-1.4%$204/sqft |
Source: Stellar MLS #O6275523 Report a problem | ||
| 9/27/2024 | Listing removed | $350,000$207/sqft |
Source: Stellar MLS #O6114442 Report a problem | ||
| 9/24/2024 | Price change | $350,000-5.4%$207/sqft |
Source: Stellar MLS #O6114442 Report a problem | ||
| 5/20/2024 | Price change | $370,000-1.3%$218/sqft |
Source: Stellar MLS #O6114442 Report a problem | ||
| 9/28/2023 | Price change | $375,000-6.2%$221/sqft |
Source: Stellar MLS #O6114442 Report a problem | ||
| 6/7/2023 | Listed for sale | $399,900+63.2%$236/sqft |
Source: Stellar MLS #O6114442 Report a problem | ||
| 8/28/2018 | Sold | $245,000-12.5%$145/sqft |
Source: Public Record Report a problem | ||
| 7/10/2018 | Price change | $280,000+12%$165/sqft |
Source: MVP REALTY ASSOCIATES LLC #O5716235 Report a problem | ||
| 6/26/2018 | Price change | $250,000+2%$148/sqft |
Source: MVP REALTY ASSOCIATES LLC #O5716235 Report a problem | ||
| 6/1/2018 | Price change | $245,000-2%$145/sqft |
Source: PREFERRED REAL ESTATE BROKERS #O5543095 Report a problem | ||
| 4/14/2018 | Price change | $250,000-2%$148/sqft |
Source: PREFERRED REAL ESTATE BROKERS #O5543095 Report a problem | ||
| 1/30/2018 | Listed for sale | $255,000-1.5%$151/sqft |
Source: PREFERRED REAL ESTATE BROKERS #O5543095 Report a problem | ||
| 6/1/2017 | Sold | $259,000$153/sqft |
Source: Public Record Report a problem | ||
Public tax history
| Year | Property taxes | Tax assessment |
|---|---|---|
| 2025 | $4,663 +0.1% | $303,300 -10.4% |
| 2024 | $4,657 +5.4% | $338,600 +3.8% |
| 2023 | $4,420 +15.7% | $326,300 +25% |
| 2022 | $3,821 +11.1% | $261,100 +25.2% |
| 2021 | $3,438 -3.4% | $208,600 -3% |
| 2020 | $3,560 -6.8% | $215,000 -0.9% |
| 2019 | $3,820 | $216,900 -0.5% |
| 2018 | $3,820 +9.8% | $218,000 +789.8% |
| 2017 | $3,479 +695.7% | $24,500 +315.3% |
| 2016 | $437 | $5,900 |
Find assessor info on the county website
Monthly payment
Est. payment
Payment breakdown
Explore the cost of this home by adjusting the details. Changes won't be saved.Climate risks
Neighborhood: 34747
Nearby schools
GreatSchools rating
- 5/10Westside K-8 SchoolGrades: PK-8Distance: 1.8 mi
- 5/10Celebration High SchoolGrades: 9-12Distance: 5.6 mi
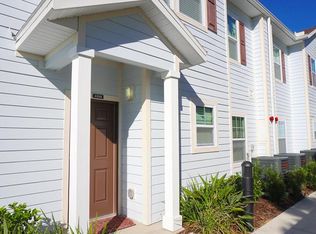
- $301,1004 bd3 ba1.6k sqft3208 Oyster Ln #3208, Kissimmee, FL 34747Off Market
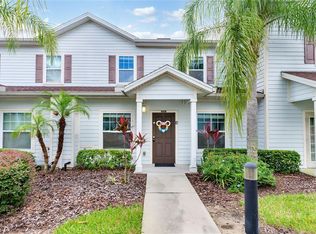
- $275,3004 bd3 ba1.6k sqft3208 Oyster Ave, Kissimmee, FL 34747Off Market
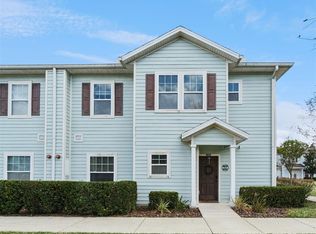
- $315,0003 bd2 ba1.3k sqft3210 Oyster Ln, Kissimmee, FL 34747For Sale
- $296,5004 bd3 ba1.6k sqft3200 Oyster Ln, Kissimmee, FL 34747Off Market
- $252,1003 bd2 ba1.3k sqft3202 Oyster Ln, Kissimmee, FL 34747Off Market
- $300,0003 bd2 ba1.3k sqft3212 Oyster Ln, Kissimmee, FL 34747For Sale
- $300,0004 bd3 ba1.6k sqft3209 Gold Ln, Kissimmee, FL 34747For Sale
- $255,8003 bd2 ba1.3k sqft3204 Oyster Ln, Kissimmee, FL 34747Off Market
A local agent can set up tours, give advice and negotiate with sellers.
A local lender can help you make sure your offer is ready when you are.
Similar homes
- $315,0004 bd3 ba1.6k sqft3240 CUPID PLACE, KISSIMMEE, FL 34747For Sale
 MLS ID #S5152792, James Donovan, TEAM DONOVAN. Stellar MLS
 - $319,5004 bd3 ba1.6k sqft3222 CUPID PLACE, KISSIMMEE, FL 34747For Sale
 MLS ID #S5141535, James Donovan, TEAM DONOVAN. Stellar MLS
 - $320,0004 bd3 ba1.6k sqft3212 CUPID PLACE, KISSIMMEE, FL 34747For Sale
 MLS ID #O6262801, Holly Hudson, EXP REALTY LLC. Stellar MLS
 - $315,0003 bd2 ba1.3k sqft8986 SHINE DRIVE, KISSIMMEE, FL 34747For Sale
 MLS ID #O6377697, Christine Silva, KELLER WILLIAMS CLASSIC. Stellar MLS
 - $350,0004 bd3 ba1.6k sqft8913 W SHINE DRIVE, KISSIMMEE, FL 34747For SaleMLS ID #O6401214, Larissa Dutra, COUNTPLEX LLC. Stellar MLS
- $299,8003 bd2 ba1.3k sqft8945 SHINE DRIVE, KISSIMMEE, FL 34747For SaleMLS ID #TB8419203, Hope Owens Henry, REALTY ONE GROUP ADVANTAGE. Stellar MLS
- $275,0003 bd2 ba1.3k sqft8932 SHINE DRIVE, KISSIMMEE, FL 34747For SaleMLS ID #O6375125, Felipe Apude, CREEGAN GROUP. Stellar MLS
- $315,0003 bd3 ba1.5k sqft7601 ACKLINS ROAD, KISSIMMEE, FL 34747For SaleMLS ID #S5152952, Alicia Graterol Roa, LPT REALTY, LLC. Stellar MLS
- $280,0003 bd2 ba1.2k sqft8404 Crystal Cove Loop, Kissimmee, FL 34747For Sale By Owner
- $324,0004 bd3 ba1.8k sqft7586 ASSEMBLY LANE, REUNION, FL 34747For SaleMLS ID #O6406545, Charles Marchese, EASY STREET REALTY FLORIDA,INC. Stellar MLS
- $314,9904 bd3 ba1.6k sqft2344 CARAVELLE CIRCLE, KISSIMMEE, FL 34746For SaleMLS ID #O6427692, Shelayna West, KELLER WILLIAMS LEGACY REALTY. Stellar MLS
- $250,0003 bd3 ba1.2k sqft8564 CRYSTAL COVE LOOP, KISSIMMEE, FL 34747For SaleMLS ID #O6408273, Erica Diaz, HOMEVEST REALTY. Stellar MLS
- $245,5003 bd3 ba1.2k sqft8419 CRYSTAL COVE LOOP, KISSIMMEE, FL 34747For SaleMLS ID #O6366303, Kaylian Ocasio, REALTY OF AMERICA. Stellar MLS
- $279,9003 bd3 ba1.5k sqft17508 BLESSING DRIVE, CLERMONT, FL 34714For SaleMLS ID #S5151973, Steven Silcock, RE/MAX HERITAGE. Stellar MLS
- $310,0004 bd4 ba1.8k sqft2744 CALABRIA AVENUE, DAVENPORT, FL 33897For SaleMLS ID #O6302222, Ernie Plaza, Sr, KELLER WILLIAMS ADVANTAGE III. Stellar MLS
- $330,0004 bd3 ba1.6k sqft5350 DIPLOMAT COURT #104, KISSIMMEE, FL 34746For SaleMLS ID #O6390188, Kassandra Lopez, LLC, EXP REALTY LLC. Stellar MLS
- $299,9993 bd2 ba1.4k sqft2841 OAKWATER DRIVE, KISSIMMEE, FL 34747For SaleMLS ID #S5138853, James Donovan, TEAM DONOVAN. Stellar MLS
- $284,9003 bd3 ba1.4k sqft1545 STILL DRIVE, CLERMONT, FL 34714For SaleMLS ID #S5138547, Phillip Randall, DALTON WADE INC. Stellar MLS
- $234,9003 bd2 ba1.4k sqft2302 BUTTERFLY PALM WAY #301, KISSIMMEE, FL 34747For SaleMLS ID #S5153535, Adam Boruck, LA ROSA REALTY KISSIMMEE. Stellar MLS
- $270,0004 bd3 ba1.4k sqft244 CAPRI DRIVE, DAVENPORT, FL 33897For SaleMLS ID #S5149293, Carlos DeJesus, EXIT REALTY 4CORNERS. Stellar MLS
