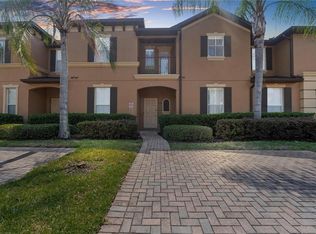
Welcome to 235 Cambria Avenue. THIS PROPERTY GENERATED OVER $35,000+ IN RENTAL INCOME LAST YEAR — MAKING IT ONE OF THE HIGHEST-PRODUCING LISTINGS IN THE COMMUNITY. It's a beautifully maintained 3-bedroom, 2.5-bath Antigua model townhome located in the highly sought-after Regal Palms at Highland Reserve — a premier resort-style, short-term rental community in the heart of Davenport, Florida. Just minutes from Orlando’s world-class attractions, golf courses, shopping, and dining, this fully furnished home presents an exceptional opportunity for investors or seasonal homeowners alike. Offering 1,457 sq. ft. of heated living space, the floorplan features a spacious open-concept living and dining area that flows into a well-equipped kitchen, perfect for entertaining or relaxing after a day at the theme parks. Upstairs, you’ll find three generously sized bedrooms, including a primary suite with an en-suite bath. Ideally located just a short walk from the resort’s incredible amenities, including a tropical-style pool with lazy river, hot tub, fitness center, spa, arcade, and on-site restaurant and bar. Zoned for short-term rental with a 1–7 day minimum lease period this Airbnb rental generated exceptional income last year and maintains strong occupancy with bookings already in place, offering immediate returns for the next owner. Whether you are looking to grow your Airbnb portfolio, secure a second home near Orlando, or invest in one of Central Florida’s fastest-growing vacation zones, 235 Cambria Avenue delivers the perfect combination of location, lifestyle, and proven income potential. <a href="https://youtu.be/eyTKfRY2_Lw?si=vNRdzMK0E03D8SRZ" target="_blank"> Click here for video walkthrough</a>
Sold for $233,000
$233,000
235 CAMBRIA AVENUE, DAVENPORT, FL 33897
3beds
1,457sqft
Townhouse
Built in 2004
1,856 Square Feet Lot
$226,600 Zestimate®
$160/sqft
$1,937 Estimated rent
Home value
$226,600
$204,000 - $252,000
$1,937/mo
Zestimate® history
Owner options
List your home for rent
$1,937/mo
Rent Zestimate®
Find your next renter with Zillow Rental Manager. Plus, with online applications, you can quickly screen prospective tenants – for free.
$1,937/mo
Rent Zestimate®
Refinance and save
$2,327/mo
Est. payment
Refinancing to a lower rate could help reduce your monthly payments and save thousands over the life of the loan.
$2,327/mo
Est. payment
Explore your selling options
Work with a Zillow partner agent
Leverage their expertise and Zillow's premium Showcase listings to get your home seen by more buyers.
Get startedList with your own agent
Get your home in front of millions of buyers by listing it on Zillow.
Learn how to do itSell it yourself
Take full control of how buyers see your home on Zillow by listing For Sale by Owner (FSBO).
List your homeWhat's special
Hot tubGenerously sized bedroomsFitness centerWell-equipped kitchen
Zillow last checked:
Listing updated:
Listed by:
Simi Lakhani 407-408-7393,
KELLER WILLIAMS CLASSIC 407-292-5400
Bought with:
Alexander Young, 3413965
FOLIO REALTY LLC
Source: Stellar MLS,MLS#: O6301869 Originating MLS: Orlando Regional
Originating MLS: Orlando Regional
Facts & features
Interior
Bedrooms & bathrooms
- Bedrooms: 3
- Bathrooms: 3
- Full bathrooms: 2
- 1/2 bathrooms: 1
Primary bedroom
- Description: Room4
- Features: Walk-In Closet(s)
- Level: Second
- Area: 180 Square Feet
- Dimensions: 15x12
Bedroom 2
- Description: Room5
- Features: Built-in Closet
- Level: Second
- Area: 100 Square Feet
- Dimensions: 10x10
Bedroom 3
- Description: Room6
- Features: Built-in Closet
- Level: Second
- Area: 100 Square Feet
- Dimensions: 10x10
Primary bathroom
- Description: Room7
- Features: Garden Bath, Tub With Shower
- Level: Second
Dining room
- Description: Room3
- Level: First
- Area: 80 Square Feet
- Dimensions: 10x8
Kitchen
- Description: Room2
- Features: Breakfast Bar
- Level: First
- Area: 104 Square Feet
- Dimensions: 13x8
Living room
- Description: Room1
- Level: First
- Area: 220 Square Feet
- Dimensions: 20x11
Heating
- Central, Electric
Cooling
- Central Air
Appliances
- Included: Dishwasher, Disposal, Dryer, Electric Water Heater, Microwave, Range, Refrigerator, Washer
- Laundry: Inside
Features
- Ceiling Fan(s), Eating Space In Kitchen, Living Room/Dining Room Combo
- Flooring: Carpet, Ceramic Tile
- Doors: Sliding Doors
- Windows: Blinds
- Has fireplace: No
- Furnished: Yes
Interior area
- Total structure area: 1,557
- Total interior livable area: 1,457 sqft
Property
Parking
- Parking features: Assigned, None, Parking Pad
- Has uncovered spaces: Yes
Features
- Levels: Two
- Stories: 2
- Patio & porch: Deck, Patio, Porch
- Exterior features: Irrigation System
Lot
- Size: 1,856 Square Feet
- Features: In County, Level
- Residential vegetation: Mature Landscaping
Details
- Parcel number: 262514999962001220
- Zoning: STR
- Special conditions: None
Construction
Type & style
- Home type: Townhouse
- Property subtype: Townhouse
- Attached to another structure: Yes
Materials
- Block, Stucco, Wood Frame
- Foundation: Slab
- Roof: Shingle
Condition
- New construction: No
- Year built: 2004
Utilities & green energy
- Sewer: Public Sewer
- Water: Public
- Utilities for property: BB/HS Internet Available, Cable Connected, Electricity Connected, Public
Community & HOA
Community
- Features: Deed Restrictions, Fitness Center, Playground, Pool
- Security: Gated Community, Smoke Detector(s)
- Pet fee: $0 monthly
- Subdivision: REGAL PALMS AT HIGHLAND RESERVE
HOA
- Has HOA: Yes
- Amenities included: Fitness Center, Gated, Playground, Recreation Facilities
- Services included: Community Pool, Maintenance Structure, Maintenance Grounds, Recreational Facilities
- HOA fee: $670 monthly
- HOA name: Hope Douglas
- HOA phone: 863-424-6141
Location
- Region: Davenport
Financial & listing details
- Price per square foot: $160/sqft
- Tax assessed value: $223,500
- Annual tax amount: $2,890
- Date on market: 4/26/2025
- Cumulative days on market: 24 days
- Listing terms: Cash,FHA,VA Loan
- Ownership: Fee Simple
- Total actual rent: 0
- Electric utility on property: Yes
- Road surface type: Asphalt
Price history
| Date | Event | Price |
|---|---|---|
| 6/20/2025 | Sold | $233,000+1.3%$160/sqft |
Source:  Stellar MLS #O6301869 Report a problem Stellar MLS #O6301869 Report a problem | ||
| 5/22/2025 | Pending sale | $229,999$158/sqft |
Source: Stellar MLS #O6301869 Report a problem | ||
| 4/26/2025 | Listed for sale | $229,999+104.4%$158/sqft |
Source: Stellar MLS #O6301869 Report a problem | ||
| 3/7/2018 | Sold | $112,500-1.7%$77/sqft |
Source: Public Record Report a problem | ||
| 1/21/2018 | Listed for sale | $114,500-0.4%$79/sqft |
Source: BELLEW REAL ESTATE #S4856224 Report a problem | ||
| 10/2/2008 | Sold | $115,000-34.3%$79/sqft |
Source: Stellar MLS #S4638639 Report a problem | ||
| 12/6/2004 | Sold | $175,000+57.1%$120/sqft |
Source: Public Record Report a problem | ||
| 7/7/2004 | Sold | $111,400$76/sqft |
Source: Public Record Report a problem | ||
Public tax history
| Year | Property taxes | Tax assessment |
|---|---|---|
| 2025 | $2,890 -5% | $223,500 -4.9% |
| 2024 | $3,042 +28.2% | $235,000 +80.3% |
| 2023 | $2,373 +11.2% | $130,305 +10% |
| 2022 | $2,134 +34% | $118,459 +10% |
| 2021 | $1,593 +2.4% | $107,690 +10% |
| 2020 | $1,556 +21.4% | $97,900 +10% |
| 2019 | $1,281 -14.4% | $89,000 +6% |
| 2018 | $1,496 +5.1% | $84,000 +6.3% |
| 2017 | $1,424 +7% | $79,000 -12.2% |
| 2016 | $1,330 +4.5% | $90,000 +7.1% |
| 2015 | $1,273 -6.9% | $84,000 +5.5% |
| 2014 | $1,368 +16.1% | $79,597 +10% |
| 2013 | $1,178 +16.3% | $72,361 +10% |
| 2012 | $1,014 +8.9% | $65,783 +10% |
| 2011 | $931 -10.7% | $59,803 -10% |
| 2010 | $1,042 -37.4% | $66,454 -33.4% |
| 2009 | $1,665 -47.5% | $99,752 -51.2% |
| 2008 | $3,172 | $204,360 |
| 2007 | -- | -- |
| 2006 | $2,911 | -- |
| 2005 | -- | -- |
| 2004 | $231 +337.5% | -- |
| 2003 | $53 | $3,200 |
Find assessor info on the county website
Neighborhood: 33897
Nearby homes
- $234,3004 bd3 ba1.4k sqft245 Cambria Ave, Davenport, FL 33897Off Market

- $225,0003 bd3 ba1.4k sqft225 Cambria Ave, Davenport, FL 33897Sold
- $255,0004 bd3 ba1.4k sqft215 Cambria Ave, Davenport, FL 33897Sold

- $307,5004 bd4 ba1.8k sqft255 Cambria Ave, Davenport, FL 33897Sold

- $247,0004 bd4 ba1.8k sqft205 Cambria Ave, Davenport, FL 33897Off Market
- $279,7004 bd3 ba1.8k sqft307 Cambria Ave, Davenport, FL 33897Off Market
- $282,8004 bd3 ba1.8k sqft149 Cambria Ave, Davenport, FL 33897Off Market
- $250,8004 bd3 ba1.4k sqft317 Cambria Ave, Davenport, FL 33897Off Market
Nearby schools
GreatSchools rating
- 4/10Citrus Ridge: A Civics AcademyGrades: PK-8Distance: 0.9 mi
- 3/10Davenport High SchoolGrades: 9-12Distance: 7.9 mi
Schools provided by the listing agent
- Elementary: Citrus Ridge
- Middle: Citrus Ridge
Source: Stellar MLS. This data may not be complete. We recommend contacting the local school district to confirm school assignments for this home.
Get a cash offer in 3 minutes
Find out how much your home could sell for in as little as 3 minutes with a no-obligation cash offer.
Estimated market value
$226,600
Get a cash offer in 3 minutes
Find out how much your home could sell for in as little as 3 minutes with a no-obligation cash offer.
Estimated market value
$226,600
- Florida
- Polk County
- Davenport
- 33897
- 235 CAMBRIA AVENUE
Nearby cities
Nearby neighborhoods
Nearby zip codes
Other Davenport Topics
