NEW SHOWER/TUB COMBO INSTALLED 8/15/26 - NEW ROOF INSTALLED 6/19/26 - Welcome to this charming and affordable 3-bedroom home in the gated community of International Bass Lake, just 8 miles from Walt Disney World! This unique property offers 1 full bathroom and 2 half baths, providing added convenience for guests and everyday living. Recent improvements include replacement of the home's polybutylene plumbing with PVC, a new hot water heater, new washing machine, new stove, new carpet, two new toilets, patched and freshly painted walls, and new vinyl on the windows in the sunroom. Inside, you'll find a functional layout plus an additional 230 sq ft enclosed porch, not included in the living square footage, offering extra flexible space for relaxing, entertaining, or storage. You own the land, making this an excellent opportunity for both homeowners and investors. Residents of International Bass Lake enjoy access to a wide range of amenities, including private lake access with resident-only boat ramp, two community pools, clubhouse and recreational facilities, and gated entry for added security. The HOA fee conveniently includes water and sewer, helping keep monthly expenses predictable. Located just minutes from Disney, shopping, dining, and major highways, this property offers both value and location.
For sale
$111,900
50989 HIGHWAY 27 #21, DAVENPORT, FL 33897
3beds
650sqft
Manufactured Home, Single Family Residence
Built in 1990
3,358 Square Feet Lot
$-- Zestimate®
$172/sqft
$240/mo HOA
What's special
Two community poolsFunctional layout
- 136 days |
- 164 |
- 4 |
Zillow last checked:
Listing updated:
Listed by:
Timothy Forgette 727-277-0528,
LOKATION 954-545-5583
Source: Stellar MLS,MLS#: O6397448 Originating MLS: Orlando Regional
Originating MLS: Orlando Regional
Facts & features
Interior
Bedrooms & bathrooms
- Bedrooms: 3
- Bathrooms: 3
- Full bathrooms: 1
- 1/2 bathrooms: 2
Primary bedroom
- Features: Built-in Closet
- Level: First
- Area: 88 Square Feet
- Dimensions: 11x8
Bedroom 2
- Features: Built-in Closet
- Level: First
- Area: 108 Square Feet
- Dimensions: 12x9
Bedroom 3
- Features: Built-in Closet
- Level: First
- Area: 56 Square Feet
- Dimensions: 8x7
Florida room
- Level: First
- Area: 230 Square Feet
- Dimensions: 23x10
Kitchen
- Level: First
- Area: 66 Square Feet
- Dimensions: 11x6
Living room
- Level: First
- Area: 100 Square Feet
- Dimensions: 10x10
Heating
- Heat Pump
Cooling
- Central Air, Wall/Window Unit(s)
Appliances
- Included: Oven, Dryer, Electric Water Heater, Exhaust Fan, Freezer, Microwave, Range, Refrigerator, Washer
- Laundry: Outside
Features
- Ceiling Fan(s)
- Flooring: Carpet, Vinyl
- Has fireplace: No
Interior area
- Total structure area: 980
- Total interior livable area: 650 sqft
Video & virtual tour
Property
Parking
- Total spaces: 1
- Parking features: Carport
- Carport spaces: 1
Features
- Levels: One
- Stories: 1
- Exterior features: Private Yard, Rain Gutters, Storage
Lot
- Size: 3,358 Square Feet
- Dimensions: 42 x 80
Details
- Parcel number: 262512488053000210
- Special conditions: None
Construction
Type & style
- Home type: MobileManufactured
- Property subtype: Manufactured Home, Single Family Residence
Materials
- Vinyl Siding
- Foundation: Crawlspace
- Roof: Metal
Condition
- New construction: No
- Year built: 1990
Utilities & green energy
- Sewer: Public Sewer
- Water: None
- Utilities for property: Cable Available, Electricity Available, Electricity Connected, Fire Hydrant, Phone Available, Public, Sewer Available, Sewer Connected, Water Available, Water Connected
Community & HOA
Community
- Pet fee: $0 monthly
- Subdivision: INTERNATIONAL BASS LAKE RESORT PH 01
HOA
- Has HOA: Yes
- HOA fee: $240 monthly
- HOA name: Empire Management Group - Mike DaSilva
- HOA phone: 863-424-5651
Location
- Region: Davenport
Financial & listing details
- Price per square foot: $172/sqft
- Tax assessed value: $72,086
- Annual tax amount: $1,680
- Date on market: 4/9/2026
- Cumulative days on market: 136 days
- Listing terms: Cash,Conventional,FHA,VA Loan
- Ownership: Fee Simple
- Total actual rent: 0
- Electric utility on property: Yes
- Road surface type: Asphalt
- Body type: Single Wide
Estimated market value
Not available
Estimated sales range
Not available
$1,905/mo
Price history
| Date | Event | Price |
|---|---|---|
| 4/9/2026 | Listed for sale | $111,900+74.8%$172/sqft |
Source:  Stellar MLS #O6397448 Report a problem Stellar MLS #O6397448 Report a problem | ||
| 9/15/2021 | Listing removed | -- |
Source: Zillow Rental Manager Report a problem | ||
| 9/3/2021 | Listed for rent | $1,475$2/sqft |
Source: Zillow Rental Manager Report a problem | ||
| 2/16/2017 | Sold | $64,000-6.6%$98/sqft |
Source: Stellar MLS #L4715430 Report a problem | ||
| 8/9/2016 | Listed for sale | $68,500+5.5%$105/sqft |
Source: XCELLENCE REALTY, INC #L4715430 Report a problem | ||
| 5/10/2016 | Listing removed | $64,900$100/sqft |
Source: BARDELL REAL ESTATE #P4707911 Report a problem | ||
| 11/18/2015 | Listed for sale | $64,900+83.9%$100/sqft |
Source: BARDELL REAL ESTATE #P4707911 Report a problem | ||
| 8/11/2009 | Sold | $35,300-32.1%$54/sqft |
Source: Public Record Report a problem | ||
| 4/22/2003 | Sold | $52,000$80/sqft |
Source: Public Record Report a problem | ||
Public tax history
| Year | Property taxes | Tax assessment |
|---|---|---|
| 2025 | $932 +2.1% | $72,086 +4.4% |
| 2024 | $913 +7.7% | $69,065 +10% |
| 2023 | $847 +10% | $62,786 +10% |
| 2022 | $770 +7.2% | $57,078 +10% |
| 2021 | $719 +0.8% | $51,889 +1.7% |
| 2020 | $713 +2.6% | $51,037 +5.7% |
| 2019 | $695 -36.9% | $48,299 +6.8% |
| 2018 | $1,103 +6% | $45,211 +16.6% |
| 2017 | $1,040 +97% | $38,789 +10% |
| 2016 | $528 +6.6% | $35,263 +10% |
| 2015 | $495 -32.6% | $32,057 +10% |
| 2014 | $734 +70.7% | $29,143 +5.2% |
| 2013 | $430 +0.2% | $27,712 -0.7% |
| 2012 | $429 -8.2% | $27,910 -7.1% |
| 2011 | $467 -3.1% | $30,041 -2.3% |
| 2010 | $482 -33.9% | $30,761 -29.6% |
| 2009 | $729 -18.1% | $43,694 -23.9% |
| 2008 | $891 | $57,385 |
| 2007 | -- | -- |
| 2006 | $302 | -- |
| 2005 | -- | -- |
| 2004 | $245 -60.5% | -- |
| 2003 | $621 +6.4% | $37,690 +9.2% |
| 2002 | $583 -1.1% | $34,500 -1.1% |
| 2001 | $590 | $34,890 |
Find assessor info on the county website
Monthly payment
Climate risks
Neighborhood: 33897
Nearby schools
GreatSchools rating
- 4/10Citrus Ridge: A Civics AcademyGrades: PK-8Distance: 1.5 mi
- 3/10Davenport High SchoolGrades: 9-12Distance: 8.6 mi
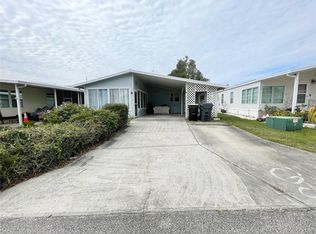
- $98,0002 bd2 ba828 sqft50989 Highway 27 LOT 8, Davenport, FL 33897Sold
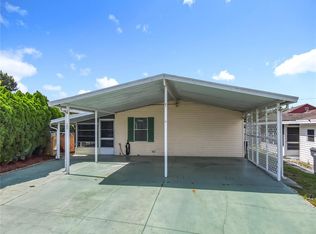
- $146,0002 bd2 ba828 sqft50989 Highway 27 LOT 20, Davenport, FL 33897Sold
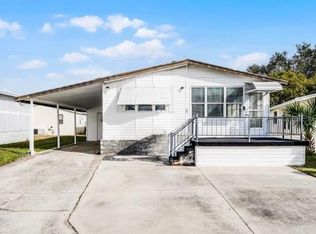
- $70,0002 bd2 ba965 sqft50989 Highway 27 LOT 25, Davenport, FL 33897Sold
- $1,6502 bd1 ba408 sqft50989 Highway 27 LOT 33, Davenport, FL 33897For Rent

- $175,0002 bd2 ba780 sqft50989 Highway 27 LOT 56, Davenport, FL 33897Sold
- $170,0003 bd2 ba492 sqft50989 Highway 27 LOT 79, Davenport, FL 33897For Sale
- $145,0002 bd1 ba980 sqft50989 Highway 27 LOT 87, Davenport, FL 33897For Sale
- $178,0002 bd2 ba1k sqft50989 Highway 27 LOT 95, Davenport, FL 33897Sold
Similar homes
- $79,9002 bd2 ba900 sqft220 Rita Bee Ave, Davenport, FL 33897For Sale By Owner

- $109,9901 bd1 ba748 sqft9000 US HIGHWAY 192 #517, CLERMONT, FL 34714For Sale

 MLS ID #S5148782, Anne Silcock, RE/MAX HERITAGE. Stellar MLS
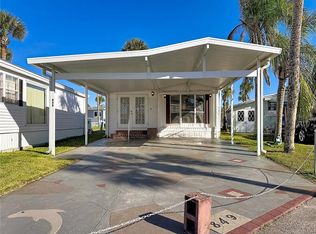
 - $107,9001 bd1 ba678 sqft9000 US HWY 192 #849, CLERMONT, FL 34714For Sale
 MLS ID #S5146091, Audrey Bahrman, RE/MAX HERITAGE. Stellar MLS
 - $124,9001 bd1 ba659 sqft9000 US HWY 192 #476, CLERMONT, FL 34714For Sale
 MLS ID #S5154347, Audrey Bahrman, RE/MAX HERITAGE. Stellar MLS
 - $127,7602 bd1 ba896 sqft9000 US HIGHWAY 192 #389, CLERMONT, FL 34714For SaleMLS ID #TB8513997, Ashley Lee, JASON MITCHELL REAL ESTATE FLO. Stellar MLS
- $110,0001 bd1 ba683 sqft9000 US HWY 192 #489, CLERMONT, FL 34714For SaleMLS ID #S5142502, Nick Freeze, RE/MAX HERITAGE. Stellar MLS
- $95,0001 bd1 ba691 sqft9000 US HWY 192 #81, CLERMONT, FL 34714For SaleMLS ID #S5155559, Audrey Bahrman, RE/MAX HERITAGE. Stellar MLS
- $119,9001 bd1 ba697 sqft9000 US HWY 192 #297, CLERMONT, FL 34714For SaleMLS ID #S5152796, Audrey Bahrman, RE/MAX HERITAGE. Stellar MLS
- $133,0001 bd1 ba696 sqft9000 US HIGHWAY 192 #211, CLERMONT, FL 34714For SaleMLS ID #S5150416, Anne Silcock, RE/MAX HERITAGE. Stellar MLS
- $99,9001 bd1 ba688 sqft9000 US HWY 192 #293, CLERMONT, FL 34714For SaleMLS ID #S5139022, Audrey Bahrman, RE/MAX HERITAGE. Stellar MLS
- $95,0001 bd1 ba698 sqft9000 US HWY 192 #763, CLERMONT, FL 34714For SaleMLS ID #S5145123, Audrey Bahrman, RE/MAX HERITAGE. Stellar MLS
- $145,0002 bd2 ba748 sqft9000 US HIGHWAY 192 #894, CLERMONT, FL 34714For SaleMLS ID #G5113447, Christy Lupien, WATSON REALTY CORP., REALTORS. Stellar MLS
- $124,9002 bd1 ba808 sqft67 CITRUS RIDGE DRIVE, DAVENPORT, FL 33837For SaleMLS ID #S5154204, Sherry Feck, WEICHERT REALTORS HALLMARK PRO. Stellar MLS
- $147,5002 bd2 ba748 sqft9000 US HWY 192 # 545, CLERMONT, FL 34714For SaleMLS ID #S5146849, Audrey Bahrman, RE/MAX HERITAGE. Stellar MLS
- $105,5001 bd1 ba396 sqft429 CITRUS RIDGE DRIVE, DAVENPORT, FL 33837For SaleMLS ID #P4937008, Beatriz Zuccaro, ZUCCARO REALTY GROUP INC. Stellar MLS
- $90,0001 bd1 ba676 sqft9000 US HIGHWAY 192 #766, CLERMONT, FL 34714For SaleMLS ID #S5146165, Anne Silcock, RE/MAX HERITAGE. Stellar MLS
- $114,9002 bd2 ba940 sqft251 PATTERSON ROAD #E12, HAINES CITY, FL 33844For SaleMLS ID #P4932104, Susie Peterson, CENTURY 21 MYERS REALTY. Stellar MLS
- $114,9001 bd2 ba812 sqft251 PATTERSON ROAD #H38, HAINES CITY, FL 33844For SaleMLS ID #P4938709, Susie Peterson, CENTURY 21 MYERS REALTY. Stellar MLS
- $129,9001 bd1 ba658 sqft9000 US HWY 192 #214, CLERMONT, FL 34714For SaleMLS ID #S5125865, Audrey Bahrman, RE/MAX HERITAGE. Stellar MLS
- $120,0002 bd2 ba783 sqft251 PATTERSON ROAD #F22, HAINES CITY, FL 33844For SaleMLS ID #P4937285, Stacey Towns Friend, STACEY TOWNS REALTY LLC. Stellar MLS
