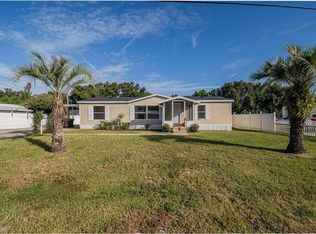
HELLO INVESTOR OR FIRST TIME HOME BUYER DON'T MISS THIS FANTASTIC OPPORTUNITY TO OWN YOUR OWN LAND! THIS WELL-MAINTAINED 3 BEDROOM 2 BATH DOUBLE-WIDE MANUFACTURED HOME SITS ON A SPACIOUS 0.26-ACRE OWNED, FULLY FENCED LOT, OFFERING PRIVACY AND PLENTY OF ROOM TO ENJOY THE OUTDOORS. THE HOME FEATURES A BRIGHT AND SPACIOUS LIVING AREA, A LARGE WALK-IN CLOSET IN THE PRIMARY BEDROOM, A NEW WELL WATER SYSTEM, AND RV PARKING. CONVENIENTLY LOCATED CLOSE TO EVERYTHING, THIS PROPERTY IS IDEAL FOR HOMEOWNERS OR INVESTORS SEEKING CONFORT, SPACE, AND VALUE. AGAIN NO LOT RENT. SCHEDULE YOUR PRIVATE SHOWING TODAY.
For sale
$160,000
217 GROVE RIDGE DRIVE, WINTER HAVEN, FL 33880
3beds
1,344sqft
Mobile Home
Built in 1976
0.26 Acres Lot
$152,500 Zestimate®
$119/sqft
$-- HOA
What's special
Rv parking
- 36 days
- 101
- 2
Likely to sell faster than
Zillow last checked:
Listing updated:
Listed by:
Maria Guillen-Hug 863-738-7369,
LA ROSA REALTY PRESTIGE 863-940-4850
Source: Stellar MLS,MLS#: L4964035 Originating MLS: Lakeland
Facts & features
Interior
Bedrooms & bathrooms
- Bedrooms: 3
- Bathrooms: 2
- Full bathrooms: 2
Primary bedroom
- Features: Other, No Closet
- Level: First
- Area: 221 Square Feet
- Dimensions: 17x13
Bedroom 2
- Features: Built-in Closet
- Level: First
- Area: 143 Square Feet
- Dimensions: 13x11
Dining room
- Level: First
- Area: 72 Square Feet
- Dimensions: 8x9
Kitchen
- Level: First
- Area: 48 Square Feet
- Dimensions: 8x6
Living room
- Level: First
- Area: 280 Square Feet
- Dimensions: 20x14
Heating
- Wall Units / Window Unit
Cooling
- Wall/Window Unit(s)
Appliances
- Included: Range, Refrigerator
- Laundry: Other
Features
- Living Room/Dining Room Combo, Primary Bedroom Main Floor
- Flooring: Laminate
- Has fireplace: No
Interior area
- Total structure area: 1,344
- Total interior livable area: 1,344 sqft
Video & virtual tour
Property
Parking
- Total spaces: 1
- Parking features: Off Street
- Carport spaces: 1
Features
- Levels: One
- Stories: 1
- Patio & porch: None
- Exterior features: None
- Fencing: Fenced
Lot
- Size: 0.26 Acres
- Dimensions: 11,251 SqFt
- Residential vegetation: Mature Landscaping
Details
- Parcel number: 252828000000041330
- Special conditions: None
Construction
Type & style
- Home type: MobileManufactured
- Property subtype: Mobile Home
Materials
- Vinyl Siding
- Foundation: Crawlspace
- Roof: Roof Over
Condition
- Completed
- New construction: No
- Year built: 1976
Utilities & green energy
- Sewer: Septic Tank
- Water: Well
- Utilities for property: Cable Available, Cable Connected, Electricity Available
Community & HOA
Community
- Pet fee: $0 monthly
HOA
- Has HOA: No
Location
- Region: Winter Haven
Financial & listing details
- Price per square foot: $119/sqft
- Tax assessed value: $97,834
- Annual tax amount: $1,265
- Date on market: 10/7/2026
- Cumulative days on market: 22 days
- Listing terms: Cash,Conventional
- Ownership: Fee Simple
- Total actual rent: 15600
- Electric utility on property: Yes
- Road surface type: Asphalt
- Body type: Double Wide
Estimated market value
$152,500
$145,000 - $160,000
Not available
Price history
| Date | Event | Price |
|---|---|---|
| 11/4/2026 | Listed for sale | $160,000$119/sqft |
Source:  Stellar MLS #L4964035 Report a problem | ||
| 10/22/2026 | Pending sale | $160,000$119/sqft |
Source: Stellar MLS #L4964035 Report a problem | ||
| 10/8/2026 | Listed for sale | $160,000+48.3%$119/sqft |
Source: Stellar MLS #L4964035 Report a problem | ||
| 9/17/2024 | Sold | $107,900+26.9%$80/sqft |
Source: Public Record Report a problem | ||
| 7/1/2024 | Sold | $85,000+165.6%$63/sqft |
Source: Public Record Report a problem | ||
| 11/30/2010 | Sold | $32,000$24/sqft |
Source: Public Record Report a problem | ||
| 7/10/1996 | Sold | $32,000$24/sqft |
Source: Public Record Report a problem | ||
Public tax history
| Year | Property taxes | Tax assessment |
|---|---|---|
| 2025 | $1,265 +25.8% | $97,834 +60% |
| 2024 | $1,006 +6.4% | $61,141 +10% |
| 2023 | $945 +18.4% | $55,583 +10% |
| 2022 | $798 +25.4% | $50,530 +10% |
| 2021 | $636 +7% | $45,936 +7.9% |
| 2020 | $595 +0.3% | $42,559 +3.3% |
| 2019 | $593 -40.4% | $41,180 +8% |
| 2018 | $995 +6.7% | $38,118 +10.8% |
| 2017 | $933 +101.7% | $34,412 +10% |
| 2016 | $462 +6.4% | $31,284 +9.5% |
| 2015 | $435 -36.8% | $28,582 +10% |
| 2014 | $688 +87.5% | $25,984 +10% |
| 2013 | $367 +4.7% | $23,622 +3.7% |
| 2012 | $350 -19% | $22,782 -18% |
| 2011 | $433 -14.9% | $27,793 -13.3% |
| 2010 | $508 -27% | $32,059 -22.3% |
| 2009 | $696 -9.4% | $41,276 -15.6% |
| 2008 | $768 | $48,918 |
| 2007 | -- | -- |
| 2006 | $719 | -- |
| 2005 | -- | -- |
| 2004 | $399 +6.7% | -- |
| 2003 | $374 -0.7% | $22,470 +1.7% |
| 2002 | $377 -4.2% | $22,100 -4.2% |
| 2001 | $394 | $23,080 |
Find assessor info on the county website
Monthly payment
Climate risks
Neighborhood: Jan-Phyl Village
Nearby schools
Schools provided by the listing agent
- Elementary: Clarence Boswell Elem
- Middle: Stambaugh Middle
- High: Auburndale High School
Source: Stellar MLS. This data may not be complete. We recommend contacting the local school district to confirm school assignments for this home.
- $75,000-- bd-- ba720 sqft219 Grove Ridge Dr, Winter Haven, FL 33880Sold
- $151,700-- bd-- ba1.3k sqft215 Grove Ridge Dr, Winter Haven, FL 33880Off Market
- $145,900-- bd-- ba1.2k sqft2992 Thornhill Rd, Winter Haven, FL 33880Off Market
- $266,7003 bd2 ba1.1k sqft2988 Thornhill Rd, Winter Haven, FL 33880Off Market
Similar homes
- $219,9003 bd2 ba1.1k sqft808 INDIAN BLUFF, WINTER HAVEN, FL 33880For Sale
 MLS ID #P4940389, Christopher Howard, DALTON WADE INC. Stellar MLS
- $190,0003 bd3 ba1.4k sqft4171 ROLLING OAKS DRIVE, WINTER HAVEN, FL 33880For Sale
 MLS ID #P4940221, Stacey Towns Friend, STACEY TOWNS REALTY LLC. Stellar MLS
- $139,9002 bd2 ba1.8k sqft4234 ROLLING OAKS DRIVE, WINTER HAVEN, FL 33880For Sale
 MLS ID #P4939511, KATHY Devor, COLDWELL BANKER REALTY. Stellar MLS
- $165,0003 bd2 ba1.4k sqft504 SKYLINE DRIVE E, LAKELAND, FL 33801For Sale
 MLS ID #L4966196, Melissa Frederick, DREAM REALTY GROUP. Stellar MLS
- $135,0002 bd2 ba1.3k sqft4146 SPRUCEWOOD STREET, WINTER HAVEN, FL 33880For SaleMLS ID #P4939076, KATHY Devor, COLDWELL BANKER REALTY. Stellar MLS
- $155,0003 bd2 ba1.3k sqft124 CENTER STREET, WINTER HAVEN, FL 33880For SaleMLS ID #L4962572, Stephen Novak, LIVE FLORIDA REALTY. Stellar MLS
- $124,0002 bd2 ba1.3k sqft4132 SPRUCEWOOD STREET, WINTER HAVEN, FL 33880For SaleMLS ID #P4938951, KATHY Devor, COLDWELL BANKER REALTY. Stellar MLS
- $139,0002 bd2 ba1.5k sqft126 PARADISE LANE, AUBURNDALE, FL 33823For SaleMLS ID #P4940419, Denise Spears, CENTURY 21 MYERS REALTY. Stellar MLS
- $165,0003 bd2 ba1.4k sqft136 MADERA DRIVE, WINTER HAVEN, FL 33880For SaleMLS ID #L4956309, Casandra Vann, KELLER WILLIAMS REALTY. Stellar MLS
- $125,0002 bd2 ba1.3k sqft4239 CEDARWOOD STREET, WINTER HAVEN, FL 33880For SaleMLS ID #P4937986, KATHY Devor, COLDWELL BANKER REALTY. Stellar MLS
- $125,0002 bd2 ba1k sqft4918 ROSEWOOD STREET, WINTER HAVEN, FL 33880For SaleMLS ID #P4938247, KATHY Devor, COLDWELL BANKER REALTY. Stellar MLS
- $119,9002 bd2 ba1.4k sqft4158 ROLLING OAKS DRIVE, WINTER HAVEN, FL 33880For SaleMLS ID #P4938916, KATHY Devor, COLDWELL BANKER REALTY. Stellar MLS
- $139,9002 bd2 ba1k sqft447 VILLAGE CIRCLE SW, WINTER HAVEN, FL 33880For SaleMLS ID #P4938447, KATHY Devor, COLDWELL BANKER REALTY. Stellar MLS
- $135,0003 bd2 ba1.3k sqft305 MOOSE LODGE ROAD, BARTOW, FL 33830For SaleMLS ID #L4966213, Casandra Vann, KELLER WILLIAMS REALTY. Stellar MLS
- $156,0002 bd2 ba1.3k sqft528 SKYLINE DRIVE W, LAKELAND, FL 33801For SaleMLS ID #L4965421, Tameshia Moore, DREAM REALTY GROUP. Stellar MLS
- $170,0003 bd2 ba1.4k sqft3562 LAZY LAKE DRIVE N, LAKELAND, FL 33801For SaleMLS ID #L4962410, Casandra Vann, KELLER WILLIAMS REALTY. Stellar MLS
- $115,0002 bd2 ba1.2k sqft4155 SPRUCEWOOD STREET, WINTER HAVEN, FL 33880For SaleMLS ID #P4938325, KATHY Devor, COLDWELL BANKER REALTY. Stellar MLS
- $110,0002 bd2 ba1.1k sqft4807 PLUMWOOD STREET, WINTER HAVEN, FL 33880For SaleMLS ID #P4939379, KATHY Devor, COLDWELL BANKER REALTY. Stellar MLS
- $159,0003 bd2 ba1k sqft8913 JERICHO COURT, POLK CITY, FL 33868For SaleMLS ID #TB8542020, Debbie Sexton-Burton, VITIS REALTY. Stellar MLS
- $185,0003 bd2 ba1.4k sqft3586 LAZY LAKE DRIVE N, LAKELAND, FL 33801For SaleMLS ID #S5152456, Tony Acosta, CENTURY 21 MYERS REALTY. Stellar MLS
