Pre-Construction. To be built. ***PRE-CONSTRUCTION*** $5,000 CREDIT FOR BUYER INCENTIVE. CALLING ALL INVESTORS!! NEW CONSTRUCTION AND SHORT-TERM RENTAL ALLOWED. This charming villa is nestled within the serene and gated community of Tuscany Preserve. This beautiful corner unit lot home offers a thoughtfully designed 1,056 square feet of living space with 3 spacious bedrooms and 2 full bathrooms. The open-concept floor plan ensures an airy, modern living experience, perfect for both relaxation and entertaining. The kitchen will feature sleek, white modern cabinetry and premium quality appliances, seamlessly flowing into the living and dining areas with elegant ceilings. The primary bedroom will boast an en-suite bathroom with a double sink vanity, a walk-in shower, and ample closet space. A tile roof will top off the home, providing both durability and curb appeal maintained by HOA. The property is situated within a highly sought-after community where the HOA handles lawn care, landscaping, cable, internet, and exterior maintenance allowing you to enjoy stress-free living. Tuscany Preserve offers exceptional amenities, including a resort-style pool overlooking a tranquil lake, a splash pool, spa, clubhouse with an event venue, fitness facilities, tennis and basketball courts, and a gated, secure environment. Located conveniently near retail, parks, and entertainment options, this community offers the perfect blend of relaxation and convenience. Homes in Tuscany Preserve are in high demand, and with builders offering a warranty on their work, this villa promises high-end finishes and lasting quality. Don’t miss your chance to secure this unique opportunity—come visit today!
New construction
Price increase: $10K (7/1)
$235,000
1822 CORIANDER DRIVE, KISSIMMEE, FL 34759
3beds
1,056sqft
:
Get pre-qualified$1,777/mo
Villa
Built in 2026
2,304 Square Feet Lot
$234,300 Zestimate®
$223/sqft
$223/mo HOA
What's special
Gated secure environmentOpen-concept floor planAiry modern living experiencePremium quality appliancesCharming villaWalk-in showerTennis and basketball courts
- 105 days |
- 21 |
- 4 |
Zillow last checked:
Listing updated:
Listed by:
Marie Helen Ledbetter 407-286-4363,
COLDWELL BANKER REALTY 407-647-1211
Source: Stellar MLS,MLS#: O6403359 Originating MLS: Orlando Regional
Originating MLS: Orlando Regional
Facts & features
Interior
Bedrooms & bathrooms
- Bedrooms: 3
- Bathrooms: 2
- Full bathrooms: 2
Primary bedroom
- Features: Walk-In Closet(s)
- Level: First
Great room
- Level: First
Kitchen
- Level: First
Living room
- Level: First
Heating
- Central
Cooling
- Central Air
Appliances
- Included: Convection Oven, Cooktop, Dishwasher, Electric Water Heater, Microwave, Refrigerator
- Laundry: Laundry Closet
Features
- Built-in Features, Eating Space In Kitchen, High Ceilings, Living Room/Dining Room Combo, Open Floorplan, Primary Bedroom Main Floor, Thermostat, Walk-In Closet(s)
- Flooring: Carpet, Ceramic Tile
- Has fireplace: No
Interior area
- Total structure area: 2,304
- Total interior livable area: 1,056 sqft
Video & virtual tour
Property
Features
- Levels: One
- Stories: 1
- Exterior features: Irrigation System, Lighting, Sidewalk
Lot
- Size: 2,304 Square Feet
Details
- Parcel number: 282815935362003680
- Special conditions: None
Construction
Type & style
- Home type: SingleFamily
- Property subtype: Villa
Materials
- Block, Stucco
- Foundation: Slab
- Roof: Tile
Condition
- Pre-Construction
- New construction: Yes
- Year built: 2026
Utilities & green energy
- Sewer: Public Sewer
- Water: Public
- Utilities for property: Cable Available, Cable Connected, Electricity Available, Electricity Connected, Sewer Available, Sewer Connected, Street Lights, Water Available, Water Connected
Community & HOA
Community
- Features: Association Recreation - Owned, Clubhouse, Community Mailbox, Fitness Center, Gated Community - Guard, Playground, Pool, Tennis Court(s)
- Pet fee: $0 monthly
- Subdivision: TUSCANY PRESERVE PH 03
HOA
- Has HOA: Yes
- Amenities included: Basketball Court, Cable TV, Clubhouse, Fitness Center, Gated, Park, Playground, Pool, Recreation Facilities, Security, Spa/Hot Tub, Tennis Court(s)
- Services included: 24-Hour Guard, Cable TV, Community Pool, Internet, Maintenance Structure, Maintenance Grounds, Maintenance Repairs, Pest Control, Recreational Facilities, Security, Sewer, Trash
- HOA fee: $223 monthly
- HOA name: TUSCANY PRESERVE HOA
- HOA phone: 866-378-1099
- Second HOA name: POINCIANA VILLAGES
Location
- Region: Poinciana
Financial & listing details
- Price per square foot: $223/sqft
- Tax assessed value: $25,000
- Annual tax amount: $330
- Date on market: 4/30/2026
- Cumulative days on market: 106 days
- Listing terms: Cash,Conventional,FHA,VA Loan
- Ownership: Fee Simple
- Total actual rent: 0
- Electric utility on property: Yes
- Road surface type: Asphalt, Paved
Estimated market value
$234,300
$223,000 - $246,000
$1,587/mo
Price history
| Date | Event | Price |
|---|---|---|
| 7/1/2026 | Price change | $235,000+4.4%$223/sqft |
Source:  Stellar MLS #O6403359 Report a problem Stellar MLS #O6403359 Report a problem | ||
| 4/30/2026 | Listed for sale | $225,000+878.3%$213/sqft |
Source: Stellar MLS #O6403359 Report a problem | ||
| 4/27/2026 | Sold | $23,000-34.3%$22/sqft |
Source: Public Record Report a problem | ||
| 10/11/2022 | Listing removed | -- |
Source:  RE/MAX International Report a problem RE/MAX International Report a problem | ||
| 9/15/2022 | Pending sale | $35,000$33/sqft |
Source: Stellar MLS #S5074174 Report a problem | ||
| 9/9/2022 | Listed for sale | $35,000-6.7%$33/sqft |
Source: Stellar MLS #S5074174 Report a problem | ||
| 9/26/2013 | Sold | $37,500$36/sqft |
Source: Public Record Report a problem | ||
Public tax history
| Year | Property taxes | Tax assessment |
|---|---|---|
| 2025 | $324 +62.4% | $25,000 +185% |
| 2024 | $200 +4.4% | $8,771 +10% |
| 2023 | $191 +14.9% | $7,974 +10% |
| 2022 | $167 +5.6% | $7,249 +10% |
| 2021 | $158 +5.9% | $6,590 +10% |
| 2020 | $149 +0.2% | $5,991 +10% |
| 2019 | $149 -2.1% | $5,446 -68% |
| 2018 | $152 +0.3% | $17,000 +277.7% |
| 2017 | $151 +2.1% | $4,501 +10% |
| 2016 | $148 +162.9% | $4,092 +10% |
| 2015 | $56 +3.9% | $3,720 |
| 2014 | $54 -6.3% | $3,720 |
| 2013 | $58 +0.9% | $3,720 |
| 2012 | $57 -3.3% | $3,720 -2.1% |
| 2011 | $59 -6.9% | $3,800 -5% |
| 2010 | $64 -37.3% | $4,000 -33.3% |
| 2009 | $102 | $6,000 |
Find assessor info on the county website
Monthly payment
Est. payment
Payment breakdown
Explore the cost of this home by adjusting the details. Changes won't be saved.Climate risks
Neighborhood: 34759
Nearby schools
GreatSchools rating
- 5/10Laurel Elementary SchoolGrades: PK-5Distance: 1.8 mi
- 3/10Lake Marion Creek Elementary SchoolGrades: 6-8Distance: 0.9 mi
- 3/10Haines City Senior High SchoolGrades: PK,9-12Distance: 7 mi
Schools provided by the listing agent
- Elementary: Laurel Elementary
- Middle: Lake Marion Creek Middle
- High: Haines City Senior High
Source: Stellar MLS. This data may not be complete. We recommend contacting the local school district to confirm school assignments for this home.
- $153,4002 bd2 ba1k sqft1818 Coriander Dr, Poinciana, FL 34759Off Market

- $235,0003 bd2 ba1k sqft1826 Coriander Dr, Poinciana, FL 34759New Construction
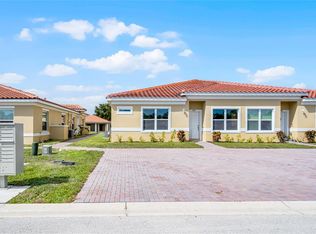
- $225,0003 bd2 ba1k sqft1824 Coriander Dr, Poinciana, FL 34759New Construction
- $215,0003 bd2 ba1k sqft1828 Coriander Dr, Poinciana, FL 34759New Construction
- $199,5002 bd2 ba1k sqft1820 Coriander Dr, Poinciana, FL 34759For Sale
- $--2 bd2 ba1k sqft1820 Coriander Dr #1820, Kissimmee, FL 34759Off Market
- $146,3002 bd2 ba1k sqft1830 Coriander Dr, Poinciana, FL 34759Off Market
- $160,0002 bd2 ba1k sqft1814 Coriander Dr, Poinciana, FL 34759For Sale
A local agent can set up tours, give advice and negotiate with sellers.
Similar homes
- $235,0003 bd2 ba1k sqft1826 CORIANDER DRIVE, KISSIMMEE, FL 34759New Construction
 MLS ID #O6403416, Marie Helen Ledbetter, COLDWELL BANKER REALTY. Stellar MLS
 - $235,0003 bd2 ba1.3k sqft1657 CUMIN DRIVE, KISSIMMEE, FL 34759New Construction
 MLS ID #S5152536, Roger Alcantara Mayen, MY REALTY GROUP, LLC.. Stellar MLS
 - $240,0003 bd2 ba1.3k sqft1655 CUMIN DRIVE, KISSIMMEE, FL 34759New Construction
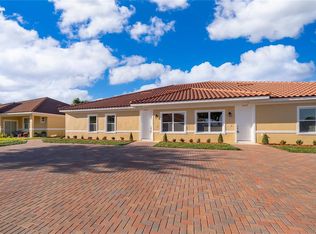 MLS ID #S5152014, Roger Alcantara Mayen, MY REALTY GROUP, LLC.. Stellar MLS
 - $225,0003 bd2 ba1k sqft1824 CORIANDER DRIVE, KISSIMMEE, FL 34759New ConstructionMLS ID #O6403384, Marie Helen Ledbetter, COLDWELL BANKER REALTY. Stellar MLS
- $215,0003 bd2 ba1k sqft1828 CORIANDER DRIVE, KISSIMMEE, FL 34759New ConstructionMLS ID #O6401533, Marie Helen Ledbetter, COLDWELL BANKER REALTY. Stellar MLS
- $280,0004 bd2 ba1.5k sqft304 BEGONIA COURT, POINCIANA, FL 34759For SaleMLS ID #O6428429, Victor Kubrusly, WRA BUSINESS & REAL ESTATE. Stellar MLS
- $184,9002 bd2 ba1k sqft1793 CORIANDER DRIVE, POINCIANA, FL 34759New ConstructionMLS ID #S5154934, Amer Lababidi, THE FIRM RE. Stellar MLS
- $237,5003 bd2 ba1.2k sqft719 WAXWING COURT, POINCIANA, FL 34759For SaleMLS ID #O6424614, Blake Blahut, REALTY ONE GROUP INSPIRATION. Stellar MLS
- $189,5003 bd2 ba1k sqft1621 CUMIN DRIVE, KISSIMMEE, FL 34759New ConstructionMLS ID #S5144944, Roger Alcantara Mayen, MY REALTY GROUP, LLC.. Stellar MLS
- $275,0004 bd2 ba1.5k sqft137 VIOLET CT, KISSIMMEE, FL 34759For SaleMLS ID #C7520696, William Figueroa, SOVEREIGN REAL ESTATE GROUP. Stellar MLS
- $184,9002 bd2 ba1k sqft1805 CORIANDER DRIVE #1805, POINCIANA, FL 34759New ConstructionMLS ID #S5154939, Amer Lababidi, THE FIRM RE. Stellar MLS
- $290,0004 bd2 ba1.5k sqft102 CONCH WAY, POINCIANA, FL 34759For SaleMLS ID #C7528891, Raul Pino, SOVEREIGN REAL ESTATE GROUP. Stellar MLS
- $199,4003 bd2 ba1.2k sqft157 OCEAN BLUFF DRIVE, POINCIANA, FL 34759For SaleMLS ID #S5151532, Kenia Williams-Calderon, EMPIRE NETWORK REALTY. Stellar MLS
- $261,9002 bd3 ba1.4k sqft563 BAY LEAF DRIVE, KISSIMMEE, FL 34759New ConstructionMLS ID #S5148968, Kennia Lozada Rivera, LA ROSA REALTY CW PROPERTIES L. Stellar MLS
- $295,0003 bd2 ba1.3k sqft713 SWALLOW LANE, POINCIANA, FL 34759For SaleMLS ID #S5153215, Lisa Grinceri, KELLER WILLIAMS REALTY AT THE LAKES. Stellar MLS
- $180,0002 bd2 ba923 sqft1599 CUMIN DRIVE #1599, KISSIMMEE, FL 34759For SaleMLS ID #S5137392, Vanessa Augustu, FIERCE REALTY. Stellar MLS
- $261,9002 bd3 ba1.3k sqft560 BAY LEAF DRIVE, POINCIANA, FL 34759New ConstructionStellar MLS
- $261,9002 bd3 ba1.3k sqft576 BAY LEAF DRIVE, POINCIANA, FL 34759New ConstructionStellar MLS
- $295,9003 bd2 ba1.2k sqft1306 CONGO COURT, POINCIANA, FL 34759New ConstructionStellar MLS
- $299,9953 bd2 ba1.4k sqft1200 Wahneta Dr, Poinciana, FL 34759For SaleMLS ID #1082424, Lina Maria Alvarez. Space Coast AOR
