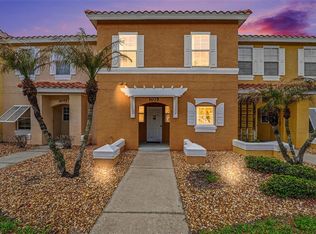
?? INVESTOR ALERT — ONE OF THE MOST COMPETITIVELY PRICED 3-BEDROOM TOWNHOMES IN PARK RIDGE! Priced at only $220,000, 1055 Park Ridge Circle presents an exceptional opportunity for an investor, second-home buyer, or owner looking for value in the Kissimmee/Orlando market. This 3-bedroom, 2.5-bathroom townhome offers 1,291 sq. ft. of living space and is located in the desirable Park Ridge community, with resort-style amenities and convenient access to Central Florida's major attractions. At $220,000, the property is positioned at approximately $170/SF, making it an attractive alternative to nearby properties that have recently sold in the $225,000–$237,000 range. The community offers a pool, clubhouse, recreational facilities and 24-hour security/guard service. The property is also conveniently located near Disney, Universal, SeaWorld, shopping, restaurants and major highways.
For sale
$220,000
1055 PARK RIDGE CIRCLE, KISSIMMEE, FL 34746
3beds
1,291sqft
Townhouse
Built in 2002
1,133 Square Feet Lot
$214,000 Zestimate®
$170/sqft
$580/mo HOA
What's special
Recreational facilities
- 51 days
- 107
- 2
Zillow last checked:
Listing updated:
Listed by:
Jesus Guevara 407-770-9042,
MY REALTY GROUP, LLC. 786-847-7421,
Yeny Sussa Torres 407-946-3336,
MY REALTY GROUP, LLC.
Source: Stellar MLS,MLS#: O6432121 Originating MLS: Osceola
Originating MLS: Osceola
Facts & features
Interior
Bedrooms & bathrooms
- Bedrooms: 3
- Bathrooms: 3
- Full bathrooms: 2
- 1/2 bathrooms: 1
Primary bedroom
- Features: Built-in Closet
- Level: Second
- Area: 130 Square Feet
- Dimensions: 10x13
Bedroom 2
- Features: Built-in Closet
- Level: Second
- Area: 108 Square Feet
- Dimensions: 9x12
Bedroom 3
- Features: Built-in Closet
- Level: Second
- Area: 108 Square Feet
- Dimensions: 9x12
Kitchen
- Features: Built-in Closet
- Level: First
- Area: 100 Square Feet
- Dimensions: 10x10
Living room
- Features: No Closet
- Level: First
- Area: 320 Square Feet
- Dimensions: 16x20
Heating
- Central, Electric
Cooling
- Central Air
Appliances
- Included: Dishwasher, Disposal, Dryer, Electric Water Heater, Refrigerator, Washer
- Laundry: Inside, Laundry Closet
Features
- Eating Space In Kitchen, Kitchen/Family Room Combo, Living Room/Dining Room Combo, PrimaryBedroom Upstairs
- Flooring: Ceramic Tile
- Has fireplace: No
- Furnished: Yes
Interior area
- Total structure area: 1,307
- Total interior livable area: 1,291 sqft
Video & virtual tour
Property
Features
- Levels: Two
- Stories: 2
- Exterior features: Awning(s)
Lot
- Size: 1,133 Square Feet
- Features: Street One Way
Details
- Parcel number: 242528375900050030
- Zoning: OPUD
- Special conditions: None
Construction
Type & style
- Home type: Townhouse
- Property subtype: Townhouse
Materials
- Cement Siding, Stucco
- Foundation: Block, Concrete Perimeter
- Roof: Tile
Condition
- New construction: No
- Year built: 2002
Utilities & green energy
- Sewer: Public Sewer
- Water: Private
- Utilities for property: Sewer Connected, Street Lights
Community & HOA
Community
- Features: Clubhouse, Community Mailbox, Gated Community - Guard, Playground, Pool
- Pet fee: $0 monthly
- Subdivision: LAKE BERKLEY RESORT VILLAS PH 2
HOA
- Has HOA: Yes
- Services included: Pool Maintenance, Private Road, Sewer
- HOA fee: $580 monthly
- HOA name: Beacon Community Management
- HOA phone: 407-494-1099
- Second HOA name: SRK residential Communities
- Second HOA phone: 407-992-8808
Location
- Region: Kissimmee
Financial & listing details
- Price per square foot: $170/sqft
- Tax assessed value: $230,300
- Annual tax amount: $3,506
- Date on market: 8/9/2026
- Cumulative days on market: 52 days
- Listing terms: Cash,Conventional,FHA,Other
- Ownership: Fee Simple
- Total actual rent: 0
- Road surface type: Asphalt
Estimated market value
$214,000
$203,000 - $225,000
$2,026/mo
Price history
| Date | Event | Price |
|---|---|---|
| 8/10/2026 | Listed for sale | $220,000$170/sqft |
Source:  Stellar MLS #O6432121 Report a problem Stellar MLS #O6432121 Report a problem | ||
| 2/15/2022 | Sold | $220,000+7.3%$170/sqft |
Source: Public Record Report a problem | ||
| 8/11/2021 | Pending sale | $205,000$159/sqft |
Source: Stellar MLS #O5965361 Report a problem | ||
Public tax history
| Year | Property taxes | Tax assessment |
|---|---|---|
| 2025 | $3,507 +0.4% | $230,300 -2% |
| 2024 | $3,493 -9% | $235,000 -8.6% |
| 2023 | $3,840 +42.5% | $257,100 +45.7% |
| 2022 | $2,695 +17.7% | $176,400 +23.6% |
| 2021 | $2,289 +3.6% | $142,700 +5% |
| 2020 | $2,211 +3.5% | $135,900 +5% |
| 2019 | $2,136 | $129,400 +10.6% |
| 2018 | $2,136 +8.5% | $117,000 +2.8% |
| 2017 | $1,968 +1.6% | $113,800 +3.5% |
| 2016 | $1,937 +5.1% | $109,900 +6.1% |
| 2015 | $1,843 +14.2% | $103,600 +5.8% |
| 2014 | $1,614 | $97,900 +29% |
| 2013 | -- | $75,900 +8.6% |
| 2012 | -- | $69,900 +2% |
| 2011 | -- | $68,500 -8.2% |
| 2010 | -- | $74,600 -28.4% |
| 2009 | -- | $104,200 +1.9% |
| 2008 | -- | $102,240 |
Find assessor info on the county website
Monthly payment
Est. payment
Payment breakdown
Explore the cost of this home by adjusting the details. Changes won't be saved.Climate risks
Neighborhood: 34746

Similar homes
- $225,0003 bd3 ba1.2k sqft1077 PARK RIDGE CIRCLE, KISSIMMEE, FL 34746For Sale
 MLS ID #TB8520773, Keegan Siegfried, LPT REALTY, LLC. Stellar MLS
 - $217,0003 bd3 ba1.2k sqft1081 PARK RIDGE CIRCLE, KISSIMMEE, FL 34746For SaleMLS ID #TB8520730, Keegan Siegfried, LPT REALTY, LLC. Stellar MLS
- $219,0003 bd3 ba1.2k sqft1119 PARK RIDGE CIRCLE, KISSIMMEE, FL 34746For Sale
 MLS ID #O6416016, Mara Brasil, REALIZE INTERNATIONAL REALTY L. Stellar MLS
 - $223,5003 bd3 ba1.2k sqft1075 PARK RIDGE CIRCLE, KISSIMMEE, FL 34746For SaleMLS ID #TB8495814, Keegan Siegfried, LPT REALTY, LLC. Stellar MLS
- $235,0003 bd3 ba1.2k sqft1065 PARK RIDGE CIRCLE, KISSIMMEE, FL 34746For SaleMLS ID #O6423505, Gea Gomez, LPT REALTY, LLC. Stellar MLS
- $233,0003 bd3 ba1.2k sqft1064 PARK RIDGE CIRCLE, KISSIMMEE, FL 34746For SaleMLS ID #S5150148, Elsa Gonzalez, LPT REALTY, LLC. Stellar MLS
- $230,0003 bd3 ba1.2k sqft4778 VERO BEACH PLACE, KISSIMMEE, FL 34746For SaleMLS ID #O6440844, Ken Pozek, REAL BROKER, LLC. Stellar MLS
- $245,0003 bd3 ba1.2k sqft1115 PARK RIDGE CIRCLE, KISSIMMEE, FL 34746For SaleMLS ID #O6425222, Norkis Fernandez-Valdez, NORKIS & CO REALTY. Stellar MLS
- $235,0003 bd3 ba1.2k sqft1086 PARK RIDGE CIRCLE, KISSIMMEE, FL 34746For SaleMLS ID #O6375057, Veronica Figueroa, EXP REALTY LLC. Stellar MLS
- $249,9003 bd3 ba1.2k sqft1113 PARK RIDGE CIRCLE, KISSIMMEE, FL 34746For SaleMLS ID #S5151434, Bibi Lopez, THE ARROW REALTY TEAM LLC. Stellar MLS
- $275,0003 bd3 ba1.2k sqft4733 VERO BEACH PLACE, KISSIMMEE, FL 34746For SaleMLS ID #O6444652, Michele VanTuyl, REAL ESTATE HOUSE FL INC. Stellar MLS
- $250,0003 bd3 ba1.3k sqft979 PARK TERRACE CIRCLE, KISSIMMEE, FL 34746For SaleMLS ID #O6293261, M Victoria Perlaza, EMPIRE NETWORK REALTY. Stellar MLS
- $237,0003 bd3 ba1.4k sqft1213 SOUTH BEACH CIRCLE, KISSIMMEE, FL 34746For SaleMLS ID #S5147601, Julio Salgado, REMAX PREMIER PROPERTIES. Stellar MLS
- $269,0003 bd3 ba1.2k sqft4715 FLAGLER BEACH WAY, KISSIMMEE, FL 34746For SaleMLS ID #O6422049, Mara Brasil, REALIZE INTERNATIONAL REALTY L. Stellar MLS
- $250,0003 bd3 ba1.4k sqft1280 S BEACH CIRCLE, KISSIMMEE, FL 34746For SaleMLS ID #O6424976, Carlos German, EXP REALTY LLC. Stellar MLS
- $229,9004 bd3 ba1.4k sqft2201 SAN CHRISTABOLO DRIVE #101, KISSIMMEE, FL 34741For SaleMLS ID #S5157695, Millie Amparo, EMPIRE NETWORK REALTY. Stellar MLS
- $269,9004 bd3 ba1.4k sqft2459 CARAVELLE CIRCLE, KISSIMMEE, FL 34746For SaleMLS ID #S5157691, Millie Amparo, EMPIRE NETWORK REALTY. Stellar MLS
- $249,9993 bd3 ba1.4k sqft1149 S BEACH CIRCLE, KISSIMMEE, FL 34746For SaleMLS ID #S5123352, James Donovan, TEAM DONOVAN. Stellar MLS
- $310,0003 bd3 ba1.2k sqft4731 VERO BEACH PLACE, KISSIMMEE, FL 34746For SaleMLS ID #S5157429, Francis Ovalle, LA ROSA REALTY KISSIMMEE. Stellar MLS
- $215,0003 bd2 ba1.3k sqft2729 N POINCIANA BOULEVARD #117, KISSIMMEE, FL 34746For SaleMLS ID #S5140267, Julio Salgado, REMAX PREMIER PROPERTIES. Stellar MLS
