Under contract-accepting backup offers. Short Sale. Short sale. Previous buyer walked away. we were very close to getting approval from bank.—-Welcome to this charming GROUND FLOOR 2-bedroom, 2-bathroom condo located in the desirable GOLF COMMUNITY of Metrowest. Located just minutes from shopping and restaurants, this home offers CONVENIENT ACCESS to Universal Studios, Islands of Adventure, and Valencia College East—all less than 5 miles away. COMMUNITY FEATURES - clubhouse with 2 pools and spas, fitness center, lighted tennis courts, racquetball, gazebo with summer kitchen/grills, carwash area. Step inside to an inviting OPEN CONCEPT KITCHEN AND FAMILY ROOM, filled with natural light. The kitchen features sleek stainless steel appliances, providing both style and functionality. Enjoy the ease of a FULL SIZE WASHER AND DRYER included with the unit. The spacious primary suite boasts a PRIVATE ATTACHED BATHROOM and a LARGE WALK IN CLOSET. The generously sized guest bedroom is conveniently located on the opposite side of the condo, complete with its own full bathroom, enhancing the SPLIT BEDROOM FLOOR PLAN for added privacy. Relax and unwind on the SCREENED IN PATIO, which includes an ADDITONAL STORAGE CLOSET—perfect for keeping your space organized. Overlooking the community POOL and HOT TUB, this condo offers resort-style living at its finest. Whether you're seeking a full-time residence or a long term investment property this Metrowest condo provides the ideal blend of comfort, convenience, and lifestyle.
Accepting backups
$120,000
1057 S HIAWASSEE ROAD #1911, ORLANDO, FL 32835
2beds
829sqft
Condominium
Built in 1989
-- sqft lot
$-- Zestimate®
$145/sqft
$588/mo HOA
What's special
Lighted tennis courtsGenerously sized guest bedroomCarwash areaFitness centerSpacious primary suiteFilled with natural lightScreened in patio
- 167 days
- 315
- 37
Zillow last checked:
Listing updated:
Listed by:
Daniel Teston 407-509-0211,
EXP REALTY LLC 888-883-8509,
Tanin Teston 407-929-1544,
EXP REALTY LLC
Source: Stellar MLS,MLS#: O6272357 Originating MLS: Orlando Regional
Originating MLS: Orlando Regional
Facts & features
Interior
Bedrooms & bathrooms
- Bedrooms: 2
- Bathrooms: 2
- Full bathrooms: 2
Primary bedroom
- Features: Walk-In Closet(s)
- Level: First
Kitchen
- Level: First
Living room
- Features: No Closet
- Level: First
Heating
- Central, Electric
Cooling
- Central Air
Appliances
- Included: Dishwasher, Dryer, Microwave, Range, Refrigerator, Washer
- Laundry: Inside, Laundry Closet
Features
- Living Room/Dining Room Combo, Primary Bedroom Main Floor, Split Bedroom, Walk-In Closet(s)
- Flooring: Ceramic Tile, Laminate
- Has fireplace: No
- Common walls with other units/homes: Corner Unit,End Unit
Interior area
- Total structure area: 829
- Total interior livable area: 829 sqft
Video & virtual tour
Property
Features
- Levels: One
- Stories: 1
- Exterior features: Lighting, Storage, Tennis Court(s)
- Has view: Yes
- View description: Pool
Lot
- Size: 7,101 Square Feet
Details
- Parcel number: 362228866819110
- Zoning: R-3B
- Special conditions: Short Sale
Construction
Type & style
- Home type: Condo
- Property subtype: Condominium
Materials
- Vinyl Siding
- Foundation: Slab
- Roof: Shingle
Condition
- New construction: No
- Year built: 1989
Utilities & green energy
- Sewer: Public Sewer
- Water: Public
- Utilities for property: Electricity Connected, Public, Sewer Connected, Underground Utilities
Community & HOA
Community
- Features: Clubhouse, Fitness Center, Playground, Pool, Tennis Court(s)
- Pet fee: $0 monthly
- Subdivision: TRADEWINDS
HOA
- Has HOA: Yes
- Amenities included: Clubhouse
- Services included: Community Pool, Maintenance Grounds, Pool Maintenance
- HOA fee: $588 monthly
- HOA name: Italo Arias
- HOA phone: 407-293-1333
Location
- Region: Orlando
Financial & listing details
- Price per square foot: $145/sqft
- Tax assessed value: $153,400
- Annual tax amount: $2,812
- Date on market: 1/16/2025
- Cumulative days on market: 340 days
- Listing terms: Cash,Conventional
- Ownership: Fee Simple
- Total actual rent: 0
- Electric utility on property: Yes
- Road surface type: Asphalt
Estimated market value
Not available
Estimated sales range
Not available
$1,501/mo
Price history
| Date | Event | Price |
|---|---|---|
| 10/3/2026 | Contingent | $120,000$145/sqft |
Source: eXp Realty #O6272357 Report a problem | ||
| 8/11/2026 | Listed for sale | $120,000$145/sqft |
Source:  Stellar MLS #O6272357 Report a problem Stellar MLS #O6272357 Report a problem | ||
| 7/8/2026 | Contingent | $120,000$145/sqft |
Source: Stellar MLS #O6272357 Report a problem | ||
| 5/14/2026 | Pending sale | $120,000$145/sqft |
Source: eXp Realty #O6272357 Report a problem | ||
| 4/26/2026 | Listed for sale | $120,000-9.1%$145/sqft |
Source: eXp Realty #O6272357 Report a problem | ||
| 3/8/2026 | Listing removed | $132,000$159/sqft |
Source: Stellar MLS #O6272357 Report a problem | ||
| 1/26/2026 | Listed for sale | $132,000$159/sqft |
Source: eXp Realty #O6272357 Report a problem | ||
| 11/29/2025 | Pending sale | $132,000$159/sqft |
Source: Stellar MLS #O6272357 Report a problem | ||
| 10/31/2025 | Price change | $132,000-9%$159/sqft |
Source: Stellar MLS #O6272357 Report a problem | ||
| 10/28/2025 | Price change | $145,000-3.3%$175/sqft |
Source: Stellar MLS #O6272357 Report a problem | ||
| 10/8/2025 | Price change | $150,000-4.5%$181/sqft |
Source: Stellar MLS #O6272357 Report a problem | ||
| 6/17/2025 | Price change | $157,000-13.7%$189/sqft |
Source: Stellar MLS #O6272357 Report a problem | ||
| 5/15/2025 | Price change | $182,000-2.7%$220/sqft |
Source: Stellar MLS #O6272357 Report a problem | ||
| 5/8/2025 | Listed for sale | $187,000$226/sqft |
Source: Stellar MLS #O6272357 Report a problem | ||
| 4/2/2025 | Listing removed | $187,000$226/sqft |
Source: Stellar MLS #O6272357 Report a problem | ||
| 3/20/2025 | Price change | $187,000-1.6%$226/sqft |
Source: Stellar MLS #O6272357 Report a problem | ||
| 2/10/2025 | Price change | $190,000-2.6%$229/sqft |
Source: Stellar MLS #O6272357 Report a problem | ||
| 1/16/2025 | Listed for sale | $195,000+2.6%$235/sqft |
Source: Stellar MLS #O6272357 Report a problem | ||
| 9/20/2022 | Sold | $190,000-2.5%$229/sqft |
Source: Public Record Report a problem | ||
| 8/15/2022 | Pending sale | $194,900$235/sqft |
Source: Stellar MLS #O6046009 Report a problem | ||
| 8/10/2022 | Price change | $194,900-2.1%$235/sqft |
Source: Stellar MLS #O6046009 Report a problem | ||
| 7/28/2022 | Listed for sale | $199,000$240/sqft |
Source: Stellar MLS #O6046009 Report a problem | ||
| 7/27/2022 | Pending sale | $199,000$240/sqft |
Source: Stellar MLS #O6046009 Report a problem | ||
| 7/23/2022 | Listed for sale | $199,000+87.7%$240/sqft |
Source: Stellar MLS #O6046009 Report a problem | ||
| 3/19/2018 | Sold | $106,000-2.8%$128/sqft |
Source: Public Record Report a problem | ||
| 1/25/2018 | Listed for sale | $109,000+109.6%$131/sqft |
Source: ALPHA LEADER REALTY LLC #O5522639 Report a problem | ||
| 1/30/2012 | Sold | $52,000+23.5%$63/sqft |
Source: Public Record Report a problem | ||
| 11/3/2011 | Sold | $42,100-76.5%$51/sqft |
Source: Public Record Report a problem | ||
| 3/22/2006 | Sold | $179,400$216/sqft |
Source: Public Record Report a problem | ||
Public tax history
| Year | Property taxes | Tax assessment |
|---|---|---|
| 2024 | $2,812 +9.4% | $153,400 +8.9% |
| 2023 | $2,571 +149.1% | $140,900 +45.9% |
| 2022 | $1,032 +3.1% | $96,587 +3% |
| 2021 | $1,001 +1.6% | $93,774 +1.4% |
| 2020 | $985 +2.2% | $92,479 +2.3% |
| 2019 | $964 -33.8% | $90,400 +24% |
| 2018 | $1,456 | $72,930 +10% |
| 2017 | $1,456 +12% | $66,300 -0.6% |
| 2016 | $1,299 -2.4% | $66,700 +7.2% |
| 2015 | $1,331 +10.1% | $62,200 +6.5% |
| 2014 | $1,209 +9.7% | $58,400 +4% |
| 2013 | $1,102 -5.7% | $56,172 -5.2% |
| 2012 | $1,168 +6.3% | $59,263 +6.8% |
| 2011 | $1,099 -6.2% | $55,476 -9.1% |
| 2010 | $1,172 | $61,050 +0.5% |
| 2009 | -- | $60,750 -55% |
| 2008 | $2,488 -7.3% | $135,000 -11.2% |
| 2007 | $2,683 +34.6% | $152,100 +47.7% |
| 2006 | $1,994 | $102,976 |
Find assessor info on the county website
Monthly payment
Est. payment
Payment breakdown
Explore the cost of this home by adjusting the details. Changes won't be saved.Climate risks
Neighborhood: Metro West
Nearby schools
Schools provided by the listing agent
- Elementary: Metro West Elem
- Middle: Chain of Lakes Middle
- High: Olympia High
Source: Stellar MLS. This data may not be complete. We recommend contacting the local school district to confirm school assignments for this home.
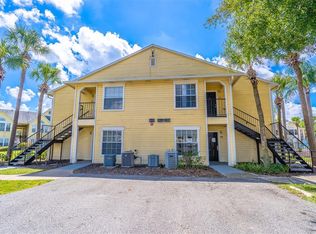
- $135,0002 bd2 ba829 sqft1057 S Hiawassee Rd APT 1912, Orlando, FL 32835For Sale
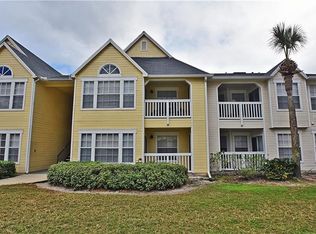
- $82,0001 bd1 ba627 sqft1057 S Hiawassee Rd APT 1913, Orlando, FL 32835Sold

- $111,5001 bd1 ba627 sqft1057 S Hiawassee Rd APT 1914, Orlando, FL 32835Off Market
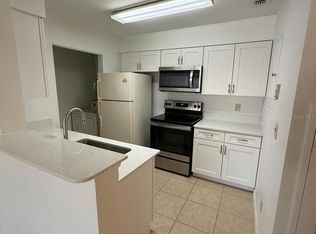
- $110,0001 bd1 ba627 sqft1057 S Hiawassee Rd APT 1915, Orlando, FL 32835Off Market
Similar homes
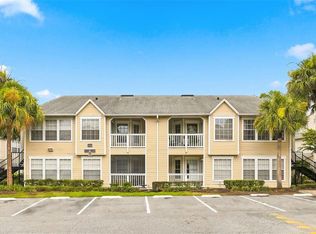
- $129,9002 bd2 ba836 sqft1085 S HIAWASSEE ROAD #523, ORLANDO, FL 32835For Sale
 MLS ID #O6431052, Hojin Chang, RE/MAX PRIME PROPERTIES. Stellar MLS
 - $149,0002 bd1 ba1k sqft7250 WESTPOINTE BOULEVARD #1034, ORLANDO, FL 32835For Sale
 MLS ID #O6447576, Carla Pereira Motta, MS LAND & BUILDING LLC. Stellar MLS
 - $159,9992 bd2 ba991 sqft5980 WESTGATE DRIVE #103, ORLANDO, FL 32835For Sale
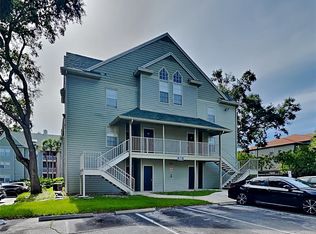 MLS ID #O6444530, Nancy Guadagnino, SPECIALIZED PROPERTY MANAGEMENT. Stellar MLS
 - $128,0002 bd2 ba976 sqft4789 S TEXAS AVENUE #4789D, ORLANDO, FL 32839For Sale
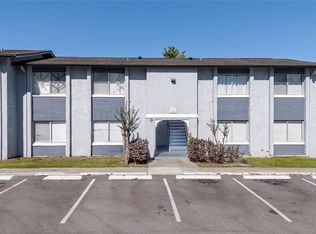 MLS ID #S5153043, Dayglemy Martinez, ROMAN'S PRO REALTY LLC. Stellar MLS
 - $109,9002 bd2 ba864 sqft1948 LAKE ATRIUMS CIRCLE #124, ORLANDO, FL 32839For SaleMLS ID #O6412520, Hao Paxson, CREEGAN GROUP. Stellar MLS
- $175,0002 bd2 ba1.2k sqft6413 ASTOR VILLAGE AVENUE #305, ORLANDO, FL 32835For SaleMLS ID #O6273470, Yesenia Barrios, URBAN-O REAL ESTATE SOLUTIONS. Stellar MLS
- $129,0002 bd2 ba1k sqft2564 WOODGATE BOULEVARD #204, ORLANDO, FL 32822For SaleMLS ID #O6408565, Jenna Palmero, COLDWELL BANKER REALTY. Stellar MLS
- $175,0001 bd1 ba991 sqft6416 RALEIGH STREET #2615, ORLANDO, FL 32835For SaleMLS ID #O6420358, Fernanda Negromonte, NOVA REAL ESTATE SERVICES INC. Stellar MLS
- $134,9001 bd1 ba779 sqft4336 S KIRKMAN ROAD #704, ORLANDO, FL 32811For SaleMLS ID #O6441992, Rebeca Lima, VERANDAH PROPERTIES INC. Stellar MLS
- $105,0002 bd2 ba976 sqft4310 LAKEWAY DRIVE #12B, ORLANDO, FL 32839For SaleMLS ID #O6410794, Kendra Velez, CHARLES RUTENBERG REALTY ORLANDO. Stellar MLS
- $137,0001 bd1 ba711 sqft5124 CONROY ROAD #26, ORLANDO, FL 32811For SaleMLS ID #O6430757, Iris Sanchez, LA ROSA REALTY LLC. Stellar MLS
- $165,0002 bd2 ba1.1k sqft5304 BURNING TREE DRIVE #D03, ORLANDO, FL 32811For SaleMLS ID #O6447167, Amal Mazouzi, PREMIER PROPERTIES LLC. Stellar MLS
- $157,0002 bd1 ba1k sqft3379 S KIRKMAN ROAD #1027, ORLANDO, FL 32811For SaleMLS ID #O6433065, John Callahan, REDFIN CORPORATION. Stellar MLS
- $150,0002 bd2 ba864 sqft1948 LAKE ATRIUMS CIRCLE #113, ORLANDO, FL 32839For SaleMLS ID #O6401121, Dirimo Chourio, VESTA REALTY LLC. Stellar MLS
- $169,9002 bd2 ba1k sqft5156 CONROY ROAD #26, ORLANDO, FL 32811For SaleMLS ID #O6426554, Kristina Peacock, EXIT GLOBAL REALTY. Stellar MLS
- $89,9992 bd2 ba976 sqft4312 LAKEWAY DRIVE #12F, ORLANDO, FL 32839For SaleMLS ID #O6415177, Kendra Velez, CHARLES RUTENBERG REALTY ORLANDO. Stellar MLS
- $110,0001 bd1 ba633 sqft754 E MICHIGAN STREET #185, ORLANDO, FL 32806For SaleMLS ID #O6392125, Tony Ubaldini, EXP REALTY LLC. Stellar MLS
- $155,0002 bd2 ba968 sqft4631 N PINE HILLS ROAD #110, ORLANDO, FL 32808For SaleMLS ID #O6441368, Danny Huey, NEW BEGINNINGS REAL ESTATE BROKERS INC. Stellar MLS
- $137,5003 bd3 ba1.2k sqft2326 HUNTINGTON GREEN COURT #4, ORLANDO, FL 32839For SaleMLS ID #O6436164, Gennifer Pickering, SOVERA REALTY GROUP, LLC. Stellar MLS
- $118,0002 bd2 ba992 sqft109 OYSTER BAY CIRCLE #220, ALTAMONTE SPRINGS, FL 32701For SaleMLS ID #TB8545004, Trinh Minh A Nguyen, LPT REALTY, LLC. Stellar MLS
