Beautifully updated second-floor condo offering the perfect combination of comfort, privacy, and an unbeatable East Orlando location! This immaculate 2-bedroom, 2-bath residence offers 1,013 square feet of comfortable living space with stylish luxury vinyl flooring throughout the main living areas and carpet in both bedrooms. The open-concept layout is filled with natural light and extends to a private balcony overlooking a peaceful wooded conservation area, creating the perfect place to relax and unwind. Major recent improvements include brand-new energy-efficient windows (2025) and a new A/C system (2025), providing comfort, efficiency, and peace of mind. The kitchen opens seamlessly to the living and dining areas, making the home ideal for everyday living and entertaining. Residents enjoy resort-style amenities including a sparkling swimming pool, spa, clubhouse, playground, picnic and BBQ areas, all surrounded by mature landscaping. Ideally located just minutes from UCF, Waterford Lakes Town Center, SR-408, SR-417, Research Parkway, shopping, dining, entertainment, and major employers. Whether you're looking for your primary residence or an excellent investment opportunity, this move-in-ready condo is one you won't want to miss.
For sale
$252,000
738 CREST PINES DRIVE #726, ORLANDO, FL 32828
2beds
1,013sqft
:
Get pre-qualified$1,996/mo
Condominium
Built in 1998
-- sqft lot
$243,800 Zestimate®
$249/sqft
$284/mo HOA
What's special
Beautifully updated second-floor condoCarpet in both bedroomsPicnic and bbq areasSurrounded by mature landscapingBrand-new energy-efficient windowsSparkling swimming pool
- 27 days |
- 309 |
- 19 |
Zillow last checked:
Listing updated:
Listed by:
Yesenia Chacon Martinez, LLC 407-285-5717,
OLYMPUS EXECUTIVE REALTY INC 407-469-0090
Source: Stellar MLS,MLS#: S5153409 Originating MLS: Orlando Regional
Originating MLS: Orlando Regional
Facts & features
Interior
Bedrooms & bathrooms
- Bedrooms: 2
- Bathrooms: 2
- Full bathrooms: 2
Primary bedroom
- Features: Walk-In Closet(s)
- Level: First
- Area: 195 Square Feet
- Dimensions: 13x15
Bedroom 2
- Features: Walk-In Closet(s)
- Level: First
- Area: 132 Square Feet
- Dimensions: 11x12
Kitchen
- Level: First
- Area: 120 Square Feet
- Dimensions: 10x12
Living room
- Level: First
- Area: 224 Square Feet
- Dimensions: 14x16
Heating
- Central
Cooling
- Central Air
Appliances
- Included: Dishwasher, Dryer, Electric Water Heater, Microwave, Range, Refrigerator, Washer
- Laundry: Inside, Laundry Room
Features
- Ceiling Fan(s), Living Room/Dining Room Combo, Open Floorplan, Solid Surface Counters, Solid Wood Cabinets, Thermostat, Walk-In Closet(s)
- Flooring: Carpet, Luxury Vinyl, Tile
- Doors: Sliding Doors
- Has fireplace: No
Interior area
- Total structure area: 1,013
- Total interior livable area: 1,013 sqft
Video & virtual tour
Property
Features
- Levels: One
- Stories: 1
- Exterior features: Balcony, Irrigation System, Sidewalk
- Has view: Yes
- View description: Trees/Woods
Lot
- Size: 0.28 Acres
- Features: Conservation Area, City Lot, In County, Sidewalk
Details
- Parcel number: 272231182500726
- Zoning: P-D
- Special conditions: None
Construction
Type & style
- Home type: Condo
- Architectural style: Traditional
- Property subtype: Condominium
Materials
- Wood Frame
- Foundation: Slab
- Roof: Shingle
Condition
- New construction: No
- Year built: 1998
Utilities & green energy
- Sewer: Public Sewer
- Water: Public
- Utilities for property: Cable Available, Water Available
Community & HOA
Community
- Features: Community Mailbox, Deed Restrictions, Fitness Center, Playground, Pool, Sidewalks
- Pet fee: $0 monthly
- Subdivision: CREST/WATERFORD LAKES
HOA
- Has HOA: No
- Services included: Community Pool, Reserve Fund, Insurance, Maintenance Structure, Maintenance Grounds, Pest Control, Pool Maintenance, Trash
- HOA fee: $284 monthly
Location
- Region: Orlando
Financial & listing details
- Price per square foot: $249/sqft
- Tax assessed value: $202,600
- Annual tax amount: $2,196
- Date on market: 7/10/2026
- Cumulative days on market: 28 days
- Listing terms: Cash,Conventional
- Ownership: Fee Simple
- Total actual rent: 0
- Road surface type: Asphalt, Paved
Estimated market value
$243,800
$232,000 - $256,000
$1,787/mo
Price history
| Date | Event | Price |
|---|---|---|
| 7/10/2026 | Listed for sale | $252,000+40.4%$249/sqft |
Source:  Stellar MLS #S5153409 Report a problem Stellar MLS #S5153409 Report a problem | ||
| 3/8/2021 | Sold | $179,500-0.2%$177/sqft |
Source: Public Record Report a problem | ||
| 2/23/2021 | Pending sale | $179,900$178/sqft |
Source: AMERITEAM REALTY INC #O5924936 Report a problem | ||
| 2/23/2021 | Listed for sale | $179,900$178/sqft |
Source: AMERITEAM REALTY INC #O5924936 Report a problem | ||
| 2/23/2021 | Pending sale | $179,900$178/sqft |
Source: Stellar MLS #O5924936 Report a problem | ||
| 2/19/2021 | Listed for sale | $179,900+114.2%$178/sqft |
Source: Stellar MLS #O5924936 Report a problem | ||
| 4/23/2013 | Sold | $84,000-1.2%$83/sqft |
Source: Public Record Report a problem | ||
| 4/4/2013 | Listed for sale | $85,000+54.5%$84/sqft |
Source: Keller Williams Classic Realty #O5152043 Report a problem | ||
| 6/11/2009 | Sold | $55,000-74.1%$54/sqft |
Source: Public Record Report a problem | ||
| 6/29/2006 | Sold | $212,500$210/sqft |
Source: Public Record Report a problem | ||
Public tax history
| Year | Property taxes | Tax assessment |
|---|---|---|
| 2024 | $2,125 +8% | $171,972 +3% |
| 2023 | $1,969 +3.6% | $166,963 +3% |
| 2022 | $1,901 -12.8% | $162,100 +20.1% |
| 2021 | $2,181 +4.5% | $134,990 +10% |
| 2020 | $2,087 +3.2% | $122,718 +10% |
| 2019 | $2,023 +14% | $111,562 +10% |
| 2018 | $1,775 | $101,420 +10% |
| 2017 | $1,775 +15.9% | $92,200 +5.3% |
| 2016 | $1,531 +3% | $87,600 +1.7% |
| 2015 | $1,485 +14.8% | $86,100 +17.5% |
| 2014 | $1,294 +261.6% | $73,300 +21% |
| 2013 | $358 +3.2% | $60,586 +21.5% |
| 2012 | $347 +6.7% | $49,871 +12.6% |
| 2011 | $325 +7% | $44,288 +3.7% |
| 2010 | $304 | $42,688 -23.8% |
| 2009 | -- | $56,000 -71.3% |
| 2008 | $3,203 +16.3% | $195,000 +16.1% |
| 2007 | $2,754 -10.6% | $168,000 -2.2% |
| 2006 | $3,080 | $171,700 |
Find assessor info on the county website
Monthly payment
Est. payment
Payment breakdown
Explore the cost of this home by adjusting the details. Changes won't be saved.Climate risks
Neighborhood: Alafaya
Nearby schools
GreatSchools rating
- 9/10Waterford Elementary SchoolGrades: PK-5Distance: 0.6 mi
- 7/10Discovery Middle SchoolGrades: 6-8Distance: 0.8 mi
- 7/10Timber Creek High SchoolGrades: 9-12Distance: 3.6 mi
Schools provided by the listing agent
- Elementary: Waterford Elem
- Middle: Discovery Middle
- High: Timber Creek High
Source: Stellar MLS. This data may not be complete. We recommend contacting the local school district to confirm school assignments for this home.
- $245,0002 bd2 ba1k sqft738 Crest Pines Dr APT 714, Orlando, FL 32828Sold

- $272,9003 bd2 ba1.1k sqft738 Crest Pines Dr APT 728, Orlando, FL 32828For Sale

- $228,7502 bd2 ba1k sqft738 Crest Pines Dr APT 734, Orlando, FL 32828For Sale
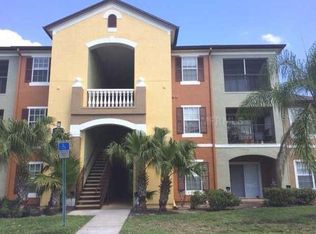
- $250,0003 bd2 ba1.1k sqft738 Crest Pines Dr APT 718, Orlando, FL 32828Sold

- $222,7002 bd2 ba1k sqft738 Crest Pines Dr APT 723, Orlando, FL 32828Off Market
- $245,6002 bd2 ba1k sqft738 Crest Pines Dr APT 724, Orlando, FL 32828Off Market
- $238,3002 bd2 ba1.2k sqft738 Crest Pines Dr APT 725, Orlando, FL 32828Off Market
- $238,7003 bd2 ba1.1k sqft738 Crest Pines Dr APT 733, Orlando, FL 32828Off Market
A local agent can set up tours, give advice and negotiate with sellers.
A local lender can help you make sure your offer is ready when you are.
Similar homes
- $235,0002 bd2 ba1k sqft2550 N ALAFAYA TRAIL #11206, ORLANDO, FL 32826For Sale

 MLS ID #O6411585, Casey Irwin, PARK VIEW REALTY INC. Stellar MLS
 - $225,0002 bd2 ba1k sqft8201 CLAIRE ANN DRIVE #203, ORLANDO, FL 32825For Sale
 MLS ID #O6423793, Adrian Lopez, KELLER WILLIAMS ADVANTAGE III. Stellar MLS
 - $229,9002 bd3 ba1.2k sqft2216 STONINGTON AVENUE #2216, ORLANDO, FL 32817For Sale
 MLS ID #O6422846, Michele Christine Rodriguez, PA, LPT REALTY, LLC. Stellar MLS
 - $250,0003 bd3 ba1.4k sqft5990 BRAEMAR PLACE #106, ORLANDO, FL 32822For Sale
 MLS ID #O6405517, Jonathan Cole, KELLER WILLIAMS WINTER PARK. Stellar MLS
 - $190,0002 bd2 ba820 sqft3806 SOUTHPOINTE DRIVE #L4, ORLANDO, FL 32822For SaleMLS ID #O6429366, Nicole Hoffmann, SAMMY D SMITH PLLC. Stellar MLS
- $201,5002 bd2 ba962 sqft8225 CLAIRE ANN DRIVE #101, ORLANDO, FL 32825For SaleMLS ID #O6426597, Erica Diaz, HOMEVEST REALTY. Stellar MLS
- $239,9002 bd2 ba1.1k sqft400 E COLONIAL DRIVE #608, ORLANDO, FL 32803For SaleMLS ID #O6424783, Virginia Bellhorn, WATSON REALTY CORP. Stellar MLS
- $225,0003 bd2 ba1.4k sqft4897 CYPRESS WOODS DRIVE #6303, ORLANDO, FL 32811For SaleMLS ID #O6431193, Natalia Potlog, CHARLES RUTENBERG REALTY ORLANDO. Stellar MLS
- $235,0003 bd2 ba1.2k sqft6335 CONTESSA DRIVE #301, ORLANDO, FL 32829For SaleMLS ID #O6399107, Jenny Wemert, WEMERT GROUP REALTY LLC. Stellar MLS
- $260,0002 bd2 ba1.3k sqft3022 COTTAGE GROVE COURT #1807, ORLANDO, FL 32822For SaleMLS ID #O6415510, Millie Brockmeyer, RE/MAX INNOVATION. Stellar MLS
- $216,0002 bd2 ba1k sqft5550 E MICHIGAN STREET #2114, ORLANDO, FL 32822For SaleMLS ID #O6376306, Alva Ricci, BRICKELL REALTY GROUP INTERNATIONAL LLC. Stellar MLS
- $199,0002 bd2 ba1.1k sqft2901 CLUBVIEW DRIVE #U1, ORLANDO, FL 32822For SaleMLS ID #O6394248, Dawn Tinder, KELLER WILLIAMS WINTER PARK. Stellar MLS
- $249,9002 bd3 ba1.2k sqft10412 KIPLINGER LANE #236, ORLANDO, FL 32829For SaleMLS ID #O6373286, Dominick Florio, RE/MAX TOWN & COUNTRY REALTY. Stellar MLS
- $214,9002 bd2 ba1.1k sqft202 E SOUTH STREET #2039, ORLANDO, FL 32801For SaleMLS ID #O6395211, Mary Herrod De Boer, SERHANT. Stellar MLS
- $259,9002 bd2 ba890 sqft3004 PLAZA TERRACE DRIVE #3004, ORLANDO, FL 32803For SaleMLS ID #O6390840, Courtney Pelfrey, MILLER GRANT AND COMPANY. Stellar MLS
- $225,0002 bd2 ba1.4k sqft820 PARK LAKE CIRCLE #11, MAITLAND, FL 32751For SaleMLS ID #O6431194, Brian Rotenberger, COMPASS FLORIDA LLC. Stellar MLS
- $250,0003 bd2 ba1.1k sqft1910 SUMMER CLUB DRIVE #212, OVIEDO, FL 32765For SaleMLS ID #O6420841, Matthew Nelson, PA, LOKATION. Stellar MLS
- $264,9003 bd2 ba1.4k sqft2484 SAN TECLA STREET #105, ORLANDO, FL 32835For SaleMLS ID #O6428618, Denise Crabbe, REVEL REALTY LLC. Stellar MLS
- $233,0002 bd3 ba987 sqft3664 WILSHIRE WAY ROAD #261, ORLANDO, FL 32829For SaleMLS ID #G5103206, Dani Roberts, ENCORE PREMIER REALTY, INC. Stellar MLS
- $250,0003 bd3 ba1.2k sqft2538 RIO PINAR LAKES BOULEVARD, ORLANDO, FL 32822For SaleMLS ID #G5108290, Olga Jakubowski, ERA GRIZZARD REAL ESTATE. Stellar MLS
