Known throughout Central Florida as a master-planned neighborhood successful at combining lifestyle and sense of community, Avalon Park is your place to call home! This townhome features a 2 car rear-entry garage, private backyard, and feels more like a stand-alone house, but boasts the worry-free aspects of a townhome, with the exterior landscaping, painting, and roof (just replaced a few years ago), as well as basic cable and internet, taken care of by the reasonably-priced HOA. TOUR THE HOUSE WITH THE VIRTUAL TOUR and VIDEO WALK THRU LINKS. Imagine starting your day on your full-length front porch with a warm cup of coffee in your hand, as you say hello to friendly neighbors out with their dogs, or walking to the top-rated schools. Inside, you are greeting with a front living room and dining space on the main level, along with an open kitchen and family room. With ample cabinetry for storage and, counterspace for prep, the family cook will delight in preparing meals to serve at the built-in table, or even al fresco out in the fully fenced backyard space featuring beautiful pavers. Upstairs the Primary Suite has tranquil views of tall trees in the rear conservation, and also features a large walk-in closet, and oversized soaking tub/shower combo. Two other generously sized rooms with full-size closets and a full bath round out the second level which has beautiful new flooring recently installed. The house also has storage features like a built-in book shelf, storage under the stairs, and in the downstairs laundry closet. Residents of the South Village in Avalon Park have access to a range of amenities including a resort-style zero-entry community pool, a well-equipped fitness center and clubhouse that can be reserved for events and gatherings, as well as tennis, racquetball, and basketball courts, parks, playgrounds, dog parks, and miles of walking/biking trails. Avalon Park was designed with shopping, groceries, gas, restaurants, professional services, and all levels of schools within the neighborhood, as well as seasonal community events and celebrations which have included fireworks, street fairs, movies in the park, and more! You’ll never want to leave your neighborhood, but if you do the airport, beach, and world famous theme parks are just a short drive from home!
Sold for $360,000
$360,000
14428 CLARKSON DRIVE, ORLANDO, FL 32828
3beds
1,498sqft
Townhouse
Built in 2005
2,912 Square Feet Lot
$354,200 Zestimate®
$240/sqft
$2,293 Estimated rent
Home value
$354,200
$322,000 - $390,000
$2,293/mo
Zestimate® history
Owner options
List your home for rent
$2,293/mo
Rent Zestimate®
Find your next renter with Zillow Rental Manager. Plus, with online applications, you can quickly screen prospective tenants – for free.
$2,293/mo
Rent Zestimate®
Refinance and save
$2,889/mo
Est. payment
Refinancing to a lower rate could help reduce your monthly payments and save thousands over the life of the loan.
$2,889/mo
Est. payment
Explore your selling options
Work with a Zillow partner agent
Leverage their expertise and Zillow's premium Showcase listings to get your home seen by more buyers.
Get startedList with your own agent
Get your home in front of millions of buyers by listing it on Zillow.
Learn how to do itSell it yourself
Take full control of how buyers see your home on Zillow by listing For Sale by Owner (FSBO).
List your homeWhat's special
Counterspace for prepFull-length front porchPrivate backyardFamily roomStorage under the stairsBeautiful new flooringOpen kitchen
Zillow last checked:
Listing updated:
Listed by:
Chris Winn 407-970-6776,
BLOOM HOME GROUP REALTY LLC 407-434-9408
Bought with:
Agustin Rodriguez, 3178454
CHARLES RUTENBERG REALTY ORLANDO
Source: Stellar MLS,MLS#: O6267909 Originating MLS: Orlando Regional
Originating MLS: Orlando Regional
Facts & features
Interior
Bedrooms & bathrooms
- Bedrooms: 3
- Bathrooms: 3
- Full bathrooms: 2
- 1/2 bathrooms: 1
Primary bedroom
- Features: Walk-In Closet(s)
- Level: Second
- Dimensions: 14x12
Bedroom 2
- Features: Built-in Closet
- Level: Second
- Dimensions: 12x11
Bedroom 3
- Features: Built-in Closet
- Level: Second
- Dimensions: 11x11
Dining room
- Level: First
- Dimensions: 14x11
Family room
- Level: First
- Dimensions: 12x11
Kitchen
- Level: First
- Dimensions: 14x12
Living room
- Level: First
- Dimensions: 12x11
Heating
- Central, Electric
Cooling
- Central Air
Appliances
- Included: Dishwasher, Dryer, Range, Refrigerator, Washer
- Laundry: Laundry Closet
Features
- Ceiling Fan(s), High Ceilings, Open Floorplan, PrimaryBedroom Upstairs, Walk-In Closet(s)
- Flooring: Ceramic Tile, Luxury Vinyl
- Doors: French Doors
- Has fireplace: No
Interior area
- Total structure area: 2,033
- Total interior livable area: 1,498 sqft
Property
Parking
- Total spaces: 2
- Parking features: Garage Door Opener, Garage Faces Rear
- Garage spaces: 2
Features
- Levels: Two
- Stories: 2
- Patio & porch: Covered, Front Porch, Patio
- Exterior features: Courtyard
- Fencing: Vinyl
- Has view: Yes
- View description: Park/Greenbelt, Trees/Woods
Lot
- Size: 2,912 Square Feet
- Features: Sidewalk
Details
- Parcel number: 082332103701124
- Zoning: P-D
- Special conditions: None
Construction
Type & style
- Home type: Townhouse
- Property subtype: Townhouse
Materials
- Block, Stucco
- Foundation: Slab
- Roof: Shingle
Condition
- New construction: No
- Year built: 2005
Utilities & green energy
- Sewer: Public Sewer
- Water: Public
- Utilities for property: Public
Community & HOA
Community
- Features: Clubhouse, Dog Park, Fitness Center, Park, Playground, Pool, Racquetball
- Pet fee: $0 monthly
- Subdivision: AVALON PARK SOUTH PH 03
HOA
- Has HOA: Yes
- Amenities included: Basketball Court, Clubhouse, Fitness Center, Park, Playground, Pool, Racquetball, Tennis Court(s)
- Services included: Cable TV, Internet, Maintenance Structure, Maintenance Grounds, Recreational Facilities
- HOA fee: $294 monthly
- HOA name: Avalon Park Property Owners Association
- HOA phone: 407-658-6565
Location
- Region: Orlando
Financial & listing details
- Price per square foot: $240/sqft
- Tax assessed value: $318,097
- Annual tax amount: $1,681
- Date on market: 1/9/2025
- Cumulative days on market: 18 days
- Listing terms: Cash,Conventional,FHA,VA Loan
- Ownership: Fee Simple
- Total actual rent: 0
- Road surface type: Asphalt
Price history
| Date | Event | Price |
|---|---|---|
| 2/28/2025 | Sold | $360,000$240/sqft |
Source:  Stellar MLS #O6267909 Report a problem Stellar MLS #O6267909 Report a problem | ||
| 1/27/2025 | Pending sale | $360,000$240/sqft |
Source: Stellar MLS #O6267909 Report a problem | ||
| 1/9/2025 | Listed for sale | $360,000+118.2%$240/sqft |
Source: Stellar MLS #O6267909 Report a problem | ||
| 7/14/2005 | Sold | $165,000$110/sqft |
Source: Public Record Report a problem | ||
Public tax history
| Year | Property taxes | Tax assessment |
|---|---|---|
| 2024 | $1,682 +8.1% | $119,534 +3% |
| 2023 | $1,555 +5.2% | $116,052 +3% |
| 2022 | $1,478 +1.1% | $112,672 +3% |
| 2021 | $1,462 +1.9% | $109,390 +1.4% |
| 2020 | $1,436 +2.3% | $107,880 +2.3% |
| 2019 | $1,403 +1.8% | $105,455 +1.9% |
| 2018 | $1,378 | $103,489 -35.8% |
| 2017 | $1,378 +1.9% | $161,293 +4.4% |
| 2016 | $1,352 +2.3% | $154,444 +5.8% |
| 2015 | $1,321 -3.8% | $145,975 +13.2% |
| 2014 | $1,373 +2% | $128,899 +17.6% |
| 2013 | $1,346 +0.8% | $109,577 +15.7% |
| 2012 | $1,336 -4.8% | $94,747 -3.8% |
| 2011 | $1,403 -16.1% | $98,515 -15.9% |
| 2010 | $1,672 | $117,098 -10.1% |
| 2009 | -- | $130,228 -25% |
| 2008 | $2,498 -3% | $173,628 -12.9% |
| 2007 | $2,575 -5.3% | $199,386 +22% |
| 2006 | $2,718 +197% | $163,428 +335.8% |
| 2005 | $915 +62.3% | $37,500 +50% |
| 2004 | $564 +80% | $25,000 +48.9% |
| 2003 | $313 | $16,785 |
Find assessor info on the county website
Neighborhood: Alafaya
Nearby homes
- $333,0002 bd3 ba1.2k sqft14432 Clarkson Dr, Orlando, FL 32828For Sale
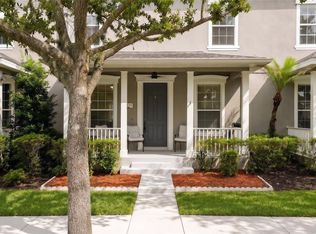
- $314,3002 bd2 ba1.1k sqft14424 Clarkson Dr, Orlando, FL 32828Off Market
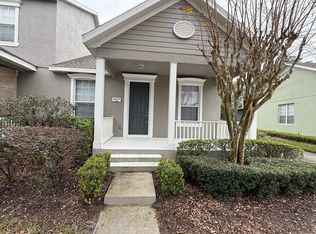
- $345,1003 bd2 ba1.4k sqft14436 Clarkson Dr, Orlando, FL 32828Off Market
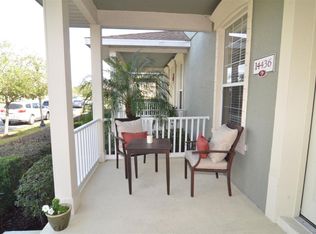
- $353,0003 bd3 ba1.4k sqft14440 Clarkson Dr, Orlando, FL 32828Off Market
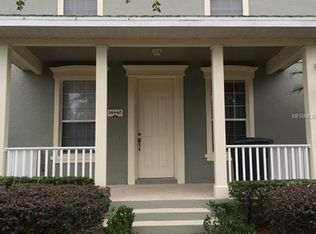
- $327,4002 bd2 ba1.1k sqft14420 Clarkson Dr, Orlando, FL 32828Off Market
- $325,8002 bd2 ba1.1k sqft14444 Clarkson Dr, Orlando, FL 32828Off Market
- $303,3002 bd2 ba1k sqft14416 Clarkson Dr, Orlando, FL 32828Off Market
- $368,4003 bd3 ba1.4k sqft14412 Clarkson Dr, Orlando, FL 32828Off Market
Nearby schools
GreatSchools rating
- 10/10Avalon Elementary SchoolGrades: K-5Distance: 0.6 mi
- 9/10Avalon Middle SchoolGrades: 6-8Distance: 0.7 mi
- 7/10Timber Creek High SchoolGrades: 9-12Distance: 1.6 mi
Get a cash offer in 3 minutes
Find out how much your home could sell for in as little as 3 minutes with a no-obligation cash offer.
Estimated market value
$354,200
Get a cash offer in 3 minutes
Find out how much your home could sell for in as little as 3 minutes with a no-obligation cash offer.
Estimated market value
$354,200
- Florida
- Orange County
- Orlando
- 32828
- Alafaya
- 14428 CLARKSON DRIVE
Nearby cities
Nearby neighborhoods
Nearby zip codes
Other Orlando Topics
