Welcome to Avalon Park South community, this two-bedroom, two-bath corner unit townhome effortlessly blends comfort, style, and modern convenience. This home is a charming haven, for those in search of an idyllic living space—a space that warmly welcomes you into a world of elegance, adorned with exquisite details from the moment you walk into the front door. Once you visit you will appreciate the details put into this home. Picture yourself in the kitchen, a true culinary haven transformed with beautiful granite countertops offering an eat-in area and ample meal prep space. The gorgeous and spacious 42" cabinetry with crown molding screams elegance, soft closed drawers, spice racks organizers, trash cabinets, under and over cabinets lighting, travertine stone backsplash, surround sound speakers, deep stainless-steel sink, harmonizes with the elegant cooking hood which is the focus point of the kitchen, while a wood beam adorning the ceiling adds a touch of tasteful finesse, creating a kitchen that feels both modern and complete. Top-of-the-line Samsung stainless steel appliances are the finishing touch to this gorgeous culinary retreat. This townhome exudes sophistication, thanks to thoughtful designs by the proud owners. Upgrades includes hand-scraped engineered wood flooring throughout with tiles in the wet areas. The master bedroom's closet has built-in adding a touch of style and organization, tray ceilings, and the traditional remodeled master en-suite bathroom boasts a luxurious walk-in shower with polished travertine marble tiles and modern sink and pantry cabinetry. Newer Hybrid Hot-water tank (2019) and the hot water tank was moved to the garage. Newer HVAC system (2015), exterior paint (2022) and Roof was installed in (2021). Second bedroom closet also have built ins. Attic space is equipped with flooring for storage. For moments of leisure and unwinding, step onto the enclosed porch with pavers and doggie door—a versatile space with a panoramic view of serene conservation surroundings. Imagine it as your perfect spot for morning coffee or evening relaxation. Parking is in the rear with a coveted two-car garage, offering both convenience and security. Privacy is assured with a fully fenced-in property, creating a tranquil oasis just for you, the family or fur babies. The community offers so much and only unique to the South Village in Avalon Park. It offers a resort-style amenities with a beautiful community Rec Center, a state-of-the-art gym, daycare room for when you're working out, beach entry pool at the stunning clubhouse, and so much more. Amenities also include basic cable and internet. Positioned in this thriving community, this charming residence is more than just a home; it's an invitation to a lifestyle. The townhome, with its blend of modern features and timeless comforts. Come see this beautiful home, whether you're a first-time homeowner, a small family, or someone seeking the perfect downsizing haven, this unit will not disappoint. Make your appointment today!! Room Feature: Linen Closet In Bath (Primary Bedroom).
Sold for $360,000
$360,000
14448 CLARKSON DRIVE, ORLANDO, FL 32828
2beds
1,155sqft
Townhouse
Built in 2005
3,830 Square Feet Lot
$340,900 Zestimate®
$312/sqft
$2,007 Estimated rent
Home value
$340,900
$324,000 - $358,000
$2,007/mo
Zestimate® history
Owner options
List your home for rent
$2,007/mo
Rent Zestimate®
Find your next renter with Zillow Rental Manager. Plus, with online applications, you can quickly screen prospective tenants – for free.
$2,007/mo
Rent Zestimate®
Refinance and save
$2,871/mo
Est. payment
Refinancing to a lower rate could help reduce your monthly payments and save thousands over the life of the loan.
$2,871/mo
Est. payment
Explore your selling options
Work with a Zillow partner agent
Leverage their expertise and Zillow's premium Showcase listings to get your home seen by more buyers.
Get startedList with your own agent
Get your home in front of millions of buyers by listing it on Zillow.
Learn how to do itSell it yourself
Take full control of how buyers see your home on Zillow by listing For Sale by Owner (FSBO).
List your homeWhat's special
Modern convenienceDeep stainless-steel sinkBeautiful community rec centerSoft closed drawersSurround sound speakersWood beamLuxurious walk-in shower
Zillow last checked:
Listing updated:
Listed by:
Millie Brockmeyer 407-970-9782,
RE/MAX INNOVATION 407-281-1053
Bought with:
Ernie Plaza, Sr, 3307534
KELLER WILLIAMS ADVANTAGE III
Source: Stellar MLS,MLS#: O6176957 Originating MLS: Orlando Regional
Originating MLS: Orlando Regional
Facts & features
Interior
Bedrooms & bathrooms
- Bedrooms: 2
- Bathrooms: 2
- Full bathrooms: 2
Rooms
- Room types: Utility Room
Primary bedroom
- Features: En Suite Bathroom, Exhaust Fan, Shower No Tub, Walk-In Closet(s)
- Level: First
- Dimensions: 15x13
Bedroom 2
- Features: Built-in Closet
- Level: First
- Dimensions: 12x11
Dining room
- Level: First
- Dimensions: 9x14
Kitchen
- Level: First
- Dimensions: 18x14
Living room
- Level: First
- Dimensions: 16x14
Heating
- Central
Cooling
- Central Air
Appliances
- Included: Dishwasher, Disposal, Electric Water Heater, Microwave, Range, Range Hood, Refrigerator
- Laundry: Inside, Washer Hookup
Features
- Ceiling Fan(s), Walk-In Closet(s)
- Flooring: Engineered Hardwood, Laminate, Tile
- Doors: French Doors
- Windows: Blinds
- Has fireplace: No
- Common walls with other units/homes: Corner Unit
Interior area
- Total structure area: 1,619
- Total interior livable area: 1,155 sqft
Property
Parking
- Total spaces: 2
- Parking features: Alley Access, Garage Faces Rear
- Attached garage spaces: 2
- Details: Garage Dimensions: 19x20
Features
- Levels: One
- Stories: 1
- Patio & porch: Enclosed, Front Porch, Rear Porch, Screened
- Exterior features: Dog Run, Irrigation System, Rain Gutters, Sidewalk
- Fencing: Fenced
- Has view: Yes
- View description: Trees/Woods
Lot
- Size: 3,830 Square Feet
- Features: Conservation Area, Sidewalk
- Residential vegetation: Mature Landscaping
Details
- Parcel number: 082332103701129
- Zoning: P-D
- Special conditions: None
Construction
Type & style
- Home type: Townhouse
- Architectural style: Contemporary
- Property subtype: Townhouse
- Attached to another structure: Yes
Materials
- Block, Stucco
- Foundation: Block
- Roof: Shingle
Condition
- Completed
- New construction: No
- Year built: 2005
Utilities & green energy
- Sewer: Public Sewer
- Water: Public
- Utilities for property: Cable Connected, Fire Hydrant, Public, Sewer Connected, Sprinkler Recycled, Water Available
Community & HOA
Community
- Features: Clubhouse, Community Mailbox, Fitness Center, Irrigation-Reclaimed Water, Park, Playground, Pool, Sidewalks
- Security: Smoke Detector(s)
- Pet fee: $0 monthly
- Subdivision: AVALON PARK SOUTH PH 03
HOA
- Has HOA: Yes
- Amenities included: Basketball Court, Cable TV, Clubhouse, Fitness Center, Park, Playground, Pool, Spa/Hot Tub, Tennis Court(s)
- Services included: Cable TV, Community Pool, Reserve Fund, Maintenance Structure, Maintenance Grounds, Manager, Pool Maintenance, Recreational Facilities
- HOA fee: $279 monthly
- HOA name: Avalon Park Property Owners Association
- HOA phone: 407-249-9395
Location
- Region: Orlando
Financial & listing details
- Price per square foot: $312/sqft
- Tax assessed value: $283,657
- Annual tax amount: $1,394
- Date on market: 2/7/2024
- Cumulative days on market: 37 days
- Listing terms: Cash,Conventional,FHA,VA Loan
- Ownership: Fee Simple
- Total actual rent: 0
- Road surface type: Paved, Asphalt
Price history
| Date | Event | Price |
|---|---|---|
| 4/19/2024 | Sold | $360,000-3.7%$312/sqft |
Source:  Stellar MLS #O6176957 Report a problem Stellar MLS #O6176957 Report a problem | ||
| 3/22/2024 | Pending sale | $374,000$324/sqft |
Source: Stellar MLS #O6176957 Report a problem | ||
| 2/28/2024 | Price change | $374,000-0.3%$324/sqft |
Source: Stellar MLS #O6176957 Report a problem | ||
| 2/17/2024 | Listed for sale | $374,999$325/sqft |
Source: Stellar MLS #O6176957 Report a problem | ||
| 2/13/2024 | Pending sale | $374,999$325/sqft |
Source: Stellar MLS #O6176957 Report a problem | ||
| 2/7/2024 | Listed for sale | $374,999+59.6%$325/sqft |
Source: Stellar MLS #O6176957 Report a problem | ||
| 1/20/2023 | Listing removed | -- |
Source: Zillow Rentals Report a problem | ||
| 1/9/2023 | Listed for rent | $2,350$2/sqft |
Source: Zillow Rentals Report a problem | ||
| 2/28/2007 | Sold | $235,000+55.3%$203/sqft |
Source: Public Record Report a problem | ||
| 6/16/2005 | Sold | $151,300$131/sqft |
Source: Public Record Report a problem | ||
Public tax history
| Year | Property taxes | Tax assessment |
|---|---|---|
| 2024 | $4,968 +256.2% | $283,657 +168.4% |
| 2023 | $1,395 +5.6% | $105,668 +3% |
| 2022 | $1,321 +1.1% | $102,590 +3% |
| 2021 | $1,307 +2% | $99,602 +1.4% |
| 2020 | $1,282 +2.5% | $98,227 +2.3% |
| 2019 | $1,250 +2% | $96,019 +1.9% |
| 2018 | $1,226 | $94,229 -34.9% |
| 2017 | $1,226 +12.6% | $144,762 +4.2% |
| 2016 | $1,088 +95.4% | $138,904 +5.5% |
| 2015 | $557 -54.3% | $131,630 +12.8% |
| 2014 | $1,219 +2% | $116,660 +17.9% |
| 2013 | $1,195 +0.7% | $98,970 +14.7% |
| 2012 | $1,186 -4.8% | $86,270 -3.8% |
| 2011 | $1,246 -17.9% | $89,655 -17% |
| 2010 | $1,517 | $108,076 -7.1% |
| 2009 | -- | $116,348 -31.3% |
| 2008 | $2,447 -23.6% | $169,445 -6.3% |
| 2007 | $3,202 +9.9% | $180,772 +21% |
| 2006 | $2,914 +218.4% | $149,375 +298.3% |
| 2005 | $915 +62.3% | $37,500 +50% |
| 2004 | $564 +80% | $25,000 +48.9% |
| 2003 | $313 | $16,785 |
Find assessor info on the county website
Neighborhood: Alafaya
Nearby homes
- $315,0002 bd3 ba1.2k sqft14452 Clarkson Dr, Orlando, FL 32828Off Market

- $327,5002 bd2 ba1.1k sqft14444 Clarkson Dr, Orlando, FL 32828Off Market

- $331,0003 bd3 ba1.3k sqft14456 Clarkson Dr, Orlando, FL 32828Off Market
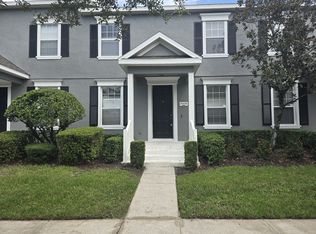
- $353,0003 bd3 ba1.4k sqft14440 Clarkson Dr, Orlando, FL 32828Off Market
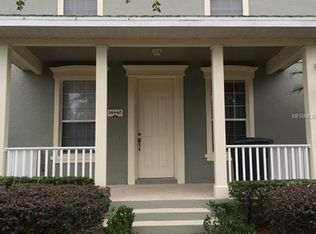
- $375,0003 bd3 ba1.7k sqft14460 Clarkson Dr, Orlando, FL 32828Sold
- $345,1003 bd2 ba1.4k sqft14436 Clarkson Dr, Orlando, FL 32828Off Market
- $392,5003 bd3 ba2k sqft14464 Clarkson Dr, Orlando, FL 32828Off Market
- $333,0002 bd3 ba1.2k sqft14432 Clarkson Dr, Orlando, FL 32828For Sale
Nearby schools
GreatSchools rating
- 10/10Avalon Elementary SchoolGrades: K-5Distance: 0.6 mi
- 9/10Avalon Middle SchoolGrades: 6-8Distance: 0.7 mi
- 7/10Timber Creek High SchoolGrades: 9-12Distance: 1.6 mi
Schools provided by the listing agent
- Elementary: Avalon Elem
- Middle: Avalon Middle
- High: Timber Creek High
Source: Stellar MLS. This data may not be complete. We recommend contacting the local school district to confirm school assignments for this home.
Get a cash offer in 3 minutes
Find out how much your home could sell for in as little as 3 minutes with a no-obligation cash offer.
Estimated market value
$340,900
Get a cash offer in 3 minutes
Find out how much your home could sell for in as little as 3 minutes with a no-obligation cash offer.
Estimated market value
$340,900
- Florida
- Orange County
- Orlando
- 32828
- Alafaya
- 14448 CLARKSON DRIVE
Nearby cities
Nearby neighborhoods
Nearby zip codes
Other Orlando Topics
