One or more photo(s) has been virtually staged. MAJOR PRICE ADJUSTMENT - VERY MOVITATED SELLER - QUICK MOVE IN - Welcome to this beautifully updated townhouse in the sought-after South Village of Avalon Park! Interior walls have just been freshly painted, and several photos have been virtually staged to help showcase the home's potential—come see the new look in person! This move-in ready home features luxury plank flooring throughout, including the stairs and second floor, with ceramic tile in the kitchen and bathrooms—NO carpet anywhere! The spacious master suite includes a walk-in closet, a cozy sitting area, and an ensuite bath with dual sinks, a separate shower, and a large soaking tub. Two additional bedrooms share a well-appointed hall bathroom with a tub and shower combo, offering plenty of space for family or guests. The separate two-car garage opens to a peaceful conservation area, enhancing the home's quiet charm. French doors in the living room lead to the back patio, filling the space with natural light, and a convenient Murphy bed offers flexible guest accommodations. Major updates include a brand NEW A/C unit and water heater installed in June 2024, and a roof replacement in 2020. Located in a top-rated school district and within a vibrant community offering resort-style amenities—including a walk-in pool, tennis courts, basketball, playground, fitness center, and a clubhouse party room—this home has it all. Easy to show!—don't miss your chance to make this one yours. Schedule a tour today!
Sold for $375,000
$375,000
14460 CLARKSON DRIVE, ORLANDO, FL 32828
3beds
1,725sqft
Townhouse
Built in 2005
2,958 Square Feet Lot
$373,000 Zestimate®
$217/sqft
$2,396 Estimated rent
Home value
$373,000
$339,000 - $410,000
$2,396/mo
Zestimate® history
Owner options
List your home for rent
$2,396/mo
Rent Zestimate®
Find your next renter with Zillow Rental Manager. Plus, with online applications, you can quickly screen prospective tenants – for free.
$2,396/mo
Rent Zestimate®
Refinance and save
$2,987/mo
Est. payment
Refinancing to a lower rate could help reduce your monthly payments and save thousands over the life of the loan.
$2,987/mo
Est. payment
Explore your selling options
Work with a Zillow partner agent
Leverage their expertise and Zillow's premium Showcase listings to get your home seen by more buyers.
Get startedList with your own agent
Get your home in front of millions of buyers by listing it on Zillow.
Learn how to do itSell it yourself
Take full control of how buyers see your home on Zillow by listing For Sale by Owner (FSBO).
List your homeWhat's special
Spacious master suitePeaceful conservation areaLarge soaking tubBeautifully updated townhouseMurphy bedLuxury plank flooringNatural light
Zillow last checked:
Listing updated:
Listed by:
Frank Kusiak 321-231-5586,
MY FLORIDA HOME CENTER REAL ESTATE 321-231-5586
Bought with:
Frank Kusiak, 545395
MY FLORIDA HOME CENTER REAL ESTATE
Source: Stellar MLS,MLS#: O6247828 Originating MLS: Orlando Regional
Originating MLS: Orlando Regional
Facts & features
Interior
Bedrooms & bathrooms
- Bedrooms: 3
- Bathrooms: 3
- Full bathrooms: 2
- 1/2 bathrooms: 1
Primary bedroom
- Features: Walk-In Closet(s)
- Level: Second
Family room
- Level: First
Kitchen
- Level: First
Laundry
- Level: First
Living room
- Level: First
Heating
- Central, Electric
Cooling
- Central Air
Appliances
- Included: Dishwasher, Disposal, Dryer, Electric Water Heater, Microwave, Range, Refrigerator, Washer
- Laundry: Laundry Room
Features
- Ceiling Fan(s), Chair Rail, PrimaryBedroom Upstairs, Solid Wood Cabinets, Thermostat, Walk-In Closet(s)
- Flooring: Engineered Hardwood, Tile
- Doors: French Doors
- Has fireplace: No
Interior area
- Total structure area: 2,193
- Total interior livable area: 1,725 sqft
Property
Parking
- Total spaces: 2
- Parking features: Garage
- Garage spaces: 2
Features
- Levels: Two
- Stories: 2
- Exterior features: Lighting, Sidewalk
Lot
- Size: 2,958 Square Feet
Details
- Parcel number: 082332103701132
- Zoning: P-D
- Special conditions: None
Construction
Type & style
- Home type: Townhouse
- Property subtype: Townhouse
Materials
- Block, Concrete, Stucco
- Foundation: Block, Slab
- Roof: Shingle
Condition
- New construction: No
- Year built: 2005
Utilities & green energy
- Sewer: Public Sewer
- Water: Public
- Utilities for property: Cable Connected, Electricity Connected, Public, Sewer Connected, Underground Utilities, Water Connected
Community & HOA
Community
- Features: Clubhouse, Deed Restrictions, Dog Park, Fitness Center, Playground, Pool, Sidewalks, Tennis Court(s)
- Pet fee: $0 monthly
- Subdivision: AVALON PARK SOUTH PH 03
HOA
- Has HOA: Yes
- Services included: Cable TV, Internet, Maintenance Structure, Maintenance Grounds, Maintenance Repairs, Manager, Pool Maintenance, Recreational Facilities
- HOA fee: $294 monthly
- HOA name: Migdaliz Wilson
- HOA phone: 407-249-9395
- Second HOA name: Leland Management
Location
- Region: Orlando
Financial & listing details
- Price per square foot: $217/sqft
- Tax assessed value: $345,929
- Annual tax amount: $4,866
- Date on market: 10/7/2024
- Cumulative days on market: 321 days
- Listing terms: Cash,Conventional,FHA,VA Loan
- Ownership: Fee Simple
- Total actual rent: 0
- Electric utility on property: Yes
- Road surface type: Asphalt, Paved
Price history
| Date | Event | Price |
|---|---|---|
| 7/22/2025 | Sold | $375,000$217/sqft |
Source:  Stellar MLS #O6247828 Report a problem Stellar MLS #O6247828 Report a problem | ||
| 6/25/2025 | Pending sale | $375,000$217/sqft |
Source: Stellar MLS #O6247828 Report a problem | ||
| 6/19/2025 | Price change | $375,000-1.3%$217/sqft |
Source: Stellar MLS #O6247828 Report a problem | ||
| 5/28/2025 | Price change | $379,900-2.6%$220/sqft |
Source: Stellar MLS #O6247828 Report a problem | ||
| 5/10/2025 | Price change | $389,900+1.3%$226/sqft |
Source: Stellar MLS #O6247828 Report a problem | ||
| 11/22/2024 | Price change | $384,900-3.8%$223/sqft |
Source: Stellar MLS #O6247828 Report a problem | ||
| 10/7/2024 | Listed for sale | $399,900$232/sqft |
Source: Stellar MLS #O6247828 Report a problem | ||
| 8/19/2024 | Listing removed | -- |
Source: Stellar MLS #O6215131 Report a problem | ||
| 8/3/2024 | Price change | $399,900-1.3%$232/sqft |
Source: Stellar MLS #O6215131 Report a problem | ||
| 6/30/2024 | Price change | $405,000-4.7%$235/sqft |
Source: Stellar MLS #O6215131 Report a problem | ||
| 6/15/2024 | Listed for sale | $425,000+88.9%$246/sqft |
Source: Stellar MLS #O6215131 Report a problem | ||
| 4/6/2015 | Sold | $225,000+80%$130/sqft |
Source: Agent Provided Report a problem | ||
| 4/15/2011 | Sold | $125,000-3.8%$72/sqft |
Source: Public Record Report a problem | ||
| 2/14/2010 | Listing removed | $129,900$75/sqft |
Source: NRT Florida #O4954301 Report a problem | ||
| 1/7/2010 | Listed for sale | $129,900-44%$75/sqft |
Source: NRT Florida #O4954301 Report a problem | ||
| 5/21/2007 | Sold | $232,000+28.4%$134/sqft |
Source: Public Record Report a problem | ||
| 6/16/2005 | Sold | $180,700$105/sqft |
Source: Public Record Report a problem | ||
Public tax history
| Year | Property taxes | Tax assessment |
|---|---|---|
| 2024 | $5,464 +12.3% | $293,429 +10% |
| 2023 | $4,866 +11.6% | $266,754 +10% |
| 2022 | $4,358 +13.5% | $242,504 +10% |
| 2021 | $3,841 +5.8% | $220,458 +6.9% |
| 2020 | $3,629 +5.7% | $206,208 +7.6% |
| 2019 | $3,434 +6.2% | $191,714 +7.9% |
| 2018 | $3,235 | $177,731 +2.2% |
| 2017 | $3,235 +4.1% | $173,855 +2.6% |
| 2016 | $3,107 +4.4% | $169,513 +6.9% |
| 2015 | $2,976 +13.8% | $158,582 +14.9% |
| 2014 | $2,615 +12% | $137,973 +17.2% |
| 2013 | $2,335 +9.6% | $117,699 +15.8% |
| 2012 | $2,130 -1.3% | $101,673 -1.4% |
| 2011 | $2,158 -10.6% | $103,145 -15.3% |
| 2010 | $2,414 | $121,835 -11.4% |
| 2009 | -- | $137,471 -24.5% |
| 2008 | $3,299 -10.2% | $182,191 -13.1% |
| 2007 | $3,674 +30% | $209,570 +23.6% |
| 2006 | $2,827 +209% | $169,536 +352.1% |
| 2005 | $915 +62.3% | $37,500 +50% |
| 2004 | $564 +80% | $25,000 +48.9% |
| 2003 | $313 | $16,785 |
Find assessor info on the county website
Neighborhood: Alafaya
Nearby homes
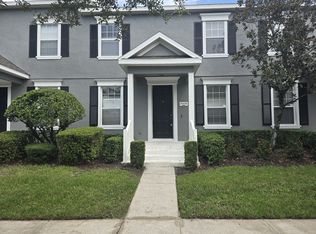
- $332,7003 bd3 ba1.3k sqft14456 Clarkson Dr, Orlando, FL 32828Off Market
- $390,3003 bd3 ba2k sqft14464 Clarkson Dr, Orlando, FL 32828Off Market

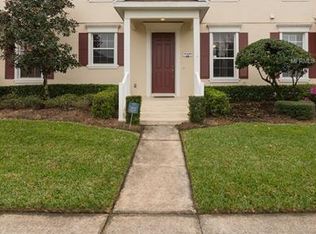
- $351,4003 bd3 ba1.3k sqft14468 Clarkson Dr, Orlando, FL 32828Off Market
- $315,0002 bd3 ba1.2k sqft14452 Clarkson Dr, Orlando, FL 32828Off Market

- $308,0002 bd3 ba1.2k sqft14472 Clarkson Dr, Orlando, FL 32828Off Market
- $360,0002 bd2 ba1.1k sqft14448 Clarkson Dr, Orlando, FL 32828Sold
- $321,2002 bd2 ba1.1k sqft14476 Clarkson Dr, Orlando, FL 32828Off Market
- $327,5002 bd2 ba1.1k sqft14444 Clarkson Dr, Orlando, FL 32828Off Market
Nearby schools
GreatSchools rating
- 10/10Avalon Elementary SchoolGrades: K-5Distance: 0.6 mi
- 9/10Avalon Middle SchoolGrades: 6-8Distance: 0.7 mi
- 7/10Timber Creek High SchoolGrades: 9-12Distance: 1.6 mi
Schools provided by the listing agent
- Elementary: Avalon Elem
- Middle: Avalon Middle
- High: Timber Creek High
Source: Stellar MLS. This data may not be complete. We recommend contacting the local school district to confirm school assignments for this home.
Get a cash offer in 3 minutes
Find out how much your home could sell for in as little as 3 minutes with a no-obligation cash offer.
Estimated market value
$373,000
Get a cash offer in 3 minutes
Find out how much your home could sell for in as little as 3 minutes with a no-obligation cash offer.
Estimated market value
$373,000
- Florida
- Orange County
- Orlando
- 32828
- Alafaya
- 14460 CLARKSON DRIVE
Nearby cities
Nearby neighborhoods
Nearby zip codes
Other Orlando Topics
