Under Construction. MLS#O6186846 REPRESENTATIVE PHOTOS ADDED. March Completion. Introducing the Jasmine townhome, featuring approximately 1,373 square feet of living space, three bedrooms, two and a half baths, and a one-car garage. Step inside this charming abode through the front porch, where you'll discover a welcoming great room layout and an open kitchen with a substantial island—perfect for entertaining or casual dining. The first floor boasts a convenient half bath, a one-car garage, and an expansive outdoor patio. Upstairs, explore two bedrooms sharing a full bath, alongside a generously proportioned primary suite showcasing a walk-in closet. Design highlights include: Quartz countertops, upgraded cabinets, tile throughout first floor, blinds throughout, and all appliances included.
Pre-foreclosure
Est. $293,800
3615 MAIN HARBOR DRIVE, KISSIMMEE, FL 34746
3beds
1,373sqft
Townhouse
Built in 2024
3,500 Square Feet Lot
$293,800 Zestimate®
$214/sqft
$619/mo HOA
Overview
- 102 days |
- 2 |
- 0 |
Zillow last checked:
Listing updated:
Listed by:
Michelle Campbell 407-756-5025,
TAYLOR MORRISON REALTY OF FLORIDA INC 407-756-5025
Source: Stellar MLS,MLS#: O6186846 Originating MLS: Orlando Regional
Originating MLS: Orlando Regional
Facts & features
Interior
Bedrooms & bathrooms
- Bedrooms: 3
- Bathrooms: 3
- Full bathrooms: 2
- 1/2 bathrooms: 1
Rooms
- Room types: Utility Room
Primary bedroom
- Features: Walk-In Closet(s)
- Level: Second
- Dimensions: 13x12
Bedroom 2
- Features: Built-in Closet
- Level: Second
- Dimensions: 9x11
Bedroom 3
- Features: Built-in Closet
- Level: Second
- Dimensions: 9x11
Great room
- Level: First
- Dimensions: 19x11
Kitchen
- Level: First
Heating
- Central
Cooling
- Central Air
Appliances
- Included: Oven, Dishwasher, Disposal, Dryer, Refrigerator, Washer
- Laundry: Inside, Laundry Room
Features
- Split Bedroom, Walk-In Closet(s)
- Flooring: Carpet, Tile
- Doors: Sliding Doors
- Windows: Window Treatments
- Has fireplace: No
Interior area
- Total structure area: 1,663
- Total interior livable area: 1,373 sqft
Property
Parking
- Total spaces: 1
- Parking features: Driveway, Garage Door Opener, Ground Level, Other
- Attached garage spaces: 1
- Has uncovered spaces: Yes
Features
- Levels: Two
- Stories: 2
- Patio & porch: Patio
- Exterior features: Irrigation System
- Pool features: Other
Lot
- Size: 3,500 Square Feet
Details
- Parcel number: 332629356500010370
- Zoning: X
- Special conditions: None
Construction
Type & style
- Home type: Townhouse
- Architectural style: Mediterranean
- Property subtype: Townhouse
Materials
- Block, Concrete, Stucco
- Foundation: Slab
- Roof: Tile
Condition
- Under Construction
- New construction: Yes
- Year built: 2024
Details
- Builder model: Jasmine
- Builder name: Taylor Morrison
- Warranty included: Yes
Utilities & green energy
- Sewer: Public Sewer
- Water: Public
- Utilities for property: Cable Available, Electricity Connected, Public, Sewer Available, Sewer Connected
Community & HOA
Community
- Features: Deed Restrictions, Fitness Center, Golf Carts OK, Irrigation-Reclaimed Water, Park, Playground, Pool
- Security: Gated Community
- Pet fee: $0 monthly
- Subdivision: THE TOWNHOMES AT BELLALAGO
HOA
- Has HOA: Yes
- Amenities included: Basketball Court, Cable TV, Clubhouse, Fitness Center, Gated, Playground, Pool, Recreation Facilities, Security, Spa/Hot Tub, Tennis Court(s), Trail(s), Wheelchair Access
- Services included: 24-Hour Guard, Cable TV, Common Area Taxes, Community Pool, Maintenance Grounds, Manager, Pool Maintenance, Security
- HOA fee: $619 monthly
- HOA name: Evergreen Lifestyles Management-Scott Brown
- HOA phone: 863-777-9180
Location
- Region: Kissimmee
Financial & listing details
- Price per square foot: $214/sqft
- Tax assessed value: $228,500
- Annual tax amount: $4,263
- Date on market: 3/12/2024
- Cumulative days on market: 29 days
- Listing terms: Cash,Conventional,FHA,VA Loan
- Ownership: Fee Simple
- Total actual rent: 0
- Electric utility on property: Yes
- Road surface type: Asphalt
Visit our professional directory to find a foreclosure specialist in your area that can help with your home search.
Find a foreclosure agentForeclosure details
Estimated market value
$293,800
$279,000 - $308,000
$2,150/mo
Price history
| Date | Event | Price |
|---|---|---|
| 9/24/2025 | Listing removed | $278,500$203/sqft |
Source:  Stellar MLS #S5135179 Report a problem Stellar MLS #S5135179 Report a problem | ||
| 9/22/2025 | Listed for sale | $278,500-2.3%$203/sqft |
Source: Stellar MLS #S5135179 Report a problem | ||
| 5/30/2024 | Sold | $285,000-4%$208/sqft |
Source: Stellar MLS #O6186846 Report a problem | ||
| 4/11/2024 | Pending sale | $296,815$216/sqft |
Source: Stellar MLS #O6186846 Report a problem | ||
| 4/1/2024 | Price change | $296,815-3.3%$216/sqft |
Source: Stellar MLS #O6186846 Report a problem | ||
| 3/9/2024 | Listed for sale | $306,995$224/sqft |
Source:  Taylor Morrison Report a problem Taylor Morrison Report a problem | ||
Public tax history
| Year | Property taxes | Tax assessment |
|---|---|---|
| 2025 | $4,263 +277.8% | $228,500 +471.3% |
| 2024 | $1,128 +166% | $40,000 +33.3% |
| 2023 | $424 | $30,000 |
Find assessor info on the county website
Monthly payment
Climate risks
Neighborhood: 34746
Nearby schools
GreatSchools rating
- 5/10Bellalago AcademyGrades: PK-8Distance: 1.2 mi
- 3/10Liberty High SchoolGrades: PK,9-12Distance: 2.3 mi
Schools provided by the listing agent
- Elementary: Bellalago Charter Academy (K-8)
- Middle: Bellalago Charter Academy (K-8)
- High: Liberty High
Source: Stellar MLS. This data may not be complete. We recommend contacting the local school district to confirm school assignments for this home.
- $289,0003 bd3 ba1.3k sqft3611 Main Harbor Dr, Kissimmee, FL 34746Sold
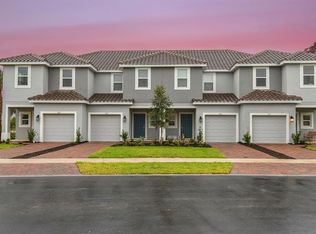
- $285,0003 bd3 ba1.3k sqft3619 Main Harbor Dr, Kissimmee, FL 34746Sold
- $278,5003 bd3 ba1.3k sqft3623 Main Harbor Dr, Kissimmee, FL 34746Sold

- $285,0003 bd3 ba1.5k sqft3607 Main Harbor Dr, Kissimmee, FL 34746For Sale
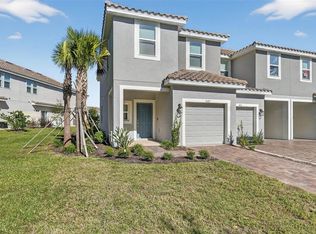
- $255,0003 bd2 ba1.3k sqft3627 Main Harbor Dr, Kissimmee, FL 34746Off Market
- $289,0003 bd3 ba1.3k sqft1305 Anchor Bend Way, Kissimmee, FL 34746Sold
- $314,9003 bd3 ba1.5k sqft3635 Main Harbor Dr, Kissimmee, FL 34746For Sale
- $271,0003 bd3 ba1.3k sqft1309 Anchor Bend Way, Kissimmee, FL 34746Sold
Similar homes
- $319,9903 bd3 ba2k sqft3363 BELLEZZA COURT, KISSIMMEE, FL 34746For Sale

 MLS ID #O6429510, Manny Acosta, EMPIRE NETWORK REALTY. Stellar MLS
 - $285,0003 bd3 ba1.5k sqft3607 MAIN HARBOR DRIVE, KISSIMMEE, FL 34746For SaleMLS ID #O6413721, Rosaura Trejo Robles, FATHOM REALTY FL LLC. Stellar MLS
- $269,9003 bd3 ba1.5k sqft3684 CIRCLE HOOK STREET, KISSIMMEE, FL 34746For Sale
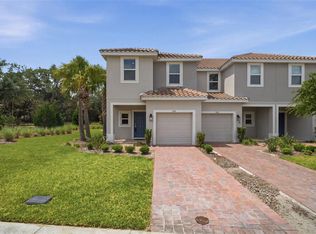 MLS ID #O6404504, Nia Medina, SERHANT. Stellar MLS
 - $314,9003 bd3 ba1.5k sqft3635 MAIN HARBOR DRIVE, KISSIMMEE, FL 34746For Sale
 MLS ID #S5147727, Edwin Rivera Rodriguez, LPT REALTY, LLC. Stellar MLS
 - $280,0003 bd3 ba1.3k sqft3604 LANDING NET DRIVE, KISSIMMEE, FL 34746For SaleMLS ID #O6356725, Francisco Orchilles, LAKESIDE REALTY WINDERMERE INC. Stellar MLS
- $325,0003 bd3 ba1.5k sqft3556 LANDING NET DRIVE, KISSIMMEE, FL 34746For SaleMLS ID #O6416193, Thomas Nickley, Jr, KELLER WILLIAMS REALTY AT THE PARKS. Stellar MLS
- $264,9002 bd3 ba1.8k sqft2431 GRASMERE VIEW PARKWAY N, KISSIMMEE, FL 34746For SaleMLS ID #O6429019, Avery Kishore, RL LUXURY REAL ESTATE. Stellar MLS
- $299,0003 bd3 ba2k sqft3390 BELLEZZA COURT, KISSIMMEE, FL 34746For SaleMLS ID #S5145452, Gian Balsamo, LA ROSA REALTY KISSIMMEE. Stellar MLS
- $300,0003 bd3 ba1.3k sqft3589 ANIBAL STREET, KISSIMMEE, FL 34746New ConstructionMLS ID #S5145198, Alejandro Rodriguez, AROD PARTNERS REALTY. Stellar MLS
- $389,9003 bd2 ba2k sqft3505 FOREST PARK DRIVE, KISSIMMEE, FL 34746For SaleMLS ID #O6429562, Emad Terkawi, CENTURY 21 CARIOTI. Stellar MLS
- $310,0003 bd2 ba1.5k sqft3161 WINDING TRAIL, KISSIMMEE, FL 34746For SaleMLS ID #S5152605, Kathleen Beaulieu, BEAULIEU REALTY. Stellar MLS
- $307,9903 bd3 ba1.3k sqft3575 DAVENPORT CREEK COURT, KISSIMMEE, FL 34746For SaleMLS ID #S5149729, Jose Luis Rivera Vazquez, PROPERTY OUTLET INTERNATIONAL. Stellar MLS
- $310,0003 bd3 ba1.5k sqft4553 TEOLI COURT, KISSIMMEE, FL 34746For SaleMLS ID #O6409362, Tony Bardy Assis, FLORIDA CONNEXION PROPERTIES. Stellar MLS
- $307,0003 bd2 ba1.5k sqft3510 YACHT CLUB COURT, KISSIMMEE, FL 34746For SaleMLS ID #O6417472, Bertrand Bouchenot, PINELOCH INVESTMENTS, INC. Stellar MLS
- $310,0003 bd3 ba1.3k sqft3587 DAVENPORT CREEK COURT, KISSIMMEE, FL 34746New ConstructionMLS ID #S5136434, Juan Morillo, LA ROSA REALTY LLC. Stellar MLS
- $309,9003 bd2 ba1.4k sqft4121 CANNON COURT, KISSIMMEE, FL 34746For SaleMLS ID #O6411696, Todd Schroth, PA, EXP REALTY LLC. Stellar MLS
- $209,9903 bd3 ba1.3k sqft1406 ANCHOR BEND WAY, KISSIMMEE, FL 34746For SaleMLS ID #O6394862, Odry Vargas, ODRY VARGAS REALTY GROUP. Stellar MLS
- $320,0004 bd3 ba2k sqft3510 BEAU ROAD, KISSIMMEE, FL 34746For SaleMLS ID #O6348560, Rafael Teles Ramos, WRA BUSINESS & REAL ESTATE. Stellar MLS
- $320,0003 bd2 ba1.5k sqft3100 ROCKY RIVER ROAD, KISSIMMEE, FL 34746For SaleMLS ID #S5146492, Edanny Nava Colina, ROMAN'S PRO REALTY LLC. Stellar MLS
- $309,9003 bd2 ba1.5k sqft3011 PALERMO ROSE WAY, KISSIMMEE, FL 34746For SaleMLS ID #O6416280, Llwellyn Edwards, PARTNERSHIP REALTY INC.. Stellar MLS
