2023 TOWNHOME IN LOCATED IN THE BELLALAGO COMMUNITY - GATED COMMUNITY WITH 24/7 GUARD *** NO EXTERIOR MAINTENANCE *** ALL SS APPLIANCES INCLUDED *** WASHER AND DRYER INCLUDED *** EXTENDED LONG PAVER DRIVEWAY *** ALL BLINDS AND CELING FANS INCLUDED *** Townhome in the SOLD out community. spectacular WATER View. Welcome home to the Bellalago community with 24/7 security and offers the best amenities that make living the Florida lifestyle reality! Offering approximately 1,373 square feet of living space. This charming home includes three bedrooms, two and a half baths, and a one-car garage. Enter from the front porch into a great room and an open kitchen with a large island, perfect for entertaining and everyday meals. The first level also features a half bath, a one-car garage, and a spacious outdoor patio. Upstairs, you'll find two bedrooms, a full bath, and a spacious primary suite with a walk-in closet and a double vanity bathroom. For added convenience, the laundry area is located upstairs. This townhome offers plenty of storage, including under-stair storage, a large pantry, a linen closet, and bedroom closets. Within steps away from your future house and surrounded by nature, you will be on the amenity Center well designed with aquatic center with a water slide and junior olympic pool, playgrounds, restaurant onsite, Basketball and Tennis courts and there is 2 fitness centers. There is plenty to do whether you enjoy spending time outdoors or trying different restaurants and easy access to Lake Toho through a boat ramp with a lift, and Club Vialago or walk on the deck to watch the most incredible sunset and an easy access to the lake's exciting attractions, including airboat tours or fishing on Kissimmee Lakefront Park. Bellalago’s convenient location is a short commute to major employers in Orlando like Walt Disney World, AdventHealth, Orlando Health, Lockheed Martin, Tupperware Brands, and Siemens. K-8 Bellalago Charter Academy right outside the gates of the community. Bellalago is convenient to retail shops, restaurants, and services that make shopping and running errands easy. Check out this home
Sold for $278,500
$278,500
3623 MAIN HARBOR DRIVE, KISSIMMEE, FL 34746
3beds
1,373sqft
Townhouse
Built in 2024
1,742 Square Feet Lot
$271,000 Zestimate®
$203/sqft
$2,231 Estimated rent
Home value
$271,000
$247,000 - $298,000
$2,231/mo
Zestimate® history
Owner options
List your home for rent
$2,231/mo
Rent Zestimate®
Find your next renter with Zillow Rental Manager. Plus, with online applications, you can quickly screen prospective tenants – for free.
$2,231/mo
Rent Zestimate®
Refinance and save
$2,279/mo
Est. payment
Refinancing to a lower rate could help reduce your monthly payments and save thousands over the life of the loan.
$2,279/mo
Est. payment
Explore your selling options
Work with a Zillow partner agent
Leverage their expertise and Zillow's premium Showcase listings to get your home seen by more buyers.
Get startedList with your own agent
Get your home in front of millions of buyers by listing it on Zillow.
Learn how to do itSell it yourself
Take full control of how buyers see your home on Zillow by listing For Sale by Owner (FSBO).
List your homeWhat's special
Spectacular water viewPlenty of storageSpacious primary suiteSpacious outdoor patioBasketball and tennis courtsDouble vanity bathroomWalk-in closet
Zillow last checked:
Listing updated:
Listed by:
Victor Lardani 407-625-8327,
PARK PLACE REALTY & INVESTMENT 407-625-8327
Bought with:
Victor Lardani, 593587
PARK PLACE REALTY & INVESTMENT
Source: Stellar MLS,MLS#: O6300550 Originating MLS: Orlando Regional
Originating MLS: Orlando Regional
Facts & features
Interior
Bedrooms & bathrooms
- Bedrooms: 3
- Bathrooms: 3
- Full bathrooms: 2
- 1/2 bathrooms: 1
Primary bedroom
- Features: Walk-In Closet(s)
- Level: Second
- Area: 156 Square Feet
- Dimensions: 13x12
Bedroom 2
- Features: Built-in Closet
- Level: Second
- Area: 110 Square Feet
- Dimensions: 10x11
Primary bathroom
- Level: Second
- Area: 60 Square Feet
- Dimensions: 10x6
Bathroom 2
- Level: Second
Bathroom 3
- Features: Built-in Closet
- Level: Second
- Area: 99 Square Feet
- Dimensions: 9x11
Kitchen
- Features: Pantry
- Level: First
Laundry
- Features: Built-in Closet
- Level: Second
Living room
- Level: First
- Area: 228 Square Feet
- Dimensions: 19x12
Heating
- Central, Electric
Cooling
- Central Air
Appliances
- Included: Convection Oven, Dishwasher, Disposal, Dryer, Electric Water Heater, Range, Refrigerator, Washer
- Laundry: Laundry Closet
Features
- Ceiling Fan(s), High Ceilings, Kitchen/Family Room Combo, Open Floorplan, Other, PrimaryBedroom Upstairs, Solid Wood Cabinets
- Flooring: Carpet, Ceramic Tile
- Doors: Sliding Doors
- Has fireplace: No
Interior area
- Total structure area: 1,663
- Total interior livable area: 1,373 sqft
Property
Parking
- Total spaces: 1
- Parking features: Garage - Attached
- Attached garage spaces: 1
Features
- Levels: Two
- Stories: 2
- Patio & porch: Front Porch, Patio
- Exterior features: Irrigation System
- Has view: Yes
- View description: Pond
- Has water view: Yes
- Water view: Pond
Lot
- Size: 1,742 Square Feet
- Residential vegetation: Trees/Landscaped
Details
- Parcel number: 332629356500010390
- Zoning: RESI
- Special conditions: None
Construction
Type & style
- Home type: Townhouse
- Architectural style: Contemporary
- Property subtype: Townhouse
Materials
- Block, Stucco
- Foundation: Block
- Roof: Tile
Condition
- New construction: No
- Year built: 2024
Utilities & green energy
- Sewer: Public Sewer
- Water: Public
- Utilities for property: Electricity Connected, Phone Available, Public, Sewer Connected
Community & HOA
Community
- Features: Clubhouse, Community Mailbox, Fitness Center, Gated Community - Guard, Golf Carts OK, Irrigation-Reclaimed Water, Park, Playground, Pool, Restaurant, Tennis Court(s)
- Security: Gated Community
- Pet fee: $0 monthly
- Subdivision: BELLALAGO POD G TWNHMS
HOA
- Has HOA: Yes
- Services included: 24-Hour Guard, Cable TV, Community Pool, Maintenance Structure, Maintenance Grounds, Maintenance Repairs, Pool Maintenance, Recreational Facilities, Security
- HOA fee: $443 monthly
- HOA name: DESARA RAMOS
- Second HOA name: FIRST SERVICE RESIDENTIAL MANAGEMENT
Location
- Region: Kissimmee
Financial & listing details
- Price per square foot: $203/sqft
- Tax assessed value: $228,500
- Annual tax amount: $1,128
- Date on market: 4/18/2025
- Cumulative days on market: 172 days
- Listing terms: Cash,Conventional,FHA,VA Loan
- Ownership: Fee Simple
- Total actual rent: 0
- Electric utility on property: Yes
- Road surface type: Asphalt
Price history
| Date | Event | Price |
|---|---|---|
| 10/31/2025 | Sold | $278,500$203/sqft |
Source:  Stellar MLS #O6300550 Report a problem Stellar MLS #O6300550 Report a problem | ||
| 10/9/2025 | Pending sale | $278,500$203/sqft |
Source: Stellar MLS #O6300550 Report a problem | ||
| 8/14/2025 | Price change | $278,500-4%$203/sqft |
Source: Stellar MLS #O6300550 Report a problem | ||
| 7/13/2025 | Price change | $290,000-4.9%$211/sqft |
Source: Stellar MLS #O6300550 Report a problem | ||
| 4/18/2025 | Listed for sale | $305,000+7%$222/sqft |
Source: Stellar MLS #O6300550 Report a problem | ||
| 5/15/2024 | Sold | $285,000$208/sqft |
Source: Public Record Report a problem | ||
Public tax history
| Year | Property taxes | Tax assessment |
|---|---|---|
| 2025 | $4,263 +277.8% | $228,500 +471.3% |
| 2024 | $1,128 +166% | $40,000 +33.3% |
| 2023 | $424 | $30,000 |
Find assessor info on the county website
Neighborhood: 34746
Nearby homes
- $255,0003 bd2 ba1.3k sqft3627 Main Harbor Dr, Kissimmee, FL 34746Off Market
- $285,0003 bd3 ba1.3k sqft3619 Main Harbor Dr, Kissimmee, FL 34746Sold
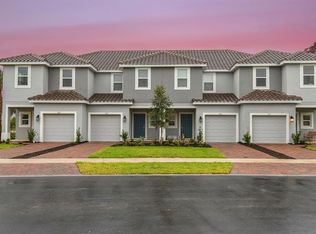
- $293,8003 bd3 ba1.3k sqft3615 Main Harbor Dr, Kissimmee, FL 34746Off Market
- $314,9003 bd3 ba1.5k sqft3635 Main Harbor Dr, Kissimmee, FL 34746For Sale

- $289,0003 bd3 ba1.3k sqft3611 Main Harbor Dr, Kissimmee, FL 34746Sold
- $289,0003 bd3 ba1.3k sqft1305 Anchor Bend Way, Kissimmee, FL 34746Sold
- $285,0003 bd3 ba1.5k sqft3607 Main Harbor Dr, Kissimmee, FL 34746For Sale
- $271,0003 bd3 ba1.3k sqft1309 Anchor Bend Way, Kissimmee, FL 34746Sold
Nearby schools
GreatSchools rating
- 5/10Bellalago AcademyGrades: PK-8Distance: 1.2 mi
- 3/10Liberty High SchoolGrades: PK,9-12Distance: 2.3 mi
Schools provided by the listing agent
- Elementary: Bellalago Charter Academy (K-8)
- Middle: Bellalago Charter Academy (K-8)
- High: Liberty High
Source: Stellar MLS. This data may not be complete. We recommend contacting the local school district to confirm school assignments for this home.
Get a cash offer in 3 minutes
Find out how much your home could sell for in as little as 3 minutes with a no-obligation cash offer.
Estimated market value
$271,000
Get a cash offer in 3 minutes
Find out how much your home could sell for in as little as 3 minutes with a no-obligation cash offer.
Estimated market value
$271,000
- Florida
- Osceola County
- Kissimmee
- 34746
- 3623 MAIN HARBOR DRIVE
Nearby cities
Nearby neighborhoods
Nearby zip codes
Other Kissimmee Topics
