Beautiful 4-Bedroom Home – A Perfect Place to Call Home (or a Smart Investment)!** Welcome to this stunning 4-bedroom, 2-bathroom home in the Storey Creek community, offering parking for up to 4 vehicles (2-car garage plus 2 additional spaces in the driveway) — the perfect combination of comfort, style, and functionality for today's modern lifestyle. Step inside to discover a bright and spacious open-concept floor plan featuring a welcoming living area, dining space, and a well-appointed kitchen designed for both everyday living and entertaining. The home offers generous natural light, four comfortable bedrooms, and a spacious primary suite with a private bathroom. Located in a beautifully maintained community, residents enjoy access to outstanding amenities, including a resort-style swimming pool, clubhouse, fitness center, playgrounds, walking trails, green spaces, dog park, and recreational areas. Conveniently situated near SR-535, I-4, and US-192, with easy access to shopping, restaurants, schools, hospitals, and Orlando's world-famous attractions. **Investor Alert:** This property is currently tenant-occupied under a solid lease at $2,350/month through December 2026, delivering immediate, hassle-free rental income from day one — no vacancy period, no leasing costs, and reliable cash flow already in place. Whether you're building your rental portfolio or planning ahead for your future home, this property offers outstanding value, a prime location, and a wonderful community atmosphere. Schedule your private showing
For sale
$379,000
4223 LITTLE OWL LANE, KISSIMMEE, FL 34746
4beds
1,843sqft
:
Get pre-qualified$2,638/mo
Single Family Residence
Built in 2023
6,098 Square Feet Lot
$372,400 Zestimate®
$206/sqft
$168/mo HOA
What's special
Four comfortable bedroomsGenerous natural lightWell-appointed kitchenDining space
- 22 days |
- 333 |
- 23 |
Likely to sell faster than
Zillow last checked:
Listing updated:
Listed by:
Ernesto Pineda 321-440-6283,
AGENT TRUST REALTY CORPORATION 407-251-0669,
Victor Chacin Benitez 407-360-7393,
AGENT TRUST REALTY CORPORATION
Source: Stellar MLS,MLS#: S5152907 Originating MLS: Osceola
Originating MLS: Osceola
Facts & features
Interior
Bedrooms & bathrooms
- Bedrooms: 4
- Bathrooms: 2
- Full bathrooms: 2
Primary bedroom
- Features: Walk-In Closet(s)
- Level: First
Bedroom 2
- Features: Built-in Closet
- Level: First
Bedroom 3
- Features: Built-in Closet
- Level: First
Primary bathroom
- Level: First
Bathroom 2
- Level: First
Kitchen
- Level: First
Laundry
- Level: First
Living room
- Level: First
Heating
- Central
Cooling
- Central Air
Appliances
- Included: Cooktop, Dishwasher, Dryer, Microwave, Refrigerator, Trash Compactor, Washer
- Laundry: Inside, Laundry Room
Features
- Living Room/Dining Room Combo, Open Floorplan, Stone Counters, Thermostat, Walk-In Closet(s)
- Flooring: Carpet, Ceramic Tile
- Windows: Window Treatments
- Has fireplace: No
Interior area
- Total structure area: 2,446
- Total interior livable area: 1,843 sqft
Video & virtual tour
Property
Parking
- Total spaces: 4
- Parking features: Garage - Attached, Carport
- Attached garage spaces: 2
- Carport spaces: 2
- Covered spaces: 4
Features
- Levels: One
- Stories: 1
- Exterior features: Sidewalk
Lot
- Size: 6,098 Square Feet
Details
- Parcel number: 072629530200018360
- Zoning: X
- Special conditions: None
Construction
Type & style
- Home type: SingleFamily
- Property subtype: Single Family Residence
Materials
- Stucco
- Foundation: Slab
- Roof: Shingle
Condition
- New construction: No
- Year built: 2023
Utilities & green energy
- Sewer: Public Sewer
- Water: Public
- Utilities for property: Cable Available
Community & HOA
Community
- Pet fee: $0 monthly
- Subdivision: STOREY CREEK PH 3B & 4
HOA
- Has HOA: Yes
- HOA fee: $168 monthly
- HOA name: Artemis Life Style / Arian Rivera
Location
- Region: Kissimmee
Financial & listing details
- Price per square foot: $206/sqft
- Tax assessed value: $313,300
- Annual tax amount: $7,256
- Date on market: 7/17/2026
- Cumulative days on market: 24 days
- Ownership: Fee Simple
- Total actual rent: 28200
- Road surface type: Concrete
Estimated market value
$372,400
$354,000 - $391,000
$2,346/mo
Price history
| Date | Event | Price |
|---|---|---|
| 7/18/2026 | Listed for sale | $379,000-8.7%$206/sqft |
Source:  Stellar MLS #S5152907 Report a problem Stellar MLS #S5152907 Report a problem | ||
| 12/22/2025 | Listing removed | $2,350$1/sqft |
Source: Stellar MLS #S5140289 Report a problem | ||
| 12/15/2025 | Listed for rent | $2,350-7.8%$1/sqft |
Source: Stellar MLS #S5140289 Report a problem | ||
| 11/2/2025 | Listing removed | $415,000$225/sqft |
Source: BHHS broker feed #O6315049 Report a problem | ||
| 7/9/2025 | Price change | $415,000-2.4%$225/sqft |
Source: Stellar MLS #O6315049 Report a problem | ||
| 6/5/2025 | Listed for sale | $425,000+6.1%$231/sqft |
Source: Stellar MLS #O6315049 Report a problem | ||
| 8/20/2024 | Listing removed | -- |
Source: Stellar MLS #S5105986 Report a problem | ||
| 7/27/2024 | Price change | $2,550-1.9%$1/sqft |
Source: Stellar MLS #S5105986 Report a problem | ||
| 6/2/2024 | Listed for rent | $2,600$1/sqft |
Source: Stellar MLS #S5105986 Report a problem | ||
| 11/17/2023 | Listing removed | -- |
Source: Stellar MLS #S5094505 Report a problem | ||
| 11/13/2023 | Sold | $400,600+0%$217/sqft |
Source: Public Record Report a problem | ||
| 11/7/2023 | Listed for rent | $2,600$1/sqft |
Source: Stellar MLS #S5094505 Report a problem | ||
| 7/31/2023 | Listing removed | -- |
Source:  Lennar Homes Report a problem Lennar Homes Report a problem | ||
| 7/24/2023 | Listed for sale | $400,535$217/sqft |
Source: Lennar Homes Report a problem | ||
Public tax history
| Year | Property taxes | Tax assessment |
|---|---|---|
| 2025 | $7,256 +0.9% | $313,300 -0.7% |
| 2024 | $7,189 +174.2% | $315,500 +951.7% |
| 2023 | $2,622 | $30,000 |
Find assessor info on the county website
Monthly payment
Est. payment
Payment breakdown
Explore the cost of this home by adjusting the details. Changes won't be saved.Climate risks
Neighborhood: 34746
Nearby schools
GreatSchools rating
- 2/10Pleasant Hill Elementary SchoolGrades: PK-5Distance: 2.2 mi
- 5/10Horizon Middle SchoolGrades: 6-8Distance: 0.9 mi
- 4/10Poinciana High SchoolGrades: 9-12Distance: 2.6 mi
- $372,2003 bd2 ba1.5k sqft4229 Little Owl Ln, Kissimmee, FL 34746Sold
- $441,5004 bd2 ba2.1k sqft4241 Little Owl Ln, Kissimmee, FL 34746Sold

- $462,0005 bd3 ba2.8k sqft4235 Little Owl Ln, Kissimmee, FL 34746Sold
- $395,0004 bd2 ba1.8k sqft4211 Little Owl Ln, Kissimmee, FL 34746For Sale
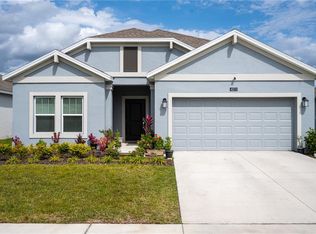
- $357,4003 bd2 ba1.4k sqft4216 Little Owl Ln, Kissimmee, FL 34746Sold
- $415,0004 bd2 ba1.8k sqft4247 Little Owl Ln, Kissimmee, FL 34746Sold
- $411,800-- bd-- ba-- sqft4188 Gooseberry Trl, Kissimmee, FL 34746Sold
- $438,1405 bd3 ba2.5k sqft4182 Gooseberry Trl, Kissimmee, FL 34746Sold
A local agent can set up tours, give advice and negotiate with sellers.
Similar homes
- $399,9004 bd3 ba2.3k sqft4330 SUNNY CREEK PLACE, KISSIMMEE, FL 34746For Sale
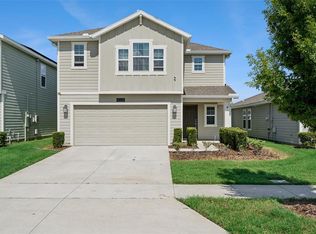
 MLS ID #O6428636, Renata Stare, PROPERTY OUTLET INTERNATIONAL. Stellar MLS
 - $394,5003 bd3 ba1.9k sqft4303 SEVEN CANYONS DRIVE, KISSIMMEE, FL 34746For Sale
 MLS ID #L4957573, Kerida Alli, EXP REALTY LLC. Stellar MLS
 - $340,0003 bd2 ba1.4k sqft4394 BABBLING BROOK WAY, KISSIMMEE, FL 34746For Sale
 MLS ID #G5111705, David Wilson, WHEATLEY REALTY GROUP. Stellar MLS
 - $422,8754 bd2 ba2k sqft2000 GOBLET COVE STREET, KISSIMMEE, FL 34746For Sale
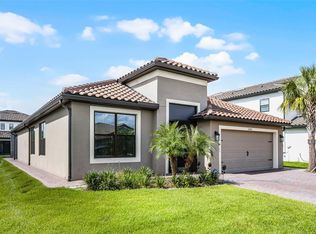 MLS ID #S5147557, George Almodovar, REMAX PREMIER PROPERTIES. Stellar MLS
 - $489,9005 bd3 ba2.6k sqft5016 BLUE HAMMOCK COURT, KISSIMMEE, FL 34746For SaleMLS ID #O6422067, Sekar Purushothaman, SOL INTERNATIONAL REALTY LLC. Stellar MLS
- $408,0005 bd3 ba2.6k sqft1591 BARBERRY DRIVE, KISSIMMEE, FL 34744For SaleMLS ID #S5152164, Erik Franco, LA ROSA REALTY KISSIMMEE. Stellar MLS
- $362,9004 bd3 ba2k sqft392 CITRINE LOOP, KISSIMMEE, FL 34758For SaleMLS ID #S5148295, Bruce Clark, PREFERRED REAL ESTATE. Stellar MLS
- $369,9004 bd2 ba1.9k sqft5121 FOUR STRAND COURT, ST CLOUD, FL 34772For SaleMLS ID #O6427146, Marilyn Santo, KELLER WILLIAMS ADVANTAGE III. Stellar MLS
- $469,9904 bd3 ba2.1k sqft2800 CELLO LANE, KISSIMMEE, FL 34741For SaleMLS ID #S5154245, Ernesto Pineda, AGENT TRUST REALTY CORPORATION. Stellar MLS
- $385,0003 bd2 ba2k sqft2154 CAMDEN LOOP, DAVENPORT, FL 33837For SaleMLS ID #O6397159, Madeleine Karaffa, ORANGE SLICE PROPERTIES. Stellar MLS
- $415,0004 bd2 ba1.8k sqft2561 HARMONIA HAMMOCK RD, HARMONY, FL 34773For SaleMLS ID #O6431844, Donna Peterson, PETRA WORLDWIDE. Stellar MLS
- $285,0003 bd3 ba1.7k sqft4827 CORAL CASTLE DRIVE, KISSIMMEE, FL 34746For SaleMLS ID #O6396952, Chris Creegan, CREEGAN GROUP. Stellar MLS
- $440,0004 bd3 ba2.1k sqft4614 WANDSWORTH WAY, DAVENPORT, FL 33837For SaleMLS ID #O6430703, Jill Drafts, PREMIER SOTHEBYS INT'L REALTY. Stellar MLS
- $394,9004 bd3 ba2k sqft1491 AUGUST GRAY DRIVE, KISSIMMEE, FL 34744For SaleMLS ID #O6397176, Gilberto Figueroa, KELLER WILLIAMS ADVANTAGE III. Stellar MLS
- $350,0004 bd2 ba1.8k sqft3923 WIND DANCER CIRCLE, ST CLOUD, FL 34772For SaleMLS ID #O6420944, Rafael Narvaez, EXP REALTY LLC. Stellar MLS
- $439,5004 bd3 ba2.3k sqft1777 WALNUT CREEK DRIVE, KISSIMMEE, FL 34744For SaleMLS ID #O6390965, Lauren Deem, RE/MAX TITANIUM GROUP. Stellar MLS
- $320,0003 bd3 ba1.8k sqft2905 SATIRE STREET, KISSIMMEE, FL 34746For SaleMLS ID #O6411574, Shaun Reed, KELLER WILLIAMS CLASSIC. Stellar MLS
- $354,9004 bd3 ba1.8k sqft1066 BERRY LANE, DAVENPORT, FL 33837For SaleMLS ID #S5149125, David Hartigan, JASON MITCHELL REAL ESTATE FLO. Stellar MLS
- $445,0004 bd3 ba1.9k sqft2948 CREST DRIVE, KISSIMMEE, FL 34744For SaleMLS ID #O6409508, Steven Alvarez, EXP REALTY LLC. Stellar MLS
- $335,0003 bd2 ba1.5k sqft412 ADAMS ALE PLACE, DAVENPORT, FL 33837For SaleMLS ID #S5155117, Jim McQuade, AVANTI WAY REALTY LLC. Stellar MLS
