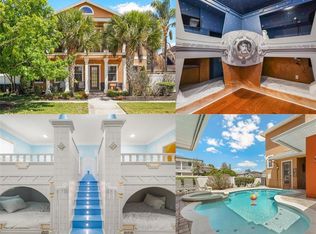
This ACTIVE FULL MEMBERSHIP property is on track to make over $130k in rentals and ready to transfer to you! This 6 bedroom, 5.5 bathroom, RECENTLY BUILT (2022) and WARRANTIED modern villa is TURNKEY and SHORT TERM RENTAL READY. The HGTV, "Theme Queen" designed LILO AND STITCH room has 2 bunks with personal TV's, a Ball Pit, Slide, Extra Bunk Space and Ensuite Bathroom. The PIRATE'S OF THE CARIBBEAN room has 2 bunks, boardwalk, hammock nook, and Ensuite bathroom. This villa provides a luxurious lifestyle with fresh Florida vibes. Upon entering you are instantly feeling relaxed and ready to enjoy some pool time, movie time, or cocktail time. Fun details and lighting in the MOVIE THEATRE and themed rooms create instant vacay inspiration. The large open kitchen features GRANITE countertops and STAINLESS APPLIANCES. The dining room, wet bar with WINE FRIDGE, and poolside patio table are all excellent for food and beverage service. Let's not forget to mention: there are 2 Primary BEDROOMS, one on each floor! You'll find QUALITY FURNITURE in all the bedrooms and all but 1 have ENSUITE BATHROOMS for privacy. The villa is in the LIBERTY BLUFF section of REUNION RESORT which is the epitome of luxury vacation and full time golf living. Only a 10 minute drive to Disney, or use the FREE shuttle service from CLUBHOUSE. Multiple Restaurants within the community, fitness center, 5 acre WATERPARK, tennis/pickleball courts, 3 SIGNATURE GOLF COURSES, Pro-shop, additional pools throughout, miniature golf course for the whole family, and much more! Don't wait on a new build or stress over design choices, check out this villa today. Also, if you choose to keep the rental management company, all reservations post-closing convey.
Pre-foreclosure
Est. $1,138,700
1405 TITIAN COURT, REUNION, FL 34747
6beds
3,867sqft
Single Family Residence
Built in 2022
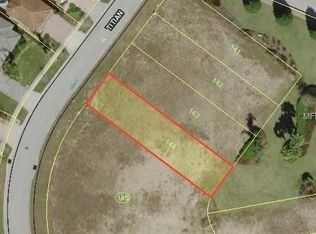
5,009 Square Feet Lot
$1,138,700 Zestimate®
$294/sqft
$527/mo HOA
Overview
- 202 days
- 14
- 1
Zillow last checked:
Listing updated:
Listed by:
Ashley Wilt 321-695-6953,
TITAN REALTY GROUP LLC 407-212-7653
Source: Stellar MLS,MLS#: S5088602 Originating MLS: Osceola
Originating MLS: Osceola
Facts & features
Interior
Bedrooms & bathrooms
- Bedrooms: 6
- Bathrooms: 6
- Full bathrooms: 5
- 1/2 bathrooms: 1
Rooms
- Room types: Media Room
Other
- Level: Second
Primary bedroom
- Level: First
Kitchen
- Level: First
Living room
- Level: First
Media room
- Level: First
Heating
- Electric, Natural Gas
Cooling
- Central Air, Ductless
Appliances
- Included: Dishwasher, Disposal, Dryer, Microwave, Range, Refrigerator, Washer, Wine Refrigerator
- Laundry: Laundry Room
Features
- Ceiling Fan(s), Eating Space In Kitchen, High Ceilings, Primary Bedroom Main Floor, PrimaryBedroom Upstairs, Open Floorplan, Stone Counters, Thermostat, Walk-In Closet(s), Wet Bar
- Flooring: Carpet, Luxury Vinyl, Tile
- Windows: Window Treatments
- Has fireplace: No
Interior area
- Total structure area: 4,176
- Total interior livable area: 3,867 sqft
Property
Parking
- Total spaces: 2
- Parking features: Garage - Attached
- Attached garage spaces: 2
Features
- Levels: Two
- Stories: 2
- Exterior features: Balcony, Irrigation System
- Has private pool: Yes
- Pool features: Heated
Lot
- Size: 5,009 Square Feet
- Dimensions: 35 x 143
Details
- Parcel number: 352527483800011430
- Zoning: OPUD
- Special conditions: None
Construction
Type & style
- Home type: SingleFamily
- Property subtype: Single Family Residence
Materials
- Block, Stucco, Wood Frame
- Foundation: Slab
- Roof: Shingle
Condition
- New construction: No
- Year built: 2022
Utilities & green energy
- Sewer: Public Sewer
- Water: None
- Utilities for property: BB/HS Internet Available, Cable Connected, Electricity Connected, Natural Gas Connected, Phone Available, Public, Sewer Connected, Street Lights, Water Connected
Community & HOA
Community
- Features: Clubhouse, Community Mailbox, Fitness Center, Gated Community - Guard, Golf Carts OK, Golf, Park, Playground, Pool, Restaurant, Sidewalks
- Security: Gated Community, Security System, Smoke Detector(s)
- Pet fee: $0 monthly
- Subdivision: REUNION PH 23 PRCL 01 & 01A
HOA
- Has HOA: Yes
- Services included: 24-Hour Guard, Cable TV, Common Area Taxes, Community Pool, Internet, Maintenance Structure, Maintenance Grounds, Pest Control, Pool Maintenance, Recreational Facilities, Security, Sewer, Trash, Water
- HOA fee: $527 monthly
- HOA name: Artemis Lifestyles: John Kingsley
- HOA phone: 407-705-2190
Location
- Region: Kissimmee
Financial & listing details
- Price per square foot: $294/sqft
- Tax assessed value: $810,600
- Annual tax amount: $3,238
- Date on market: 7/25/2023
- Cumulative days on market: 436 days
- Listing terms: Cash,Conventional,VA Loan
- Ownership: Fee Simple
- Total actual rent: 0
- Electric utility on property: Yes
- Road surface type: Paved
Foreclosure details
Estimated market value
$1,138,700
$1.06M - $1.22M
$6,124/mo
Price history
| Date | Event | Price |
|---|---|---|
| 11/27/2024 | Sold | $1,250,000+46.2%$323/sqft |
Source:  Stellar MLS #S5088602 Report a problem Stellar MLS #S5088602 Report a problem | ||
| 12/21/2022 | Sold | $854,900+754.9%$221/sqft |
Source: Public Record Report a problem | ||
| 3/29/2022 | Sold | $100,000+42.9%$26/sqft |
Source: Public Record Report a problem | ||
| 1/13/2016 | Sold | $70,000-64.1%$18/sqft |
Source: Public Record Report a problem | ||
| 12/13/2007 | Sold | $195,000-9.3%$50/sqft |
Source: Public Record Report a problem | ||
| 8/29/2005 | Sold | $215,000+20.1%$56/sqft |
Source: Public Record Report a problem | ||
| 10/22/2004 | Sold | $179,000+121%$46/sqft |
Source: Public Record Report a problem | ||
| 9/3/2002 | Sold | $81,000$21/sqft |
Source: Public Record Report a problem | ||
Public tax history
| Year | Property taxes | Tax assessment |
|---|---|---|
| 2025 | $14,436 +11.6% | $810,600 +11.3% |
| 2024 | $12,936 +8.7% | $728,500 +14.5% |
| 2023 | $11,906 +267.7% | $636,200 +960.3% |
| 2022 | $3,238 +3.8% | $60,000 +20% |
| 2021 | $3,119 -6.7% | $50,000 -23.1% |
| 2020 | $3,344 -0.5% | $65,000 |
| 2019 | $3,360 | $65,000 |
| 2018 | $3,360 +6.9% | $65,000 +18.2% |
| 2017 | $3,143 +3% | $55,000 +19% |
| 2016 | $3,052 +11.4% | $46,200 |
| 2015 | $2,739 +0.1% | $46,200 +37.5% |
| 2014 | $2,737 | $33,600 +33.3% |
| 2013 | -- | $25,200 +50% |
| 2012 | -- | $16,800 |
Find assessor info on the county website
Monthly payment
Climate risks
Neighborhood: 34747

Similar homes
- $1,125,0005 bd5 ba3.5k sqft7388 GATHERING COURT, REUNION, FL 34747For Sale

 MLS ID #O6400421, Alice Anne Jackson, CORCORAN PREMIER REALTY. Stellar MLS
 - $1,045,0007 bd6 ba3.4k sqft1530 COROLLA COURT, REUNION, FL 34747For Sale
 MLS ID #S5155325, Tony Davids, TONYDAVIDSHOMES.COM, LLC. Stellar MLS
 - $1,200,0007 bd9 ba3.9k sqft7423 SPARKLING COURT, REUNION, FL 34747For Sale
 MLS ID #O6368373, Sulamit Sanchez, COLDWELL BANKER REALTY. Stellar MLS
 - $889,0005 bd5 ba3.8k sqft7708 EXCITEMENT DRIVE, REUNION, FL 34747For Sale
 MLS ID #O6401712, Brandon Ramirez, REAL BROKER, LLC. Stellar MLS
 - $1,400,0005 bd6 ba3.7k sqft1524 EUSTON DR, KISSIMMEE, FL 34747For SaleMLS ID #S5150888, Matthew Link, CHAMPIONSGATE REALTY. Stellar MLS
- $950,0005 bd5 ba2.7k sqft1402 TITIAN COURT, REUNION, FL 34747For SaleMLS ID #O6343327, Luis German, PA, EXP REALTY LLC. Stellar MLS
- $925,0005 bd6 ba3.3k sqft796 DESERT MOUNTAIN COURT, KISSIMMEE, FL 34747For SaleMLS ID #O6434784, Stacey Vazquez, KELLER WILLIAMS REALTY AT THE LAKES. Stellar MLS
- $1,450,0005 bd6 ba4.4k sqft7438 GATHERING COURT, REUNION, FL 34747For SaleMLS ID #O6414984, Kristin Mazza, KELLER WILLIAMS HERITAGE REALTY. Stellar MLS
- $1,199,0003 bd6 ba3.5k sqft917 DESERT MOUNTAIN COURT, REUNION, FL 34747For SaleMLS ID #O6385657, Alyssa Barker, THE JERRY BARKER GROUP LLC. Stellar MLS
- $980,0005 bd6 ba3.2k sqft824 DESERT MOUNTAIN COURT, KISSIMMEE, FL 34747For SaleMLS ID #S5154192, Carl Johnson, LUXURY ORLANDO REAL ESTATE. Stellar MLS
- $1,294,0006 bd6 ba3.4k sqft832 DESERT MOUNTAIN COURT, REUNION, FL 34747For SaleMLS ID #O6371314, Jenna Palmero, COLDWELL BANKER REALTY. Stellar MLS
- $834,9996 bd6 ba3.4k sqft1437 FAIRVIEW CIRCLE, REUNION, FL 34747For SaleMLS ID #A4680250, Jacob Kuiper, EXP REALTY LLC. Stellar MLS
- $1,245,0005 bd5 ba4.7k sqft490 MUIRFIELD LOOP, REUNION, FL 34747For SaleMLS ID #O6322422, Norma Armstrong, GLOBAL FLORIDA REALTY. Stellar MLS
- $1,275,0005 bd4 ba3.3k sqft1025 CASTLE PINES COURT, REUNION, FL 34747For SaleMLS ID #O6419019, Brandon Ramirez, REAL BROKER, LLC. Stellar MLS
- $879,9005 bd6 ba3.3k sqft7824 LOXAHATCHEE COURT, KISSIMMEE, FL 34747For SaleMLS ID #O6437021, Barbara Figueiredo, WRA BUSINESS & REAL ESTATE. Stellar MLS
- $849,0005 bd6 ba3.3k sqft785 DESERT MOUNTAIN COURT, KISSIMMEE, FL 34747For SaleMLS ID #O6435305, Austin Masi, THE PALMS PROPERTY GROUP. Stellar MLS
- $930,0005 bd5 ba3.1k sqft7417 SPARKLING COURT, REUNION, FL 34747For SaleMLS ID #O6414491, Oscar Rodriguez, B LIVE COMMERCIAL AND RESIDENT. Stellar MLS
- $799,0004 bd3 ba2.2k sqft7622 EXCITEMENT DRIVE, REUNION, FL 34747For SaleMLS ID #O6375622, Brian Maloney, FATHOM REALTY FL LLC. Stellar MLS
- $875,0005 bd6 ba3.3k sqft761 DESERT MOUNTAIN COURT, KISSIMMEE, FL 34747For SaleMLS ID #O6400399, Dan Dinozzi, XCELLENCE. Stellar MLS
- $859,0008 bd7 ba3.6k sqft7454 MARKER AVENUE, KISSIMMEE, FL 34747For SaleMLS ID #S5154321, Samantha Cocati, LA ROSA REALTY LLC. Stellar MLS
