Private residence with golf frontage on the first tee of Reunion Resort’s Jack Nicklaus signature course. This ONE OF A KIND home blends Florida’s natural exterior with globally sourced interior finishes. Premium oversized lot – 78’ X 155’ – with 58’ easement to the South side. As you stroll up the stone walk, You are greeted on your way to the front door with a UV glass covered patio and newly refinished lap pool, drop down screens allow an extension of the interior of the home out. Inside, a six-foot circular window allowing in an abundance of light. Italian porcelain flooring guided you to the kitchen and dining/living. There is a bedroom on the left with an en-suite bath and accordion doors. The kitchen features custom cabinetry, dark granite countertops, gas and electric cooktops and a steamer, with high-end appliances, complemented by marble and glass backsplashes, numerous round outlets, pendant lighting, and ample natural light from south-facing windows and golf-view doors. Custom cabinetry and millwork run throughout the home for symmetry. Curved stairs with a rounded glass banister lead to the second level. The master wing includes built-in wardrobes, a spa-like bathroom, and a private balcony with fairway views. A second bedroom and bath, plus an expansive open office with desks, shelving, a kitchenette, and an adjoining recreation room complete the upper level. The property has an active membership with access to Reunions three signature golf courses and waterpark. Contact us for a tour.
For sale
Price cut: $100K (6/25)
$1,299,000
917 DESERT MOUNTAIN COURT, REUNION, FL 34747
3beds
3,584sqft
:
Get pre-qualified$8,700/mo
Single Family Residence
Built in 2008
8,102 Square Feet Lot
$-- Zestimate®
$362/sqft
$571/mo HOA
What's special
Dark granite countertopsAdjoining recreation roomSpa-like bathroomNumerous round outletsMarble and glass backsplashesItalian porcelain flooringUv glass covered patio
- 157 days |
- 63 |
- 0 |
Zillow last checked:
Listing updated:
Listed by:
Alyssa Barker 407-756-7296,
THE JERRY BARKER GROUP LLC 407-756-7296
Source: Stellar MLS,MLS#: O6385657 Originating MLS: Orlando Regional
Originating MLS: Orlando Regional
Facts & features
Interior
Bedrooms & bathrooms
- Bedrooms: 3
- Bathrooms: 6
- Full bathrooms: 4
- 1/2 bathrooms: 2
Rooms
- Room types: Den/Library/Office
Primary bedroom
- Features: Built-In Shower Bench, Dual Sinks, En Suite Bathroom, Garden Bath, Heated Floors, Multiple Shower Heads, Tub with Separate Shower Stall, Built-in Closet
- Level: Second
- Area: 304 Square Feet
- Dimensions: 16x19
Bedroom 2
- Features: Built-In Shower Bench, Dual Sinks, En Suite Bathroom, Garden Bath, Heated Floors, Split Vanities, Tub with Separate Shower Stall, Built-in Closet
- Level: Second
- Area: 176 Square Feet
- Dimensions: 16x11
Bedroom 3
- Features: Built-In Shower Bench, En Suite Bathroom, Handicapped Accessible, Shower No Tub, Single Vanity, Sunken Shower, Walk-In Closet(s)
- Level: First
- Area: 150 Square Feet
- Dimensions: 10x15
Bonus room
- Features: Built-In Shower Bench, Ceiling Fan(s), Dual Sinks, En Suite Bathroom, Heated Floors, Shower No Tub, No Closet
- Level: Second
- Area: 270 Square Feet
- Dimensions: 18x15
Den
- Features: Built-In Shelving, Ceiling Fan(s), Built-in Features, Granite Counters, Wet Bar
- Level: Second
- Area: 368 Square Feet
- Dimensions: 16x23
Dining room
- Level: First
- Area: 99 Square Feet
- Dimensions: 11x9
Kitchen
- Features: Breakfast Bar, Built-In Shelving, Pantry
- Level: First
- Area: 200 Square Feet
- Dimensions: 10x20
Living room
- Features: Built-In Shelving
- Level: First
- Area: 192 Square Feet
- Dimensions: 16x12
Heating
- Electric, Natural Gas
Cooling
- Central Air
Appliances
- Included: Bar Fridge, Oven, Convection Oven, Cooktop, Dishwasher, Disposal, Dryer, Gas Water Heater, Microwave, Range Hood, Refrigerator, Tankless Water Heater, Washer, Water Filtration System, Wine Refrigerator
- Laundry: Laundry Closet, Upper Level
Features
- Built-in Features, Ceiling Fan(s), Eating Space In Kitchen, In Wall Pest System, Kitchen/Family Room Combo, Living Room/Dining Room Combo, PrimaryBedroom Upstairs, Smart Home, Solid Wood Cabinets, Stone Counters, Thermostat, Wet Bar
- Flooring: Carpet, Marble, Porcelain Tile
- Doors: Outdoor Shower, Sliding Doors
- Windows: Window Treatments, Hurricane Shutters
- Has fireplace: No
Interior area
- Total structure area: 5,108
- Total interior livable area: 3,584 sqft
Video & virtual tour
Property
Parking
- Total spaces: 3
- Parking features: Garage Door Opener, Oversized
- Attached garage spaces: 3
- Details: Garage Dimensions: 23x36
Features
- Levels: Two
- Stories: 2
- Patio & porch: Covered, Screened
- Exterior features: Balcony, Courtyard, Garden, Irrigation System, Lighting, Outdoor Shower, Rain Gutters, Sidewalk
- Has private pool: Yes
- Pool features: Heated, In Ground, Lap, Lighting, Outside Bath Access, Salt Water, Screen Enclosure
Lot
- Size: 8,102 Square Feet
- Dimensions: 38 x 155 x 78 x 140
- Residential vegetation: Trees/Landscaped
Details
- Parcel number: 352527489200010480
- Zoning: OPUD
- Special conditions: None
Construction
Type & style
- Home type: SingleFamily
- Property subtype: Single Family Residence
Materials
- Concrete, Stucco
- Foundation: Slab
- Roof: Concrete
Condition
- New construction: No
- Year built: 2008
Utilities & green energy
- Sewer: Public Sewer
- Water: Public
- Utilities for property: BB/HS Internet Available, Cable Available, Electricity Connected, Natural Gas Connected, Sewer Connected, Water Connected
Community & HOA
Community
- Features: Community Mailbox, Deed Restrictions, Dog Park, Fitness Center, Gated Community - Guard, Golf Carts OK, Golf, Playground, Pool, Sidewalks
- Security: Gated Community, Security System, Smoke Detector(s)
- Pet fee: $0 monthly
- Subdivision: REUNION WEST VILLAGE 03A
HOA
- Has HOA: Yes
- Services included: 24-Hour Guard, Cable TV, Community Pool, Internet, Maintenance Grounds, Manager, Pest Control, Security
- HOA fee: $571 monthly
- HOA name: Artemis Lifestyles - John Kingsley
Location
- Region: Kissimmee
Financial & listing details
- Price per square foot: $362/sqft
- Tax assessed value: $906,600
- Annual tax amount: $9,092
- Date on market: 2/27/2026
- Cumulative days on market: 157 days
- Listing terms: Cash,Conventional
- Ownership: Fee Simple
- Total actual rent: 0
- Electric utility on property: Yes
- Road surface type: Asphalt
Estimated market value
Not available
Estimated sales range
Not available
Not available
Price history
| Date | Event | Price |
|---|---|---|
| 6/25/2026 | Price change | $1,299,000-7.1%$362/sqft |
Source:  Stellar MLS #O6385657 Report a problem Stellar MLS #O6385657 Report a problem | ||
| 2/27/2026 | Listed for sale | $1,399,000-0.1%$390/sqft |
Source: Stellar MLS #O6385657 Report a problem | ||
| 4/1/2025 | Sold | $1,400,000-12.5%$391/sqft |
Source: Stellar MLS #O6141252 Report a problem | ||
| 2/24/2025 | Pending sale | $1,600,000$446/sqft |
Source: Stellar MLS #O6141252 Report a problem | ||
| 12/20/2024 | Price change | $1,600,000-1.5%$446/sqft |
Source: Stellar MLS #O6141252 Report a problem | ||
| 12/4/2024 | Price change | $1,625,000-1.5%$453/sqft |
Source: Stellar MLS #O6141252 Report a problem | ||
| 2/2/2024 | Price change | $1,650,000-13.2%$460/sqft |
Source: Stellar MLS #O6141252 Report a problem | ||
| 9/15/2023 | Listed for sale | $1,900,000+3354.5%$530/sqft |
Source: Stellar MLS #O6141252 Report a problem | ||
| 10/5/2012 | Sold | $55,000+116.9%$15/sqft |
Source: Public Record Report a problem | ||
| 9/15/2009 | Sold | $25,357-90.8%$7/sqft |
Source: Public Record Report a problem | ||
| 3/31/2005 | Sold | $275,000+33.6%$77/sqft |
Source: Public Record Report a problem | ||
| 11/15/2004 | Sold | $205,900$57/sqft |
Source: Public Record Report a problem | ||
Public tax history
| Year | Property taxes | Tax assessment |
|---|---|---|
| 2025 | $9,471 +4.8% | $906,600 -7.7% |
| 2024 | $9,036 +1.4% | $982,000 +18.4% |
| 2023 | $8,908 +2.6% | $829,600 +21.8% |
| 2022 | $8,683 -4.4% | $681,300 +27% |
| 2021 | $9,087 +3.8% | $536,500 +0.7% |
| 2020 | $8,758 +0.7% | $532,700 +1.7% |
| 2019 | $8,696 | $523,800 +29.8% |
| 2018 | $8,696 +4.7% | $403,480 +2.1% |
| 2017 | $8,309 -0.1% | $395,182 +2.1% |
| 2016 | $8,316 +1.5% | $387,054 +0.7% |
| 2015 | $8,194 +0.7% | $384,364 +0.8% |
| 2014 | $8,134 | $381,314 +1.5% |
| 2013 | -- | $375,679 +1.7% |
| 2012 | -- | $369,400 -1.3% |
| 2011 | -- | $374,200 -16.3% |
| 2010 | -- | $447,000 -28.2% |
| 2009 | -- | $622,600 +256% |
| 2008 | -- | $174,900 |
Find assessor info on the county website
Monthly payment
Est. payment
Payment breakdown
Explore the cost of this home by adjusting the details. Changes won't be saved.Climate risks
Neighborhood: 34747
Nearby schools
GreatSchools rating
- 5/10Westside K-8 SchoolGrades: PK-8Distance: 3.6 mi
- 4/10Poinciana High SchoolGrades: 9-12Distance: 7.7 mi
Schools provided by the listing agent
- Elementary: Reedy Creek Elem (K 5)
- Middle: West Side
- High: Poinciana High School
Source: Stellar MLS. This data may not be complete. We recommend contacting the local school district to confirm school assignments for this home.
- $832,3005,662 Square Feet913 Desert Mountain Ct, Kissimmee, FL 34747Off Market

- $6,2926 bd5 ba3.2k sqft909 Desert Mountain Ct #ID1524600P, Kissimmee, FL 34747For Rent

- $876,0005 bd5 ba3.3k sqft909 Desert Mountain Ct, Kissimmee, FL 34747Off Market

- $711,600-- bd-- ba-- sqft905 Desert Mountain Ct, Reunion, FL 34747Off Market
- $4,200,00012 bd17 ba12k sqft925 Desert Mountain Ct, Kissimmee, FL 34747Sold
- $2,440,30010 bd12 ba7.9k sqft901 Desert Mountain Ct, Kissimmee, FL 34747Off Market
- $---- bd-- ba-- sqft929 Desert Mountain Ct, Kissimmee, FL 34747Off Market
- $640,0004 bd3 ba2.2k sqft916 Desert Mountain Ct, Kissimmee, FL 34747Sold
A local agent can set up tours, give advice and negotiate with sellers.
A local lender can help you make sure your offer is ready when you are.
Similar homes
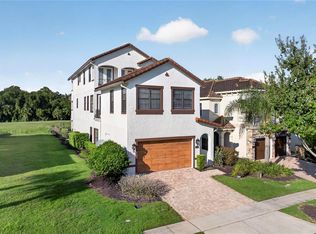
- $1,499,0006 bd6 ba4.6k sqft865 DESERT MOUNTAIN COURT, REUNION, FL 34747For Sale
 MLS ID #S5154070, Carl Johnson, LUXURY ORLANDO REAL ESTATE. Stellar MLS
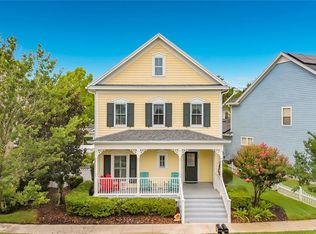
 - $1,365,0005 bd4 ba2.8k sqft828 MORNING GLORY LANE, CELEBRATION, FL 34747For Sale
 MLS ID #S5154730, Richie Galaska, RESORT PROPERTIES INTERNATIONA. Stellar MLS
 - $1,390,0006 bd6 ba3.4k sqft1117 CASTLE PINES COURT, REUNION, FL 34747For Sale
 MLS ID #O6338454, Tiago Ferreira, AUTHENTIC REAL ESTATE TEAM. Stellar MLS
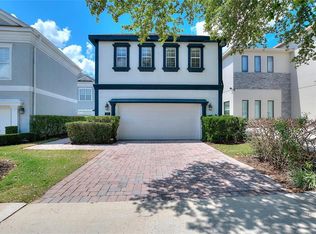
 - $1,400,0005 bd6 ba3.7k sqft1524 EUSTON DR, KISSIMMEE, FL 34747For Sale
 MLS ID #S5150888, Matthew Link, CHAMPIONSGATE REALTY. Stellar MLS
 - $1,590,0005 bd6 ba5.3k sqft535 MUIRFIELD LOOP, REUNION, FL 34747For SaleMLS ID #O6386329, Alyssa Barker, THE JERRY BARKER GROUP LLC. Stellar MLS
- $1,385,0006 bd6 ba3.4k sqft801 GOLDEN BEAR DRIVE, KISSIMMEE, FL 34747For SaleMLS ID #S5136960, Michelle Fernandez, P4L REALTY LLC. Stellar MLS
- $1,245,0006 bd7 ba5.3k sqft1554 COROLLA COURT, REUNION, FL 34747For SaleMLS ID #O6361739, Stacey Nelson, REAL BROKER, LLC. Stellar MLS
- $1,434,5554 bd4 ba2.9k sqft816 RUNNER OAK STREET, CELEBRATION, FL 34747For SaleMLS ID #O6415708, Kim Hawk, FLORIDA IN MOTION REALTY INC. Stellar MLS
- $998,0005 bd5 ba3.9k sqft1231 RADIANT STREET, REUNION, FL 34747For SaleMLS ID #O6339204, Mark Sayad, REAL BROKER, LLC. Stellar MLS
- $1,300,0006 bd4 ba3.6k sqft12676 SALOMON COVE DRIVE, WINDERMERE, FL 34786For SaleMLS ID #O6429934, Ramon Brandao, WEBB FLORIDA REALTY LLC. Stellar MLS
- $1,150,0006 bd4 ba2.9k sqft1101 BANKS ROSE COURT, CELEBRATION, FL 34747For SaleMLS ID #S5137208, Christopher Godkin, CENTURY 21 CARIOTI. Stellar MLS
- $849,9996 bd6 ba3.4k sqft1437 FAIRVIEW CIRCLE, REUNION, FL 34747For SaleMLS ID #A4680250, Jacob Kuiper, EXP REALTY LLC. Stellar MLS
- $1,850,0005 bd5 ba3.9k sqft1253 RADIANT STREET, REUNION, FL 34747For SaleMLS ID #O6419266, Derrick Mnick, REAL BROKER, LLC. Stellar MLS
- $699,0004 bd5 ba2.6k sqft7494 GATHERING DRIVE, REUNION, FL 34747For SaleMLS ID #O6387395, Harold Olson, EPIC FLORIDA REALTY LLC. Stellar MLS
- $1,750,0005 bd6 ba4.6k sqft7390 GATHERING COURT, KISSIMMEE, FL 34747For SaleMLS ID #O6400833, Richard Kneeland, LANDMARK REALTY GROUP OF CENTRAL FLORIDA. Stellar MLS
- $1,895,0006 bd9 ba4.9k sqft7447 EXCITEMENT DRIVE, REUNION, FL 34747For SaleMLS ID #O6409845, Tiago Ferreira, AUTHENTIC REAL ESTATE TEAM. Stellar MLS
- $982,0004 bd3 ba2.5k sqft2159 LIMESTONE TRAIL, KISSIMMEE, FL 34747For SaleMLS ID #S5151700, Susan Koptieff, FLORIDA IN MOTION REALTY INC. Stellar MLS
- $1,895,0005 bd7 ba4.7k sqft7453 GATHERING DRIVE, REUNION, FL 34747For SaleMLS ID #O6410220, Andre Kressler, KRESSLER REAL ESTATE. Stellar MLS
- $1,799,9904 bd5 ba3.4k sqft7394 GATHERING COURT, REUNION, FL 34747For SaleMLS ID #S5142952, Carlos DeJesus, EXIT REALTY 4CORNERS. Stellar MLS
- $1,220,0004 bd5 ba3k sqft15686 PANTHER LAKE DRIVE, WINTER GARDEN, FL 34787For SaleMLS ID #O6390015, Daniel Vilela, JOHN SILVA REALTY & ASSOCIATES. Stellar MLS
