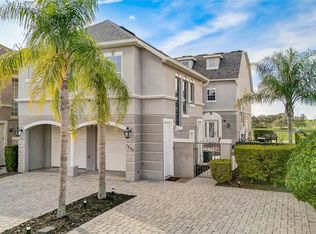
NEW LOW PRICE! NEW ROOF! NEW WINDOWS! NEW FURNISHINGS! NEW APPLIANCES! Beautifully remodeled and completely turnkey, this exceptional 3-story, 5-bedroom luxury pool home with private elevator PLUS a separate 2-bedroom garage apartment is ideally situated on a premium west-facing golf-course lot in highly sought-after Liberty Bluff at Reunion Resort. Offering breathtaking panoramic views across multiple fairways and greens of the Arnold Palmer Golf Course, with spectacular western sunsets and the iconic Reunion Grande in the distance, this extensively updated property delivers exceptional indoor and outdoor living with major improvements already completed. Recent upgrades include a NEW ROOF, energy-efficient double-pane windows and sliders, NEW front door, NEW A/C, NEW pool equipment including heater and pump, and a newly resurfaced pool with Blue Quartz finish completed August 2026. Inside, enjoy NEW luxury LVP flooring throughout, updated bathrooms, fresh interior and exterior paint, and a beautifully remodeled kitchen featuring new Samsung appliances and quartz countertops. The stylish living area showcases abundant natural light, soothing modern finishes, and an open-concept layout designed for entertaining. The remodeled kitchen flows seamlessly into the dining and living spaces, with both indoor and outdoor dining areas. A quartz-surround electric fireplace with custom shelving and remote-controlled RGB lighting adds a dramatic focal point. The third floor features a spacious covered balcony overlooking the golf course, creating the perfect setting for morning coffee, evening drinks, and unforgettable Florida sunsets. A first-floor bedroom with private bath offers convenience for guests, while a separate half bath serves the main living areas. Adding remarkable flexibility, the 2-bedroom garage apartment has its own private entrance, kitchenette, and bathroom, making it ideal for extended family, guests, or additional rental accommodations. The garage has also been transformed with a NEW air-conditioned game room, while extended garage doors provide convenient exterior access and additional storage. Step outside to your private resort-style oasis featuring a heated courtyard pool, multiple lounging areas, and an outdoor summer kitchen. Whether relaxing poolside, entertaining guests, or watching the sunset over the golf course, this home captures the best of the Florida lifestyle. Offered fully turnkey with all-new furnishings, décor, and games, this property is ready to enjoy as a primary residence, second home, family retreat, or short-term vacation rental. Reunion Resort offers an impressive array of amenities, including a clubhouse, community pools, fitness center, tennis courts, full-service spa, playgrounds, dog park, and more. Enjoy dining at The Reunion Grande Hotel, all just minutes from Walt Disney World and Orlando's world-class attractions, with convenient access to Universal Orlando, SeaWorld, LEGOLAND, Orlando International Airport, and Florida's beautiful beaches. 1530 Corolla Court combines extensive renovations, modern luxury, elevator access, spectacular golf-course views, flexible living space, and true turnkey ownership. Come experience the space, sunsets, resort lifestyle, and peace of mind this exceptional home has to offer. Schedule your private tour today and explore the 3-D virtual tour.
For sale
Price cut: $50K (9/22)
$995,000
1530 COROLLA COURT, REUNION, FL 34747
7beds
3,490sqft
Single Family Residence
Built in 2007
5,009 Square Feet Lot
$947,100 Zestimate®
$285/sqft
$627/mo HOA
What's special
Elevator accessMultiple lounging areasBeautifully remodeled kitchenNew roofPrivate elevatorOutdoor summer kitchenQuartz countertops
- 63 days
- 402
- 33
Zillow last checked:
Listing updated:
Listed by:
Tony Davids 407-922-9011,
TONYDAVIDSHOMES.COM, LLC 321-559-1145
Source: Stellar MLS,MLS#: S5155325 Originating MLS: Osceola
Originating MLS: Osceola
Facts & features
Interior
Bedrooms & bathrooms
- Bedrooms: 7
- Bathrooms: 6
- Full bathrooms: 5
- 1/2 bathrooms: 1
Rooms
- Room types: Garage Apartment
Primary bedroom
- Features: Walk-In Closet(s)
- Level: Second
- Area: 203 Square Feet
- Dimensions: 14x14.5
Bedroom 1
- Features: En Suite Bathroom, Built-in Closet
- Level: First
- Area: 128.27 Square Feet
- Dimensions: 12.7x10.1
Bedroom 2
- Features: En Suite Bathroom, Walk-In Closet(s)
- Level: Second
- Area: 148.2 Square Feet
- Dimensions: 13x11.4
Bedroom 3
- Features: En Suite Bathroom, Built-in Closet
- Level: Second
- Area: 118.43 Square Feet
- Dimensions: 9.11x13
Bedroom 4
- Features: En Suite Bathroom, Walk-In Closet(s)
- Level: Second
- Area: 140 Square Feet
- Dimensions: 11.2x12.5
Bedroom 5
- Features: En Suite Bathroom, Built-in Closet
- Level: First
- Area: 290.4 Square Feet
- Dimensions: 24x12.1
Dining room
- Level: First
- Area: 106.09 Square Feet
- Dimensions: 10.3x10.3
Foyer
- Features: Water Closet/Priv Toilet
- Level: First
- Area: 84.18 Square Feet
- Dimensions: 12.2x6.9
Kitchen
- Features: Exhaust Fan
- Level: First
- Area: 142.14 Square Feet
- Dimensions: 10.3x13.8
Living room
- Features: Sauna
- Level: First
- Area: 304.8 Square Feet
- Dimensions: 12.7x24
Loft
- Features: En Suite Bathroom, Storage Closet
- Level: Third
- Area: 405.6 Square Feet
- Dimensions: 24x16.9
Heating
- Central, Zoned
Cooling
- Central Air, Zoned
Appliances
- Included: Bar Fridge, Dishwasher, Disposal, Dryer, Freezer, Gas Water Heater, Ice Maker, Microwave, Range, Range Hood, Refrigerator
- Laundry: Laundry Closet
Features
- Ceiling Fan(s), Crown Molding, Eating Space In Kitchen, Elevator, High Ceilings, Kitchen/Family Room Combo, Living Room/Dining Room Combo, Solid Surface Counters, Solid Wood Cabinets, Walk-In Closet(s)
- Flooring: Carpet, Luxury Vinyl
- Doors: French Doors, Outdoor Grill, Sliding Doors
- Windows: Window Treatments
- Has fireplace: Yes
- Fireplace features: Decorative, Electric, Living Room
- Furnished: Yes
Interior area
- Total structure area: 4,710
- Total interior livable area: 3,490 sqft
Video & virtual tour
Property
Parking
- Total spaces: 2
- Parking features: Garage - Attached
- Attached garage spaces: 2
Features
- Levels: Three Or More
- Stories: 3
- Exterior features: Balcony, Irrigation System, Outdoor Grill, Sidewalk
- Has private pool: Yes
- Pool features: Child Safety Fence, Gunite, Heated, In Ground, Pool Sweep
- Fencing: Masonry
- Has view: Yes
- View description: Golf Course
Lot
- Size: 5,009 Square Feet
- Features: On Golf Course, Sidewalk
Details
- Additional structures: Guest House, Outdoor Kitchen
- Parcel number: 352527483800010390
- Zoning: OPUD
- Special conditions: None
Construction
Type & style
- Home type: SingleFamily
- Architectural style: Courtyard,Craftsman
- Property subtype: Single Family Residence
Materials
- Block, Stucco
- Foundation: Slab
- Roof: Shingle
Condition
- New construction: No
- Year built: 2007
Utilities & green energy
- Sewer: Public Sewer
- Water: Public
- Utilities for property: BB/HS Internet Available, Cable Available, Cable Connected, Electricity Available, Electricity Connected, Natural Gas Available, Natural Gas Connected, Public, Sewer Available, Sewer Connected, Water Available, Water Connected
Community & HOA
Community
- Features: Clubhouse, Deed Restrictions, Fitness Center, Gated Community - Guard, Golf Carts OK, Golf, Playground, Pool, Restaurant, Sidewalks
- Security: Closed Circuit Camera(s), Smoke Detector(s)
- Pet fee: $0 monthly
- Subdivision: REUNION PH 02 PRCL 01 & 1A
HOA
- Has HOA: Yes
- Amenities included: Cable TV, Clubhouse, Fitness Center, Gated, Park, Playground, Pool, Recreation Facilities, Security
- Services included: 24-Hour Guard, Cable TV, Common Area Taxes, Community Pool, Reserve Fund, Internet, Maintenance Grounds, Pest Control, Recreational Facilities
- HOA fee: $627 monthly
- HOA name: Artemis
Location
- Region: Kissimmee
Financial & listing details
- Price per square foot: $285/sqft
- Tax assessed value: $726,400
- Annual tax amount: $12,194
- Date on market: 8/19/2026
- Cumulative days on market: 63 days
- Listing terms: Cash,Conventional
- Ownership: Fee Simple
- Total actual rent: 0
- Electric utility on property: Yes
- Road surface type: Asphalt
Estimated market value
$947,100
$900,000 - $994,000
$6,720/mo
Price history
| Date | Event | Price |
|---|---|---|
| 9/22/2026 | Price change | $995,000-4.8%$285/sqft |
Source:  Stellar MLS #S5155325 Report a problem Stellar MLS #S5155325 Report a problem | ||
| 8/19/2026 | Listed for sale | $1,045,000+39.3%$299/sqft |
Source: Stellar MLS #S5155325 Report a problem | ||
| 2/16/2024 | Sold | $750,000-9.1%$215/sqft |
Source: Stellar MLS #S5091980 Report a problem | ||
| 1/29/2024 | Pending sale | $825,000$236/sqft |
Source: Stellar MLS #S5091980 Report a problem | ||
| 1/9/2024 | Price change | $825,000-4.2%$236/sqft |
Source: Stellar MLS #S5091980 Report a problem | ||
| 1/5/2024 | Price change | $861,000-0.2%$247/sqft |
Source: Stellar MLS #S5091980 Report a problem | ||
| 1/2/2024 | Price change | $863,000-0.1%$247/sqft |
Source: Stellar MLS #S5091980 Report a problem | ||
| 12/26/2023 | Price change | $864,000-0.1%$248/sqft |
Source: Stellar MLS #S5091980 Report a problem | ||
| 12/19/2023 | Price change | $864,9000%$248/sqft |
Source: Stellar MLS #S5091980 Report a problem | ||
| 11/27/2023 | Price change | $865,000-3.4%$248/sqft |
Source: Stellar MLS #S5091980 Report a problem | ||
| 9/22/2023 | Listed for sale | $895,000+79.4%$256/sqft |
Source: Stellar MLS #S5091980 Report a problem | ||
| 10/12/2016 | Sold | $499,000-9.3%$143/sqft |
Source: Public Record Report a problem | ||
| 9/18/2016 | Pending sale | $549,900$158/sqft |
Source: REUNION FLORIDA REALTY LLC #O5391178 Report a problem | ||
| 7/11/2016 | Price change | $549,900-8.1%$158/sqft |
Source: REUNION FLORIDA REALTY LLC #O5391178 Report a problem | ||
| 6/7/2016 | Price change | $598,500-0.1%$171/sqft |
Source: REUNION FLORIDA REALTY LLC #O5391178 Report a problem | ||
| 5/19/2016 | Listed for sale | $599,000-0.2%$172/sqft |
Source: REUNION FLORIDA REALTY LLC #O5391178 Report a problem | ||
| 1/17/2016 | Listing removed | $599,900$172/sqft |
Source: Reunion Florida Realty Report a problem | ||
| 12/7/2015 | Price change | $599,900-0.3%$172/sqft |
Source: REUNION FLORIDA REALTY LLC #O5391178 Report a problem | ||
| 10/21/2015 | Price change | $601,530+0.3%$172/sqft |
Source: REUNION FLORIDA REALTY LLC #O5391178 Report a problem | ||
| 9/9/2015 | Price change | $599,900-2.5%$172/sqft |
Source: REUNION FLORIDA REALTY LLC #O5391178 Report a problem | ||
| 7/18/2015 | Price change | $615,000+1.7%$176/sqft |
Source: Reunion Florida Realty Report a problem | ||
| 6/18/2015 | Price change | $604,900+0.8%$173/sqft |
Source: REUNION FLORIDA REALTY LLC #O5370561 Report a problem | ||
| 6/15/2015 | Price change | $599,900-2.5%$172/sqft |
Source: REUNION FLORIDA REALTY LLC #O5370561 Report a problem | ||
| 6/2/2015 | Price change | $615,000-35.5%$176/sqft |
Source: Reunion Florida Realty Report a problem | ||
| 5/7/2015 | Price change | $954,000+60.4%$273/sqft |
Source: Reunion Florida Realty Report a problem | ||
| 5/4/2015 | Listed for sale | $594,900$170/sqft |
Source: Reunion Florida Realty Report a problem | ||
Public tax history
| Year | Property taxes | Tax assessment |
|---|---|---|
| 2025 | $12,703 +3.9% | $726,400 -4.7% |
| 2024 | $12,220 +4.1% | $762,300 +3.3% |
| 2023 | $11,734 +9.3% | $738,300 +14.7% |
| 2022 | $10,732 +13.9% | $643,900 +44.3% |
| 2021 | $9,425 -0.1% | $446,200 +0.3% |
| 2020 | $9,436 -1.2% | $445,000 0% |
| 2019 | $9,554 | $445,100 +4.7% |
| 2018 | $9,554 +5.5% | $425,000 -0.4% |
| 2017 | $9,059 -2% | $426,900 -11.5% |
| 2016 | $9,243 -8.8% | $482,600 +9.1% |
| 2015 | $10,135 +6.4% | $442,500 +9.4% |
| 2014 | $9,522 | $404,600 +9.7% |
| 2013 | -- | $368,900 +12.6% |
| 2012 | -- | $327,700 -0.9% |
| 2011 | -- | $330,800 -16.3% |
| 2010 | -- | $395,000 -43.6% |
| 2009 | -- | $700,100 -26.1% |
| 2008 | -- | $948,000 |
Find assessor info on the county website
Monthly payment
Est. payment
Payment breakdown
Explore the cost of this home by adjusting the details. Changes won't be saved.Climate risks
Neighborhood: 34747


Similar homes
- $750,0005 bd6 ba3k sqft7621 EXCITEMENT DRIVE, KISSIMMEE, FL 34747For Sale
 MLS ID #O6451007, Derrick Mnick, REAL BROKER, LLC. Stellar MLS
 - $1,050,0004 bd5 ba3.2k sqft7398 GATHERING COURT, KISSIMMEE, FL 34747For Sale
 MLS ID #O6448112, TJ Cosgrove, REAL BROKER, LLC. Stellar MLS
 - $889,0005 bd5 ba3.8k sqft7708 EXCITEMENT DRIVE, REUNION, FL 34747For Sale
 MLS ID #O6401712, Brandon Ramirez, REAL BROKER, LLC. Stellar MLS
 - $1,059,0004 bd5 ba3.1k sqft864 GOLDEN BEAR DRIVE, REUNION, FL 34747For Sale
 MLS ID #S5159548, Alex Lopez, TITAN REALTY GROUP LLC. Stellar MLS
 - $925,0005 bd5 ba2.7k sqft1402 TITIAN COURT, REUNION, FL 34747For SaleMLS ID #O6343327, Luis German, PA, EXP REALTY LLC. Stellar MLS
- $975,0005 bd6 ba3.2k sqft824 DESERT MOUNTAIN COURT, KISSIMMEE, FL 34747For SaleMLS ID #S5154192, Carl Johnson, LUXURY ORLANDO REAL ESTATE. Stellar MLS
- $1,125,0005 bd5 ba3.5k sqft7388 GATHERING COURT, REUNION, FL 34747For SaleMLS ID #O6400421, Alice Anne Jackson, CORCORAN PREMIER REALTY. Stellar MLS
- $799,0005 bd6 ba3.4k sqft775 GOLDEN BEAR DRIVE, KISSIMMEE, FL 34747For SaleMLS ID #O6450416, Leo Shao, YORK MILLS REALTY LLC. Stellar MLS
- $670,0004 bd4 ba2.9k sqft7513 EXCITEMENT DRIVE, KISSIMMEE, FL 34747For SaleMLS ID #O6447586, Bobbie Weldon, RE/MAX REALTEC GROUP INC. Stellar MLS
- $934,8005 bd6 ba3.2k sqft949 DESERT MOUNTAIN COURT, KISSIMMEE, FL 34747For SaleMLS ID #O6440502, Brandon Ramirez, REAL BROKER, LLC. Stellar MLS
- $895,0005 bd5 ba3.1k sqft7816 LOXAHATCHEE CT, REUNION, FL 34747For SaleMLS ID #O6449376, Harold Olson, EXP REALTY LLC. Stellar MLS
- $899,0006 bd6 ba3.3k sqft1113 CASTLE PINES COURT, REUNION, FL 34747For SaleMLS ID #O6447193, Stacey Nelson, REAL BROKER, LLC. Stellar MLS
- $950,0005 bd4 ba3.2k sqft1097 CASTLE PINES COURT, KISSIMMEE, FL 34747For SaleMLS ID #O6445963, Derrick Mnick, REAL BROKER, LLC. Stellar MLS
- $859,0008 bd7 ba3.6k sqft7454 MARKER AVENUE, KISSIMMEE, FL 34747For SaleMLS ID #S5154321, Samantha Cocati, LA ROSA REALTY LLC. Stellar MLS
- $849,9994 bd3 ba2.2k sqft1407 TITIAN COURT, KISSIMMEE, FL 34747For SaleMLS ID #O6444832, Janie Scofield, TOP TIER RESORT REALTY. Stellar MLS
- $1,100,0004 bd4 ba3.6k sqft780 GOLDEN BEAR DRIVE, KISSIMMEE, FL 34747For SaleMLS ID #O6448077, TJ Cosgrove, REAL BROKER, LLC. Stellar MLS
- $834,9996 bd6 ba3.4k sqft1437 FAIRVIEW CIRCLE, REUNION, FL 34747For SaleMLS ID #A4680250, Jacob Kuiper, EXP REALTY LLC. Stellar MLS
- $999,0004 bd3 ba2.7k sqft7565 ESTUARY LAKE LOOP, CELEBRATION, FL 34747For SaleMLS ID #S5152955, Claudia Valero, CENTURY 21 CARIOTI. Stellar MLS
- $1,200,0007 bd9 ba3.9k sqft7423 SPARKLING COURT, REUNION, FL 34747For SaleMLS ID #O6368373, Sulamit Sanchez, COLDWELL BANKER REALTY. Stellar MLS
- $1,071,9905 bd4 ba3.1k sqft1773 SALTWATER BEND, CELEBRATION, FL 34747New ConstructionMLS ID #O6448775, Elizabeth Manchester, MATTAMY REAL ESTATE SERVICES. Stellar MLS
