Virtually Staged. Under Construction. This Marco is a spacious 2-story home in Central Florida, designed for modern open-concept living with plenty of room to entertain and relax. This home features 5 bedrooms, 4 full bathrooms, and a 3-car detached garage. The chef-inspired kitchen includes a large island with a breakfast bar, a walk-in butler’s pantry, a separate dining room, and natural gas cooktop—perfect for entertaining and everyday cooking. The primary suite provides a private retreat with a generous walk-in closet and a well-appointed bath. Designed for comfort, style, and functionality, this Marco offers premium finishes, a versatile layout, and a prime location near shopping, dining, parks, and top-rated schools—making it an ideal choice for buyers seeking a new home in Celebration, Florida.
New construction
$1,071,990
1773 SALTWATER BEND, CELEBRATION, FL 34747
5beds
3,169sqft
Single Family Residence
Built in 2026
5,711 Square Feet Lot
$-- Zestimate®
$338/sqft
$148/mo HOA
What's special
- 4 days
- 434
- 40
Zillow last checked:
Listing updated:
Listed by:
Elizabeth Manchester 407-440-1760,
MATTAMY REAL ESTATE SERVICES 407-440-1760
Source: Stellar MLS,MLS#: O6448775 Originating MLS: Orlando Regional
Facts & features
Interior
Bedrooms & bathrooms
- Bedrooms: 5
- Bathrooms: 4
- Full bathrooms: 4
Primary bedroom
- Features: Walk-In Closet(s)
- Level: Second
- Area: 288 Square Feet
- Dimensions: 18x16
Bedroom 2
- Features: Walk-In Closet(s)
- Level: Second
- Area: 130 Square Feet
- Dimensions: 10x13
Bedroom 3
- Features: Walk-In Closet(s)
- Level: Second
- Area: 132 Square Feet
- Dimensions: 12x11
Bedroom 4
- Features: Built-in Closet
- Level: Second
- Area: 140 Square Feet
- Dimensions: 14x10
Bedroom 5
- Features: Walk-In Closet(s)
- Level: First
- Area: 156 Square Feet
- Dimensions: 13x12
Balcony porch lanai
- Level: First
- Area: 252 Square Feet
- Dimensions: 21x12
Dining room
- Level: First
- Area: 154 Square Feet
- Dimensions: 11x14
Great room
- Level: First
- Area: 414 Square Feet
- Dimensions: 23x18
Kitchen
- Level: First
Heating
- Central, Electric, Natural Gas
Cooling
- Central Air
Appliances
- Included: Cooktop, Dishwasher, Dryer, Electric Water Heater, Microwave, Refrigerator, Washer
- Laundry: Laundry Room
Features
- Eating Space In Kitchen, High Ceilings, Kitchen/Family Room Combo, Open Floorplan, PrimaryBedroom Upstairs, Walk-In Closet(s)
- Flooring: Carpet, Tile
- Doors: Sliding Doors
- Has fireplace: No
Interior area
- Total structure area: 4,374
- Total interior livable area: 3,169 sqft
Video & virtual tour
Property
Parking
- Total spaces: 3
- Parking features: Garage
- Garage spaces: 3
- Details: Garage Dimensions: 20x20
Features
- Levels: Two
- Stories: 2
- Exterior features: Lighting, Sidewalk
Lot
- Size: 5,711 Square Feet
Details
- Parcel number: 252527369300013670
- Zoning: RES
- Special conditions: None
Construction
Type & style
- Home type: SingleFamily
- Architectural style: Coastal
- Property subtype: Single Family Residence
Materials
- Block, Stucco, Vinyl Siding, Wood Frame
- Foundation: Slab
- Roof: Shingle
Condition
- Under Construction
- New construction: Yes
- Year built: 2026
Details
- Builder model: Marco
- Builder name: Mattamy Homes
Utilities & green energy
- Sewer: Public Sewer
- Water: Public
- Utilities for property: Cable Available, Electricity Connected, Fiber Optics, Phone Available, Water Connected
Community & HOA
Community
- Features: Clubhouse, Fitness Center, Playground, Pool
- Pet fee: $0 monthly
- Subdivision: CELEBRATION ISLAND VILLAGE
HOA
- Has HOA: No
- Amenities included: Clubhouse, Fitness Center, Park, Playground
- HOA fee: $148 monthly
- HOA name: Grand Manors
- HOA phone: 407-566-1200
- Second HOA name: Celebration Residential Owners Association
Location
- Region: Celebration
Financial & listing details
- Price per square foot: $338/sqft
- Date on market: 10/16/2026
- Cumulative days on market: 5 days
- Listing terms: Cash,Conventional,VA Loan
- Ownership: Fee Simple
- Total actual rent: 0
- Electric utility on property: Yes
- Road surface type: Paved
Estimated market value
Not available
Estimated sales range
Not available
Not available
Price history
| Date | Event | Price |
|---|---|---|
| 10/16/2026 | Listed for sale | $1,071,990$338/sqft |
Source:  Stellar MLS #O6448775 Report a problem | ||
Public tax history
Tax history is unavailable.
Monthly payment
Est. payment
Payment breakdown
Explore the cost of this home by adjusting the details. Changes won't be saved.Climate risks
Neighborhood: 34747
Nearby schools
Schools provided by the listing agent
- Middle: Celebration K-8
- High: Celebration High
Source: Stellar MLS. This data may not be complete. We recommend contacting the local school district to confirm school assignments for this home.
Similar homes
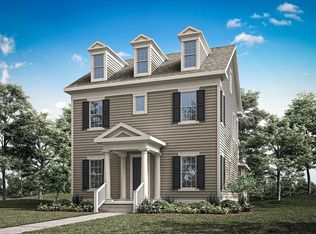
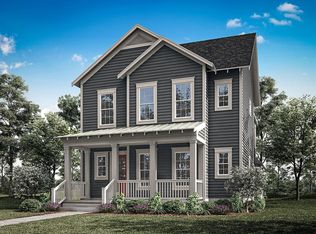
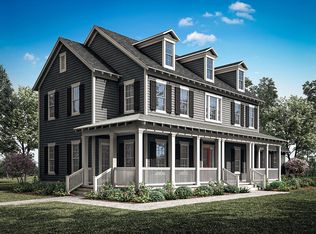
- $883,9904 bd3 ba2.4k sqft2540 CELEBRATION BOULEVARD, CELEBRATION, FL 34747New Construction

 MLS ID #O6448874, Elizabeth Manchester, MATTAMY REAL ESTATE SERVICES. Stellar MLS
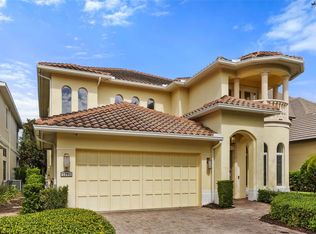
- $1,050,0004 bd5 ba3.2k sqft7398 GATHERING COURT, KISSIMMEE, FL 34747For Sale
 MLS ID #O6448112, TJ Cosgrove, REAL BROKER, LLC. Stellar MLS
- $1,059,0004 bd5 ba3.1k sqft864 GOLDEN BEAR DRIVE, REUNION, FL 34747For Sale
 MLS ID #S5159548, Alex Lopez, TITAN REALTY GROUP LLC. Stellar MLS
- $750,0005 bd6 ba3k sqft7621 EXCITEMENT DRIVE, KISSIMMEE, FL 34747For Sale
 MLS ID #O6451007, Derrick Mnick, REAL BROKER, LLC. Stellar MLS
- $799,0005 bd6 ba3.4k sqft775 GOLDEN BEAR DRIVE, KISSIMMEE, FL 34747For SaleMLS ID #O6450416, Leo Shao, YORK MILLS REALTY LLC. Stellar MLS
- $1,125,0005 bd5 ba3.5k sqft7388 GATHERING COURT, REUNION, FL 34747For SaleMLS ID #O6400421, Alice Anne Jackson, CORCORAN PREMIER REALTY. Stellar MLS
- $1,100,0004 bd4 ba3.6k sqft780 GOLDEN BEAR DRIVE, KISSIMMEE, FL 34747For SaleMLS ID #O6448077, TJ Cosgrove, REAL BROKER, LLC. Stellar MLS
- $999,0004 bd3 ba2.7k sqft7565 ESTUARY LAKE LOOP, CELEBRATION, FL 34747For SaleMLS ID #S5152955, Claudia Valero, CENTURY 21 CARIOTI. Stellar MLS
- $885,0004 bd3 ba2.3k sqft7484 ESTUARY LAKE LOOP, CELEBRATION, FL 34747For SaleMLS ID #S5159326, Amber Valero, CENTURY 21 CARIOTI. Stellar MLS
- $550,0005 bd5 ba2.5k sqft7779 WESTLAND DRIVE, KISSIMMEE, FL 34747For SaleMLS ID #O6450445, Matthew McKee, COMPASS FLORIDA LLC. Stellar MLS
- $895,0005 bd5 ba3.1k sqft7816 LOXAHATCHEE CT, REUNION, FL 34747For SaleMLS ID #O6449376, Harold Olson, EXP REALTY LLC. Stellar MLS
- $995,0007 bd6 ba3.4k sqft1530 COROLLA COURT, REUNION, FL 34747For SaleMLS ID #S5155325, Tony Davids, TONYDAVIDSHOMES.COM, LLC. Stellar MLS
- $750,0003 bd3 ba1.9k sqft7313 TIDEPOOL PLACE, CELEBRATION, FL 34747For SaleMLS ID #O6448569, Michael Collier, EXP REALTY LLC. Stellar MLS
- $959,0008 bd7 ba3.6k sqft7721 FAIRFAX DRIVE, KISSIMMEE, FL 34747For SaleMLS ID #O6416980, Hafid Boujidi, PROVINCE INTERNATIONAL, LLC. Stellar MLS
- $889,0005 bd5 ba3.8k sqft7708 EXCITEMENT DRIVE, REUNION, FL 34747For SaleMLS ID #O6401712, Brandon Ramirez, REAL BROKER, LLC. Stellar MLS
- $549,9005 bd5 ba2.5k sqft421 NOVI PATH, KISSIMMEE, FL 34747For SaleMLS ID #O6447934, Otavio Gusson Zambelli, WRA BUSINESS & REAL ESTATE. Stellar MLS
- $925,0005 bd5 ba2.7k sqft1402 TITIAN COURT, REUNION, FL 34747For SaleMLS ID #O6343327, Luis German, PA, EXP REALTY LLC. Stellar MLS
- $721,4905 bd3 ba2.3k sqft7881 MARLOW PLACE, KISSIMMEE, FL 34747New ConstructionMLS ID #S5159507, Kaio Carioca, JMC REALTY. Stellar MLS
- $1,149,0005 bd5 ba4.7k sqft490 MUIRFIELD LOOP, REUNION, FL 34747For SaleMLS ID #O6322422, Norma Armstrong, GLOBAL FLORIDA REALTY. Stellar MLS
- $930,0005 bd5 ba3.1k sqft7417 SPARKLING COURT, REUNION, FL 34747For SaleMLS ID #O6414491, Oscar Rodriguez, B LIVE COMMERCIAL AND RESIDENT. Stellar MLS
