Under Construction. This Heron is a thoughtfully designed 2-story family home in Central Florida, offering spacious, open-concept living perfect for modern lifestyles. This 4-bedroom, 2.5-bath home includes a loft, ideal for a playroom or additional living space. The first-floor flex room is converted/upgraded into a private study to suit your needs. The chef-inspired gourmet kitchen features a 30” natural gas cooktop with stainless steel vent hood and built-in microwave and oven in the cabinetry. Quartz countertops complete the elevated look on your breakfast bar. A morning kitchen featuring additional cabinets and counter space leads to the walk-in pantry with ventilated shelving. Designed for comfort and functionality, the Heron combines a flexible layout with premium finishes and a prime location near shopping, dining, parks, and top-rated schools—making it an ideal choice for families seeking new homes in Celebration, FL.
New construction
$883,990
2540 CELEBRATION BOULEVARD, CELEBRATION, FL 34747
4beds
2,469sqft
Single Family Residence
Built in 2026
3,540 Square Feet Lot
$-- Zestimate®
$358/sqft
$148/mo HOA
What's special
Premium finishesChef-inspired gourmet kitchenSpacious open-concept livingPrivate study
- 4 days
- 343
- 19
Zillow last checked:
Listing updated:
Listed by:
Elizabeth Manchester 407-440-1760,
MATTAMY REAL ESTATE SERVICES 407-440-1760
Source: Stellar MLS,MLS#: O6448874 Originating MLS: Orlando Regional
Facts & features
Interior
Bedrooms & bathrooms
- Bedrooms: 4
- Bathrooms: 3
- Full bathrooms: 2
- 1/2 bathrooms: 1
Rooms
- Room types: Den/Library/Office, Loft, Storage Rooms
Primary bedroom
- Features: Walk-In Closet(s)
- Level: Second
- Area: 208 Square Feet
- Dimensions: 13x16
Bedroom 2
- Features: Built-in Closet
- Level: Second
- Area: 144 Square Feet
- Dimensions: 12x12
Bedroom 3
- Features: Built-in Closet
- Level: Second
- Area: 108 Square Feet
- Dimensions: 12x9
Bedroom 4
- Features: Built-in Closet
- Level: Second
- Area: 110 Square Feet
- Dimensions: 10x11
Balcony porch lanai
- Level: First
- Area: 168 Square Feet
- Dimensions: 14x12
Den
- Features: Storage Closet
- Level: First
- Area: 156 Square Feet
- Dimensions: 13x12
Dining room
- Level: First
- Area: 144 Square Feet
- Dimensions: 12x12
Great room
- Level: First
- Area: 224 Square Feet
- Dimensions: 14x16
Kitchen
- Level: First
Loft
- Level: Second
- Area: 209 Square Feet
- Dimensions: 11x19
Heating
- Central, Electric
Cooling
- Central Air
Appliances
- Included: Oven, Cooktop, Dishwasher, Disposal, Dryer, Gas Water Heater, Microwave, Range Hood, Refrigerator, Tankless Water Heater, Washer
- Laundry: Gas Dryer Hookup, Inside, Laundry Room, Upper Level, Washer Hookup
Features
- Built-in Features, Eating Space In Kitchen, High Ceilings, Kitchen/Family Room Combo, Living Room/Dining Room Combo, Open Floorplan, PrimaryBedroom Upstairs, Solid Wood Cabinets, Stone Counters, Thermostat, Tray Ceiling(s), Walk-In Closet(s)
- Flooring: Carpet, Luxury Vinyl, Tile
- Has fireplace: No
Interior area
- Total structure area: 3,141
- Total interior livable area: 2,469 sqft
Video & virtual tour
Property
Parking
- Total spaces: 2
- Parking features: Alley Access, Driveway, Ground Level
- Attached garage spaces: 2
- Has uncovered spaces: Yes
Features
- Levels: Two
- Stories: 2
- Patio & porch: Covered, Front Porch, Patio
- Exterior features: Irrigation System, Lighting, Sidewalk
- Has view: Yes
- View description: Trees/Woods
Lot
- Size: 3,540 Square Feet
- Features: Landscaped
- Residential vegetation: Trees/Landscaped
Details
- Parcel number: 252527369300013830
- Zoning: RES
- Special conditions: None
Construction
Type & style
- Home type: SingleFamily
- Architectural style: Colonial
- Property subtype: Single Family Residence
Materials
- Block, Cement Siding, Wood Frame
- Foundation: Slab
- Roof: Shingle
Condition
- Under Construction
- New construction: Yes
- Year built: 2026
Details
- Builder model: Heron
- Builder name: Mattamy Homes
- Warranty included: Yes
Utilities & green energy
- Sewer: Public Sewer
- Water: Public
- Utilities for property: BB/HS Internet Available, Cable Available, Electricity Connected, Fiber Optics, Natural Gas Connected, Phone Available, Sewer Connected, Sprinkler Recycled, Street Lights, Underground Utilities, Water Connected
Community & HOA
Community
- Features: Clubhouse, Deed Restrictions, Dog Park, Fitness Center, Golf Carts OK, Park, Playground, Pool, Sidewalks, Tennis Court(s)
- Security: Smoke Detector(s)
- Pet fee: $0 monthly
- Subdivision: CELEBRATION ISLAND VILLAGE
HOA
- Has HOA: No
- Amenities included: Clubhouse, Fitness Center, Golf Course, Other, Park, Playground, Pool, Recreation Facilities, Tennis Court(s), Trail(s)
- Services included: Community Pool, Maintenance Grounds, Pool Maintenance, Recreational Facilities, Trash
- HOA fee: $148 monthly
- HOA name: Grand Manors
- HOA phone: 407-566-1200
- Second HOA name: Celebration Residential Owners Association
Location
- Region: Celebration
Financial & listing details
- Price per square foot: $358/sqft
- Date on market: 10/16/2026
- Cumulative days on market: 4 days
- Listing terms: Cash,Conventional,VA Loan
- Ownership: Fee Simple
- Total actual rent: 0
- Electric utility on property: Yes
- Road surface type: Paved, Asphalt
Estimated market value
Not available
Estimated sales range
Not available
Not available
Price history
| Date | Event | Price |
|---|---|---|
| 10/16/2026 | Listed for sale | $883,990$358/sqft |
Source:  Stellar MLS #O6448874 Report a problem | ||
Public tax history
Tax history is unavailable.
Monthly payment
Est. payment
Payment breakdown
Explore the cost of this home by adjusting the details. Changes won't be saved.Climate risks
Neighborhood: 34747
Nearby schools
Schools provided by the listing agent
- Elementary: Island Village Elementary School
- Middle: Celebration K-8
- High: Celebration High
Source: Stellar MLS. This data may not be complete. We recommend contacting the local school district to confirm school assignments for this home.
Similar homes
- $885,0004 bd3 ba2.3k sqft7484 ESTUARY LAKE LOOP, CELEBRATION, FL 34747For Sale

 MLS ID #S5159326, Amber Valero, CENTURY 21 CARIOTI. Stellar MLS
- $850,0005 bd5 ba3k sqft7859 POPLIN Street, Kissimmee, FL 34747For Sale
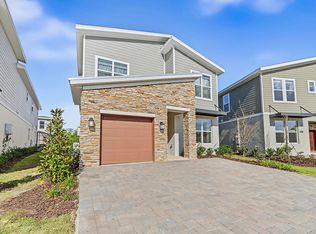
 MLS ID #B26090344, Joselyn Gutierrez, Prime One Realty. BeachesMLS
- $1,071,9905 bd4 ba3.1k sqft1773 SALTWATER BEND, CELEBRATION, FL 34747New Construction
 MLS ID #O6448775, Elizabeth Manchester, MATTAMY REAL ESTATE SERVICES. Stellar MLS
- $750,0003 bd3 ba1.9k sqft7313 TIDEPOOL PLACE, CELEBRATION, FL 34747For Sale
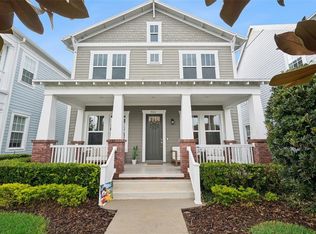 MLS ID #O6448569, Michael Collier, EXP REALTY LLC. Stellar MLS
- $859,0003 bd2 ba2.1k sqft1850 BEACH RIDGE ROAD, CELEBRATION, FL 34747For SaleMLS ID #O6440086, Laurentiu Stanica, STANICA REALTY GROUP. Stellar MLS
- $849,9994 bd3 ba2.2k sqft1407 TITIAN COURT, KISSIMMEE, FL 34747For SaleMLS ID #O6444832, Janie Scofield, TOP TIER RESORT REALTY. Stellar MLS
- $750,0005 bd6 ba3k sqft7621 EXCITEMENT DRIVE, KISSIMMEE, FL 34747For SaleMLS ID #O6451007, Derrick Mnick, REAL BROKER, LLC. Stellar MLS
- $799,0005 bd6 ba3.4k sqft775 GOLDEN BEAR DRIVE, KISSIMMEE, FL 34747For SaleMLS ID #O6450416, Leo Shao, YORK MILLS REALTY LLC. Stellar MLS
- $895,0005 bd5 ba3.1k sqft7816 LOXAHATCHEE CT, REUNION, FL 34747For SaleMLS ID #O6449376, Harold Olson, EXP REALTY LLC. Stellar MLS
- $519,0004 bd3 ba2.3k sqft7755 WESTLAND DRIVE, KISSIMMEE, FL 34747For SaleMLS ID #O6450540, Stacey Nelson, REAL BROKER, LLC. Stellar MLS
- $865,0004 bd4 ba2.5k sqft1114 TAPESTRY DRIVE, CELEBRATION, FL 34747For SaleMLS ID #O6432237, Nic Thompson, RE/MAX SELECT GROUP. Stellar MLS
- $999,0004 bd3 ba2.7k sqft7565 ESTUARY LAKE LOOP, CELEBRATION, FL 34747For SaleMLS ID #S5152955, Claudia Valero, CENTURY 21 CARIOTI. Stellar MLS
- $721,4905 bd3 ba2.3k sqft7881 MARLOW PLACE, KISSIMMEE, FL 34747New ConstructionMLS ID #S5159507, Kaio Carioca, JMC REALTY. Stellar MLS
- $550,0005 bd5 ba2.5k sqft7779 WESTLAND DRIVE, KISSIMMEE, FL 34747For SaleMLS ID #O6450445, Matthew McKee, COMPASS FLORIDA LLC. Stellar MLS
- $1,059,0004 bd5 ba3.1k sqft864 GOLDEN BEAR DRIVE, REUNION, FL 34747For SaleMLS ID #S5159548, Alex Lopez, TITAN REALTY GROUP LLC. Stellar MLS
- $1,050,0004 bd5 ba3.2k sqft7398 GATHERING COURT, KISSIMMEE, FL 34747For SaleMLS ID #O6448112, TJ Cosgrove, REAL BROKER, LLC. Stellar MLS
- $874,9005 bd6 ba3.3k sqft7824 LOXAHATCHEE COURT, KISSIMMEE, FL 34747For SaleMLS ID #O6437021, Barbara Figueiredo, WRA BUSINESS & REAL ESTATE. Stellar MLS
- $799,0004 bd3 ba2.2k sqft7622 EXCITEMENT DRIVE, REUNION, FL 34747For SaleMLS ID #O6375622, Brian Maloney, FATHOM REALTY FL LLC. Stellar MLS
- $670,0004 bd4 ba2.9k sqft7513 EXCITEMENT DRIVE, KISSIMMEE, FL 34747For SaleMLS ID #O6447586, Bobbie Weldon, RE/MAX REALTEC GROUP INC. Stellar MLS
- $925,0005 bd5 ba2.7k sqft1402 TITIAN COURT, REUNION, FL 34747For SaleMLS ID #O6343327, Luis German, PA, EXP REALTY LLC. Stellar MLS
