Under Construction. The Heron plan is a 2-story family home that offers spacious and open living. This 4-bedroom, 2.5 bath home with a first floor Study and expansive loft space for added living space. Featuring a gourmet kitchen with natural gas cooktop and built-in convection microwave and oven. The open kitchen features 42" cabinets, a breakfast bar at the island, and a large walk-in pantry. Extend your living out onto the covered lanai.
Sold for $864,898
$864,898
2577 CELEBRATION BOULEVARD, CELEBRATION, FL 34747
4beds
2,469sqft
Single Family Residence
Built in 2026
4,791 Square Feet Lot
$857,600 Zestimate®
$350/sqft
$3,786 Estimated rent
Home value
$857,600
$780,000 - $943,000
$3,786/mo
Zestimate® history
Owner options
List your home for rent
$3,786/mo
Rent Zestimate®
Find your next renter with Zillow Rental Manager. Plus, with online applications, you can quickly screen prospective tenants – for free.
$3,786/mo
Rent Zestimate®
Refinance and save
$6,203/mo
Est. payment
Refinancing to a lower rate could help reduce your monthly payments and save thousands over the life of the loan.
$6,203/mo
Est. payment
Explore your selling options
Work with a Zillow partner agent
Leverage their expertise and Zillow's premium Showcase listings to get your home seen by more buyers.
Get startedList with your own agent
Get your home in front of millions of buyers by listing it on Zillow.
Learn how to do itSell it yourself
Take full control of how buyers see your home on Zillow by listing For Sale by Owner (FSBO).
List your homeWhat's special
Covered lanaiExpansive loft spaceGourmet kitchenFirst floor studyNatural gas cooktopSpacious and open livingOpen kitchen
Zillow last checked:
Listing updated:
Listed by:
Elizabeth Manchester 703-303-3382,
MATTAMY REAL ESTATE SERVICES 407-440-1760
Bought with:
Pam Bradshaw Coskey, 659653
FLORIDA IN MOTION REALTY INC
Source: Stellar MLS,MLS#: O6385921 Originating MLS: Orlando Regional
Originating MLS: Orlando Regional
Facts & features
Interior
Bedrooms & bathrooms
- Bedrooms: 4
- Bathrooms: 3
- Full bathrooms: 2
- 1/2 bathrooms: 1
Rooms
- Room types: Den/Library/Office, Loft, Storage Rooms
Primary bedroom
- Features: Walk-In Closet(s)
- Level: Second
- Area: 208 Square Feet
- Dimensions: 13x16
Bedroom 2
- Features: Built-in Closet
- Level: Second
- Area: 144 Square Feet
- Dimensions: 12x12
Bedroom 3
- Features: Built-in Closet
- Level: Second
- Area: 132 Square Feet
- Dimensions: 11x12
Bedroom 4
- Features: Built-in Closet
- Level: Second
- Area: 110 Square Feet
- Dimensions: 10x11
Balcony porch lanai
- Level: First
- Area: 294 Square Feet
- Dimensions: 14x21
Dining room
- Level: First
- Area: 144 Square Feet
- Dimensions: 12x12
Great room
- Level: First
- Area: 224 Square Feet
- Dimensions: 14x16
Kitchen
- Level: First
- Area: 143 Square Feet
- Dimensions: 11x13
Laundry
- Level: Second
Loft
- Level: Second
- Area: 209 Square Feet
- Dimensions: 11x19
Heating
- Central, Electric
Cooling
- Central Air
Appliances
- Included: Oven, Cooktop, Dishwasher, Disposal, Dryer, Gas Water Heater, Microwave, Range Hood, Refrigerator, Tankless Water Heater, Washer
- Laundry: Gas Dryer Hookup, Inside, Laundry Room, Upper Level, Washer Hookup
Features
- Built-in Features, Eating Space In Kitchen, High Ceilings, Kitchen/Family Room Combo, Living Room/Dining Room Combo, Open Floorplan, PrimaryBedroom Upstairs, Solid Wood Cabinets, Stone Counters, Thermostat, Tray Ceiling(s), Walk-In Closet(s)
- Flooring: Carpet, Luxury Vinyl, Tile
- Has fireplace: No
Interior area
- Total structure area: 3,141
- Total interior livable area: 2,469 sqft
Property
Parking
- Total spaces: 2
- Parking features: Alley Access, Driveway, Ground Level
- Attached garage spaces: 2
- Has uncovered spaces: Yes
Features
- Levels: Two
- Stories: 2
- Patio & porch: Covered, Front Porch, Patio
- Exterior features: Irrigation System, Lighting, Sidewalk
- Has view: Yes
- View description: Trees/Woods
Lot
- Size: 4,791 Square Feet
- Features: Conservation Area, Landscaped
- Residential vegetation: Trees/Landscaped
Details
- Parcel number: 252527369300013860
- Zoning: RES
- Special conditions: None
Construction
Type & style
- Home type: SingleFamily
- Architectural style: Craftsman
- Property subtype: Single Family Residence
Materials
- Block, Cement Siding, Wood Frame
- Foundation: Slab
- Roof: Shingle
Condition
- Under Construction
- New construction: Yes
- Year built: 2026
Details
- Builder model: Heron
- Builder name: Mattamy Homes
- Warranty included: Yes
Utilities & green energy
- Sewer: Public Sewer
- Water: Public
- Utilities for property: BB/HS Internet Available, Cable Available, Electricity Connected, Fiber Optics, Natural Gas Connected, Phone Available, Sewer Connected, Sprinkler Recycled, Street Lights, Underground Utilities, Water Connected
Community & HOA
Community
- Features: Clubhouse, Deed Restrictions, Dog Park, Fitness Center, Golf Carts OK, Park, Playground, Pool, Sidewalks, Tennis Court(s)
- Security: Smoke Detector(s)
- Pet fee: $0 monthly
- Subdivision: CELEBRATION ISLAND VILLAGE
HOA
- Has HOA: No
- Amenities included: Clubhouse, Fitness Center, Golf Course, Other, Park, Playground, Pool, Recreation Facilities, Tennis Court(s), Trail(s)
- Services included: Community Pool, Maintenance Grounds, Pool Maintenance, Recreational Facilities, Trash
- HOA fee: $148 monthly
- HOA name: Grand Manors
- HOA phone: 407-566-1200
- Second HOA name: Celebration Residential Owners Association
Location
- Region: Celebration
Financial & listing details
- Price per square foot: $350/sqft
- Annual tax amount: $2,629
- Date on market: 3/23/2026
- Cumulative days on market: 106 days
- Listing terms: Cash,Conventional,VA Loan
- Ownership: Fee Simple
- Total actual rent: 0
- Electric utility on property: Yes
- Road surface type: Paved, Asphalt
Price history
| Date | Event | Price |
|---|---|---|
| 7/31/2026 | Sold | $864,8980%$350/sqft |
Source:  Stellar MLS #O6385921 Report a problem Stellar MLS #O6385921 Report a problem | ||
| 7/14/2026 | Pending sale | $864,990$350/sqft |
Source: Stellar MLS #O6385921 Report a problem | ||
| 4/21/2026 | Price change | $864,990-2.3%$350/sqft |
Source: Stellar MLS #O6385921 Report a problem | ||
| 3/30/2026 | Listed for sale | $884,990$358/sqft |
Source: Stellar MLS #O6385921 Report a problem | ||
Public tax history
Tax history is unavailable.
Neighborhood: 34747
Nearby homes
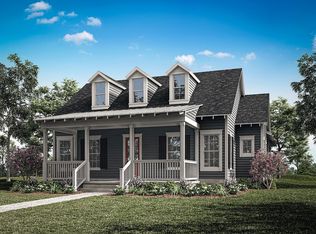
- $894,1033 bd3 ba2.1k sqft2529 Celebration Blvd, Celebration, FL 34747Sold
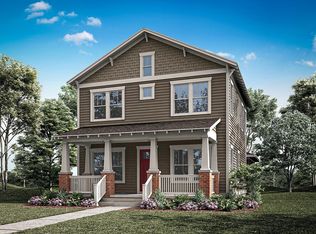
- $744,0003 bd3 ba1.9k sqft2571 Celebration Blvd, Celebration, FL 34747Sold
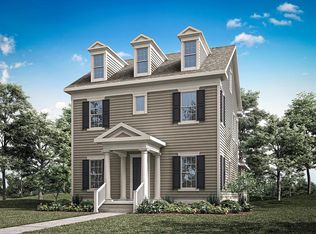
- $734,4403 bd3 ba1.9k sqft1779 Saltwater Bnd, Celebration, FL 34747Sold
- $1,071,9905 bd4 ba3.1k sqft1773 Saltwater Bnd, Celebration, FL 34747New Construction

- $883,9904 bd3 ba2.4k sqft2540 Celebration Blvd, Celebration, FL 34747New Construction
- $741,9903 bd3 ba1.9k sqft2528 Celebration Blvd, Celebration, FL 34747Pending
- $835,7324 bd3 ba2.3k sqft2583 Celebration Blvd, Celebration, FL 34747Sold
- $763,8503 bd3 ba1.9k sqft2541 Celebration Blvd, Celebration, FL 34747Sold
Nearby schools
GreatSchools rating
- 3/10Island Village Elementary SchoolGrades: PK-5Distance: 0.9 mi
- 9/10Celebration SchoolGrades: K-8Distance: 3.1 mi
- 5/10Celebration High SchoolGrades: 9-12Distance: 1.1 mi
Schools provided by the listing agent
- Elementary: Island Village Elementary School
- Middle: Celebration K-8
- High: Celebration High
Source: Stellar MLS. This data may not be complete. We recommend contacting the local school district to confirm school assignments for this home.
Get a cash offer in 3 minutes
Find out how much your home could sell for in as little as 3 minutes with a no-obligation cash offer.
Estimated market value
$857,600
Get a cash offer in 3 minutes
Find out how much your home could sell for in as little as 3 minutes with a no-obligation cash offer.
Estimated market value
$857,600
- Florida
- Osceola County
- Kissimmee
- 34747
- 2577 CELEBRATION BOULEVARD
