Under Construction. This Hayden floorplan offers flexible living designed to fit your lifestyle. This 4-bedroom, 2.5-bath home includes a private study in place of the flex room. The primary suite is a private retreat featuring a spacious bedroom and a generous walk-in closet. The front porch and covered lanai provide ideal spaces for enjoying Orlando’s year-round sunshine and hosting gatherings. Additional personalization opportunities are included only on this Hayden with Mattamy Homes’ Architect’s Choice enhancements, including a gourmet kitchen upgrade, tray ceilings at foyer and primary suite, and study in lieu of flex room. Designed for modern Central Florida lifestyles, the Hayden combines versatile layouts, premium finishes, and a prime location near shopping, dining, parks, and top-rated schools—perfect for homebuyers seeking new homes in vibrant, family-friendly communities.
Sold for $835,732
$835,732
2583 CELEBRATION BOULEVARD, CELEBRATION, FL 34747
4beds
2,330sqft
Single Family Residence
Built in 2026
4,792 Square Feet Lot
$820,100 Zestimate®
$359/sqft
$3,178 Estimated rent
Home value
$820,100
$746,000 - $902,000
$3,178/mo
Zestimate® history
Owner options
List your home for rent
$3,178/mo
Rent Zestimate®
Find your next renter with Zillow Rental Manager. Plus, with online applications, you can quickly screen prospective tenants – for free.
$3,178/mo
Rent Zestimate®
Refinance and save
$5,999/mo
Est. payment
Refinancing to a lower rate could help reduce your monthly payments and save thousands over the life of the loan.
$5,999/mo
Est. payment
Explore your selling options
Work with a Zillow partner agent
Leverage their expertise and Zillow's premium Showcase listings to get your home seen by more buyers.
Get startedList with your own agent
Get your home in front of millions of buyers by listing it on Zillow.
Learn how to do itSell it yourself
Take full control of how buyers see your home on Zillow by listing For Sale by Owner (FSBO).
List your homeWhat's special
Zillow last checked:
Listing updated:
Listed by:
Amanda Warren 321-662-0779,
MATTAMY REAL ESTATE SERVICES 407-440-1760
Bought with:
Amanda Warren, 3299929
MATTAMY REAL ESTATE SERVICES
Source: Stellar MLS,MLS#: O6399505 Originating MLS: Orlando Regional
Originating MLS: Orlando Regional
Facts & features
Interior
Bedrooms & bathrooms
- Bedrooms: 4
- Bathrooms: 3
- Full bathrooms: 2
- 1/2 bathrooms: 1
Rooms
- Room types: Bonus Room
Primary bedroom
- Features: Walk-In Closet(s)
- Level: Second
- Area: 169 Square Feet
- Dimensions: 13x13
Bedroom 2
- Features: Built-in Closet
- Level: Second
- Area: 110 Square Feet
- Dimensions: 10x11
Bedroom 3
- Features: Built-in Closet
- Level: Second
- Area: 144 Square Feet
- Dimensions: 12x12
Bedroom 4
- Features: Built-in Closet
- Level: Second
- Area: 132 Square Feet
- Dimensions: 11x12
Balcony porch lanai
- Level: First
- Area: 121 Square Feet
- Dimensions: 11x11
Den
- Level: First
- Area: 144 Square Feet
- Dimensions: 12x12
Dining room
- Level: First
- Area: 130 Square Feet
- Dimensions: 10x13
Great room
- Level: First
- Area: 143 Square Feet
- Dimensions: 11x13
Kitchen
- Level: First
- Dimensions: 10x17
Laundry
- Level: Second
Heating
- Central, Electric
Cooling
- Central Air
Appliances
- Included: Oven, Cooktop, Dishwasher, Disposal, Dryer, Gas Water Heater, Microwave, Range Hood, Refrigerator, Tankless Water Heater, Washer
- Laundry: Gas Dryer Hookup, Inside, Laundry Room, Upper Level, Washer Hookup
Features
- Built-in Features, Eating Space In Kitchen, High Ceilings, Kitchen/Family Room Combo, Living Room/Dining Room Combo, Open Floorplan, PrimaryBedroom Upstairs, Solid Wood Cabinets, Stone Counters, Thermostat, Tray Ceiling(s), Walk-In Closet(s)
- Flooring: Carpet, Tile
- Doors: French Doors
- Has fireplace: No
Interior area
- Total structure area: 3,238
- Total interior livable area: 2,330 sqft
Property
Parking
- Total spaces: 2
- Parking features: Alley Access, Driveway, Ground Level
- Attached garage spaces: 2
- Has uncovered spaces: Yes
Features
- Levels: Two
- Stories: 2
- Patio & porch: Covered, Front Porch, Patio
- Exterior features: Irrigation System, Lighting, Sidewalk
Lot
- Size: 4,792 Square Feet
- Features: Landscaped
- Residential vegetation: Trees/Landscaped
Details
- Parcel number: 252527369300013870
- Zoning: RES
- Special conditions: None
Construction
Type & style
- Home type: SingleFamily
- Architectural style: Other
- Property subtype: Single Family Residence
Materials
- Block, Cement Siding, Wood Frame
- Foundation: Slab
- Roof: Shingle
Condition
- Under Construction
- New construction: Yes
- Year built: 2026
Details
- Builder model: Hayden
- Builder name: Mattamy Homes
- Warranty included: Yes
Utilities & green energy
- Sewer: Private Sewer
- Water: Public
- Utilities for property: BB/HS Internet Available, Cable Available, Electricity Connected, Fiber Optics, Natural Gas Connected, Phone Available, Sewer Connected, Sprinkler Recycled, Street Lights, Underground Utilities, Water Connected
Community & HOA
Community
- Features: Clubhouse, Deed Restrictions, Dog Park, Fitness Center, Golf Carts OK, Park, Playground, Pool, Sidewalks, Tennis Court(s)
- Security: Smoke Detector(s)
- Pet fee: $0 monthly
- Subdivision: CELEBRATION ISLAND VILLAGE
HOA
- Has HOA: No
- Amenities included: Fitness Center, Golf Course, Other, Park, Playground, Pool, Recreation Facilities, Tennis Court(s), Trail(s)
- Services included: Community Pool, Maintenance Grounds, Pool Maintenance, Recreational Facilities, Trash
- HOA fee: $148 monthly
- HOA name: Grand Manors
- HOA phone: 407-566-1200
- Second HOA name: Celebration Residential Owners Association
Location
- Region: Celebration
Financial & listing details
- Price per square foot: $359/sqft
- Date on market: 4/22/2026
- Listing terms: Cash,Conventional,VA Loan
- Ownership: Fee Simple
- Total actual rent: 0
- Electric utility on property: Yes
- Road surface type: Paved, Asphalt
Price history
| Date | Event | Price |
|---|---|---|
| 5/27/2026 | Sold | $835,7320%$359/sqft |
Source:  Stellar MLS #O6399505 Report a problem Stellar MLS #O6399505 Report a problem | ||
| 4/22/2026 | Pending sale | $835,990$359/sqft |
Source: Stellar MLS #O6399505 Report a problem | ||
Public tax history
Tax history is unavailable.
Neighborhood: 34747
Nearby homes
- $744,0003 bd3 ba1.9k sqft2571 Celebration Blvd, Celebration, FL 34747Sold
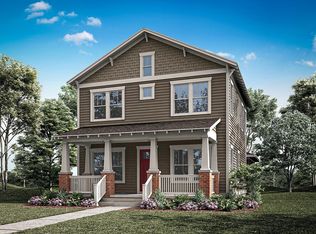
- $864,8984 bd3 ba2.4k sqft2577 Celebration Blvd, Celebration, FL 34747Sold
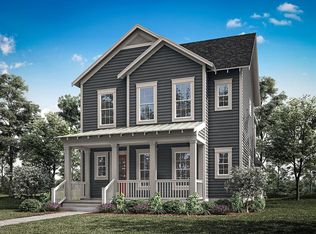
- $894,1033 bd3 ba2.1k sqft2529 Celebration Blvd, Celebration, FL 34747Sold
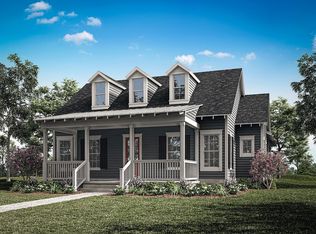
- $1,071,9905 bd4 ba3.1k sqft1773 Saltwater Bnd, Celebration, FL 34747New Construction

- $734,4403 bd3 ba1.9k sqft1779 Saltwater Bnd, Celebration, FL 34747Sold
- $741,9903 bd3 ba1.9k sqft2528 Celebration Blvd, Celebration, FL 34747Pending
- $883,9904 bd3 ba2.4k sqft2540 Celebration Blvd, Celebration, FL 34747New Construction
- $763,8503 bd3 ba1.9k sqft2541 Celebration Blvd, Celebration, FL 34747Sold
Nearby schools
GreatSchools rating
- 3/10Island Village Elementary SchoolGrades: PK-5Distance: 0.9 mi
- 9/10Celebration SchoolGrades: K-8Distance: 3.1 mi
- 5/10Celebration High SchoolGrades: 9-12Distance: 1.2 mi
Schools provided by the listing agent
- Elementary: Island Village Elementary School
- Middle: Celebration K-8
- High: Celebration High
Source: Stellar MLS. This data may not be complete. We recommend contacting the local school district to confirm school assignments for this home.
Get a cash offer in 3 minutes
Find out how much your home could sell for in as little as 3 minutes with a no-obligation cash offer.
Estimated market value
$820,100
Get a cash offer in 3 minutes
Find out how much your home could sell for in as little as 3 minutes with a no-obligation cash offer.
Estimated market value
$820,100
- Florida
- Osceola County
- Kissimmee
- 34747
- 2583 CELEBRATION BOULEVARD
