Virtually Staged. Under Construction. The Hatteras is a spacious 2-story home designed for modern Central Florida living, featuring 9’ ceilings on the first and second floor. The primary suite is a luxurious retreat with a dual-sink vanity and a large walk-in closet. The open kitchen includes a walk-in pantry and a breakfast bar at the island, creating the perfect space for cooking, dining, and entertaining. Enjoy additional living space outdoors with the covered lanai, ideal for hosting meals or relaxing in the Florida sunshine. Customize your home with Mattamy Homes’ Architect’s Choice enhancements, including an optional gourmet kitchen, a private study, or additional garage storage. Designed for convenience and style, the Hatteras offers premium finishes, versatile layouts, and a location close to shopping, dining, parks, and top-rated schools—making it an ideal choice for homebuyers seeking new homes in vibrant Central Florida communities.
Pending
$741,990
2528 CELEBRATION BOULEVARD, CELEBRATION, FL 34747
3beds
1,945sqft
Single Family Residence
Built in 2026
3,771 Square Feet Lot
$-- Zestimate®
$381/sqft
$148/mo HOA
What's special
- 5 days
- 4
- 0
Zillow last checked:
Listing updated:
Listed by:
Elizabeth Manchester 703-303-3382,
MATTAMY REAL ESTATE SERVICES 407-440-1760
Source: Stellar MLS,MLS#: O6437404 Originating MLS: Orlando Regional
Originating MLS: Orlando Regional
Facts & features
Interior
Bedrooms & bathrooms
- Bedrooms: 3
- Bathrooms: 3
- Full bathrooms: 2
- 1/2 bathrooms: 1
Primary bedroom
- Features: Walk-In Closet(s)
- Level: Second
- Area: 182 Square Feet
- Dimensions: 13x14
Bedroom 2
- Features: Built-in Closet
- Level: Second
- Area: 120 Square Feet
- Dimensions: 10x12
Bedroom 3
- Features: Built-in Closet
- Level: Second
- Area: 120 Square Feet
- Dimensions: 10x12
Balcony porch lanai
- Level: First
- Area: 143 Square Feet
- Dimensions: 11x13
Den
- Level: First
- Area: 132 Square Feet
- Dimensions: 12x11
Dining room
- Level: First
- Area: 121 Square Feet
- Dimensions: 11x11
Great room
- Level: First
- Area: 289 Square Feet
- Dimensions: 17x17
Kitchen
- Level: First
- Area: 154 Square Feet
- Dimensions: 14x11
Heating
- Electric
Cooling
- Central Air
Appliances
- Included: Oven, Cooktop, Dishwasher, Disposal, Dryer, Gas Water Heater, Microwave, Range Hood, Refrigerator, Tankless Water Heater, Washer
- Laundry: Inside, Laundry Room, Upper Level
Features
- High Ceilings, Kitchen/Family Room Combo, Open Floorplan
- Flooring: Carpet, Luxury Vinyl, Tile
- Doors: Sliding Doors
- Has fireplace: No
Interior area
- Total structure area: 2,685
- Total interior livable area: 1,945 sqft
Video & virtual tour
Property
Parking
- Total spaces: 2
- Parking features: Garage - Attached
- Attached garage spaces: 2
Features
- Levels: Two
- Stories: 2
- Exterior features: Sidewalk
Lot
- Size: 3,771 Square Feet
Details
- Parcel number: 252527369300013810
- Zoning: RES
- Special conditions: None
Construction
Type & style
- Home type: SingleFamily
- Architectural style: Colonial
- Property subtype: Single Family Residence
Materials
- Block, Wood Frame
- Foundation: Slab, Stem Wall
- Roof: Shingle
Condition
- Under Construction
- New construction: Yes
- Year built: 2026
Details
- Builder model: Hatteras
- Builder name: Mattamy Homes
Utilities & green energy
- Sewer: Public Sewer
- Water: Public
- Utilities for property: BB/HS Internet Available, Electricity Connected, Natural Gas Connected, Phone Available, Public, Sewer Connected, Sprinkler Meter, Sprinkler Recycled, Water Connected
Community & HOA
Community
- Features: Pool
- Pet fee: $0 monthly
- Subdivision: CELEBRATION ISLAND VILLAGE
HOA
- Has HOA: No
- Amenities included: Pool
- HOA fee: $148 monthly
- HOA name: Grand Manors
- HOA phone: 407-566-1200
- Second HOA name: Celebration Residential Owners Association
- Second HOA phone: 407-566-1200
Location
- Region: Celebration
Financial & listing details
- Price per square foot: $381/sqft
- Date on market: 9/11/2026
- Listing terms: Cash,Conventional,VA Loan
- Ownership: Fee Simple
- Total actual rent: 0
- Electric utility on property: Yes
- Road surface type: Paved
Estimated market value
Not available
Estimated sales range
Not available
Not available
Price history
| Date | Event | Price |
|---|---|---|
| 9/11/2026 | Pending sale | $741,990$381/sqft |
Source:  Stellar MLS #O6437404 Report a problem Stellar MLS #O6437404 Report a problem | ||
Public tax history
Tax history is unavailable.
Monthly payment
Est. payment
Payment breakdown
Explore the cost of this home by adjusting the details. Changes won't be saved.Climate risks
Neighborhood: 34747
Nearby schools
Schools provided by the listing agent
- Elementary: Island Village Elementary School
- Middle: Celebration K-8
- High: Celebration High
Source: Stellar MLS. This data may not be complete. We recommend contacting the local school district to confirm school assignments for this home.
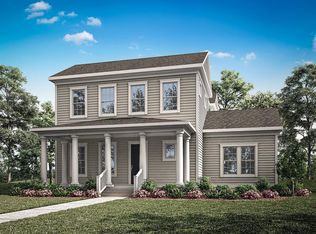
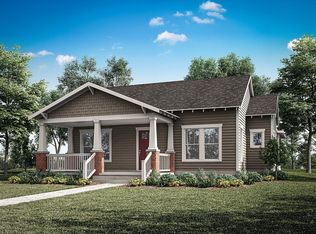
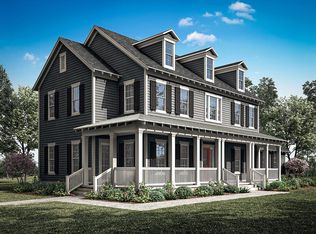
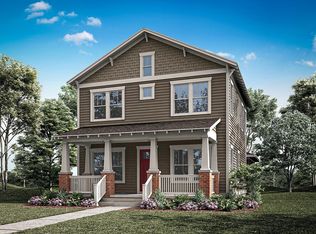
Similar homes
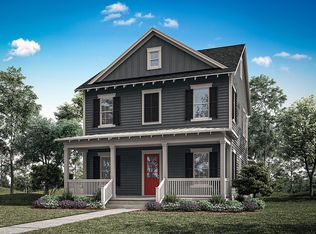
- from $722,9903 bd3 ba1.9k sqftHatteras Plan, Celebration - Island Village, Celebration, FL 34747New Construction
 Mattamy Homes
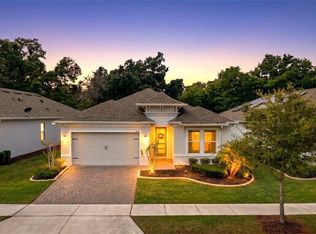
 - $675,0003 bd2 ba1.9k sqft7774 FOUR SEASONS BOULEVARD, KISSIMMEE, FL 34747For Sale
 MLS ID #O6392299, Susan Rinaldi, VIVA ORLANDO REALTY INC.. Stellar MLS
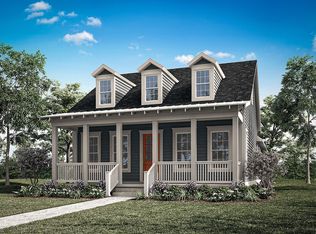
 - from $679,9903 bd2 ba1.6k sqftHart Plan, Celebration - Island Village, Celebration, FL 34747New Construction
 Mattamy Homes
 - from $929,9904 bd3 ba2.8k sqftMarathon Plan, Celebration - Island Village, Celebration, FL 34747New Construction
 Mattamy Homes
 - $542,9903 bd3 ba1.6k sqft1859 SEAWALL WAY, CELEBRATION, FL 34747New ConstructionMLS ID #O6389713, Elizabeth Manchester, MATTAMY REAL ESTATE SERVICES. Stellar MLS
- $554,9903 bd3 ba1.6k sqft1895 SEAWALL WAY, CELEBRATION, FL 34747New ConstructionMLS ID #O6349360, Elizabeth Manchester, MATTAMY REAL ESTATE SERVICES. Stellar MLS
- $400,3904 bd3 ba2.2k sqft4608 HIKERS DRIVE, DAVENPORT, FL 33837New ConstructionStellar MLS
- $850,0004 bd3 ba2.2k sqft13542 GORGONA ISLE DRIVE, WINDERMERE, FL 34786For SaleMLS ID #O6390582, Thiago De Ataide, WRA BUSINESS & REAL ESTATE. Stellar MLS
- $403,4903 bd2 ba1.5k sqft2165 SERENITY GARDEN DRIVE, KISSIMMEE, FL 34744New ConstructionMLS ID #O6440911, Stephen Cline, DR HORTON REALTY OF CENTRAL FLORIDA LLC. Stellar MLS
- $485,0004 bd3 ba1.9k sqft4804 LULLABY LANE, KISSIMMEE, FL 34746For SaleMLS ID #O6436833, Gustavo Dazzo Lotuffo, LA ROSA REALTY ORLANDO LLC. Stellar MLS
- $479,0004 bd3 ba2.6k sqft4514 HILLINGDAM ROAD, DAVENPORT, FL 33837For SaleMLS ID #S5156414, Juan Fernandez, DECONOVA INTERNATIONAL GROUP. Stellar MLS
