Experience the best of Celebration living in this 2022-built, single-family home with 3 bedrooms PLUS a separate FLEX space in Celebration's Island Village! Located in one of Central Florida's most recognizable and sought-after communities, 7313 Tidepool Place offers the appeal of newer construction, a thoughtfully designed floor plan, and an exceptional location near Walt Disney World. With approximately 1,945 square feet of living space, 3 bedrooms, a separate flex room, and 2.5 bathrooms, this home offers the flexibility to work from home without sacrificing a bedroom. Step inside to discover a bright, open-concept layout where the spacious kitchen, complete with a generous center island and bar seating, flows seamlessly into the dining and living areas. Large windows bring in abundant natural light, while neutral finishes and wood-look plank flooring create a warm, inviting atmosphere. Upstairs, the primary suite features a tray ceiling and private bathroom with dual vanities, accompanied by two additional bedrooms. Enjoy Florida living from the screened rear patio with brick pavers, an inviting space for morning coffee or relaxing at the end of the day. Additional highlights include a two-car garage with epoxy-coated flooring and an included washer and dryer. Beyond the home itself, Island Village offers access to a community pool, clubhouse, fitness center, parks, and walking trails. As one of Celebration's newest neighborhoods, Island Village combines the advantages of more recent construction with the charm, character, and lifestyle of this iconic Central Florida community. Enjoy convenient access to Celebration's vibrant town center, local dining and shopping, recreational amenities, and Walt Disney World just a few miles away. If you've been searching for a newer home in Celebration without compromising on community or location, 7313 Tidepool Place deserves a closer look. Schedule your private showing today!
For sale
$750,000
7313 TIDEPOOL PLACE, CELEBRATION, FL 34747
3beds
1,945sqft
Single Family Residence
Built in 2022
3,485 Square Feet Lot
$-- Zestimate®
$386/sqft
$73/mo HOA
What's special
Bright open-concept layoutIncluded washer and dryerSpacious kitchenThoughtfully designed floor plan
- 5 days
- 11,223
- 510
Likely to sell faster than
Zillow last checked:
Listing updated:
Listed by:
Michael Collier 407-863-3401,
EXP REALTY LLC 888-883-8509
Source: Stellar MLS,MLS#: O6448569 Originating MLS: Orlando Regional
Facts & features
Interior
Bedrooms & bathrooms
- Bedrooms: 3
- Bathrooms: 3
- Full bathrooms: 2
- 1/2 bathrooms: 1
Primary bedroom
- Features: Walk-In Closet(s)
- Level: Second
- Area: 210.16 Square Feet
- Dimensions: 14.2x14.8
Bedroom 2
- Features: Built-in Closet
- Level: Second
- Area: 146.25 Square Feet
- Dimensions: 11.7x12.5
Bedroom 3
- Features: Built-in Closet
- Level: Second
- Area: 146.05 Square Feet
- Dimensions: 11.5x12.7
Primary bathroom
- Level: Second
- Area: 88.4 Square Feet
- Dimensions: 8.5x10.4
Dining room
- Level: First
- Area: 134.16 Square Feet
- Dimensions: 12.9x10.4
Family room
- Level: First
- Area: 277.02 Square Feet
- Dimensions: 17.1x16.2
Kitchen
- Level: First
- Area: 221.2 Square Feet
- Dimensions: 15.8x14
Living room
- Level: First
- Area: 133.2 Square Feet
- Dimensions: 11.1x12
Heating
- Electric
Cooling
- Central Air
Appliances
- Included: Dishwasher, Disposal, Microwave, Range, Refrigerator
- Laundry: Inside
Features
- Ceiling Fan(s), Open Floorplan, PrimaryBedroom Upstairs, Stone Counters, Thermostat
- Flooring: Carpet, Luxury Vinyl, Tile
- Doors: Sliding Doors
- Has fireplace: No
Interior area
- Total structure area: 2,811
- Total interior livable area: 1,945 sqft
Video & virtual tour
Property
Parking
- Total spaces: 2
- Parking features: Garage - Attached
- Attached garage spaces: 2
Features
- Levels: Two
- Stories: 2
- Exterior features: Irrigation System, Sidewalk
Lot
- Size: 3,485 Square Feet
Details
- Parcel number: 262527342400011150
- Zoning: RES
- Special conditions: None
Construction
Type & style
- Home type: SingleFamily
- Property subtype: Single Family Residence
Materials
- Block, Stucco
- Foundation: Slab
- Roof: Shingle
Condition
- New construction: No
- Year built: 2022
Details
- Builder model: Hatteras
- Builder name: Mattamy Homes
Utilities & green energy
- Sewer: Public Sewer
- Water: Public
- Utilities for property: Cable Available, Electricity Available, Public, Sewer Available, Water Available
Community & HOA
Community
- Features: Clubhouse, Fitness Center, Park, Pool, Restaurant, Sidewalks
- Pet fee: $0 monthly
- Subdivision: CELEBRATION ISLAND VILLAGE PH 1B
HOA
- Has HOA: Yes
- Amenities included: Clubhouse, Fitness Center, Pool
- Services included: Community Pool
- HOA fee: $73 monthly
- HOA name: Celebration Residential Owners Assocation
- HOA phone: 407-566-1200
Location
- Region: Celebration
Financial & listing details
- Price per square foot: $386/sqft
- Tax assessed value: $631,800
- Annual tax amount: $10,998
- Date on market: 10/15/2026
- Cumulative days on market: 6 days
- Listing terms: Cash,Conventional,FHA,VA Loan
- Ownership: Fee Simple
- Total actual rent: 0
- Electric utility on property: Yes
- Road surface type: Asphalt
Estimated market value
Not available
Estimated sales range
Not available
Not available
Price history
| Date | Event | Price |
|---|---|---|
| 10/15/2026 | Listed for sale | $750,000-0.7%$386/sqft |
Source:  Stellar MLS #O6448569 Report a problem | ||
| 1/17/2024 | Sold | $755,000-1.3%$388/sqft |
Source: Stellar MLS #S5094085 Report a problem | ||
| 12/13/2023 | Pending sale | $765,000$393/sqft |
Source: Stellar MLS #S5094085 Report a problem | ||
| 11/16/2023 | Price change | $765,000-3.2%$393/sqft |
Source: Stellar MLS #S5094085 Report a problem | ||
| 10/31/2023 | Listed for sale | $789,990+30.9%$406/sqft |
Source: Stellar MLS #S5094085 Report a problem | ||
| 2/28/2022 | Sold | $603,295$310/sqft |
Source: Public Record Report a problem | ||
Public tax history
| Year | Property taxes | Tax assessment |
|---|---|---|
| 2025 | $10,998 +15.3% | $631,800 +17.2% |
| 2024 | $9,543 +4% | $539,300 +5.5% |
| 2023 | $9,178 +218% | $511,100 +686.3% |
| 2022 | $2,886 +29.3% | $65,000 +75.7% |
| 2021 | $2,232 | $37,000 |
Find assessor info on the county website
Monthly payment
Est. payment
Payment breakdown
Explore the cost of this home by adjusting the details. Changes won't be saved.Climate risks
Neighborhood: 34747
Nearby schools
Schools provided by the listing agent
- Elementary: Island Village Elementary School
- Middle: Celebration K-8
- High: Celebration High
Source: Stellar MLS. This data may not be complete. We recommend contacting the local school district to confirm school assignments for this home.

Similar homes
- $885,0004 bd3 ba2.3k sqft7484 ESTUARY LAKE LOOP, CELEBRATION, FL 34747For Sale

 MLS ID #S5159326, Amber Valero, CENTURY 21 CARIOTI. Stellar MLS
- $859,0003 bd2 ba2.1k sqft1850 BEACH RIDGE ROAD, CELEBRATION, FL 34747For Sale
 MLS ID #O6440086, Laurentiu Stanica, STANICA REALTY GROUP. Stellar MLS
- $721,4905 bd3 ba2.3k sqft7881 MARLOW PLACE, KISSIMMEE, FL 34747New Construction
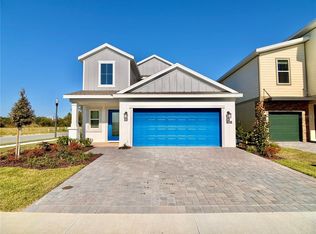 MLS ID #S5159507, Kaio Carioca, JMC REALTY. Stellar MLS
- $519,0004 bd3 ba2.3k sqft7755 WESTLAND DRIVE, KISSIMMEE, FL 34747For Sale
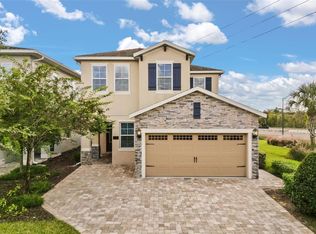 MLS ID #O6450540, Stacey Nelson, REAL BROKER, LLC. Stellar MLS
- $550,0005 bd5 ba2.5k sqft7779 WESTLAND DRIVE, KISSIMMEE, FL 34747For SaleMLS ID #O6450445, Matthew McKee, COMPASS FLORIDA LLC. Stellar MLS
- $883,9904 bd3 ba2.4k sqft2540 CELEBRATION BOULEVARD, CELEBRATION, FL 34747New ConstructionMLS ID #O6448874, Elizabeth Manchester, MATTAMY REAL ESTATE SERVICES. Stellar MLS
- $650,0005 bd5 ba2.5k sqft284 SOUTHFIELD STREET, KISSIMMEE, FL 34747For SaleMLS ID #O6443787, Sonia Jenkins, ORANGE REALTY PROFESSIONALS LLC. Stellar MLS
- $675,0005 bd5 ba2.5k sqft416 SOUTHFIELD STREET, KISSIMMEE, FL 34747For SaleMLS ID #O6299793, Marcelo Pasquarelli Costa, AMERICAN HORIZONS REALTY. Stellar MLS
- $849,9994 bd3 ba2.2k sqft1407 TITIAN COURT, KISSIMMEE, FL 34747For SaleMLS ID #O6444832, Janie Scofield, TOP TIER RESORT REALTY. Stellar MLS
- $799,0004 bd3 ba2.2k sqft7622 EXCITEMENT DRIVE, REUNION, FL 34747For SaleMLS ID #O6375622, Brian Maloney, FATHOM REALTY FL LLC. Stellar MLS
- $590,0004 bd3 ba2.3k sqft7420 MARKER AVENUE, KISSIMMEE, FL 34747For SaleMLS ID #O6329689, Joao Freitas De Souza Freitas, Jr, WRA BUSINESS & REAL ESTATE. Stellar MLS
- $549,9005 bd5 ba2.5k sqft421 NOVI PATH, KISSIMMEE, FL 34747For SaleMLS ID #O6447934, Otavio Gusson Zambelli, WRA BUSINESS & REAL ESTATE. Stellar MLS
- $379,0003 bd3 ba1.6k sqft1116 SUNSET VIEW CIRCLE #103, KISSIMMEE, FL 34747For SaleMLS ID #O6451356, Dani Rotondo, PA, CELEBRITY GLOBAL REALTY LLC. Stellar MLS
- $489,4003 bd3 ba1.6k sqft7403 VELLEUX STREET, KISSIMMEE, FL 34747For SaleMLS ID #O6448060, TJ Cosgrove, REAL BROKER, LLC. Stellar MLS
- $675,0003 bd3 ba2.7k sqft7748 Four Seasons Blvd, Kissimmee, FL 34747For Sale
 MLS ID #1230325, Amy Mason, Adams, Cameron & Co., Realtors. DBAMLS
- $550,0004 bd3 ba2.3k sqft7479 MARKER AVENUE, KISSIMMEE, FL 34747For SaleMLS ID #O6410054, Khadija Webber, EPIQUE REALTY INC.. Stellar MLS
- $659,9003 bd3 ba1.8k sqft1851 COASTAL COURT, CELEBRATION, FL 34747For SaleMLS ID #O6396408, Shawnie Keeton, KENNEDY REALTY GROUP LLC. Stellar MLS
- $629,0005 bd5 ba2.5k sqft310 PENDANT COURT, KISSIMMEE, FL 34747For SaleMLS ID #O6437863, Pedro Henriq Stuart Lima, DTB FLORIDA REALTY, INC.. Stellar MLS
- $629,0004 bd4 ba1.9k sqft7407 OCONEE ST, REUNION, FL 34747For SaleMLS ID #O6408373, Harold Olson, EXP REALTY LLC. Stellar MLS
- $590,0003 bd3 ba1.8k sqft2101 CELEBRATION BOULEVARD, KISSIMMEE, FL 34747For SaleMLS ID #O6347244, Antonio Spagnolo, BRIGHT TRUST REALTY LLC. Stellar MLS
