Skip main navigation
Under contract
  • Price cut: $26K (6/10)
    $599,000

    1849 Island Village Way, Celebration, FL 34747

    3beds
    1,775sqft
    : 
    Loading
    Get pre-qualified
    Townhouse
    Built in 2022
    2,614 Square Feet Lot
    $-- Zestimate®
    $337/sqft
    $519/mo HOA

    What's special

    Quartz countertopsOversized kitchen islandLarge walk-in pantry
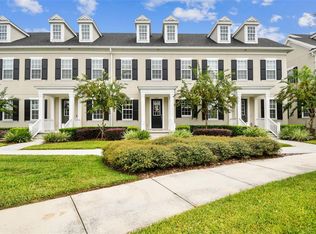
    Under contract-accepting backup offers. Anastasia End-unit in Celebration’s Island Village — with the multiple upgrades already included in this home. New construction can’t compete at this price. Professionally refinished in white cabinetry throughout the kitchen and bathrooms (the finish buyers keep requesting), Whirlpool Smart Double Wall Ovens with induction cooktop flanked by full drawer stacks on both sides, Miele stacked washer and dryer, a fully custom built-in closet system in the primary suite, and a screened lanai with brick pavers — all done, all included. Built 2022, this 3-bed, 3-bath, 1,775 sq ft townhome features wide-plank LVP on the main level, 8’ interior doors, quartz countertops, oversized kitchen island, and a large walk-in pantry. The primary suite offers a tray ceiling and double-vanity en-suite with semi-frameless glass shower. Also included: 2-car garage with 50-amp EV charger, smart home package (locks, fans, lighting, HVAC, doorbell camera), and upper-level laundry room with custom cabinetry. Located steps from Island Village’s shops and dining — Coffee for the Soul, Tacos Don Andres, and Scoops Ice Cream — with a neighborhood park right next door. Community amenities include a zero-entry pool, clubhouse, fitness center, and walking trails. Minutes from Walt Disney World and major Orlando corridors. This one is ready! Welcome Home!
    84 days
    |
    428
    |
    12
    |

    Zillow last checked:

    Listing updated:

    Listed by:

    Marissa Crawford 407-361-7400,

    COMPASS FLORIDA LLC 407-203-9441,

    Michael Crawford 407-973-9101,

    COMPASS FLORIDA LLC

    Source: Stellar MLS,MLS#: S5139899MLS LogoOriginating MLS: Orlando Regional

      Facts & features

      Interior

      Bedrooms & bathrooms
      • Bedrooms: 3
      • Bathrooms: 3
      • Full bathrooms: 2
      • 1/2 bathrooms: 1
      Primary bedroom
      • Features: Walk-In Closet(s)
      • Level: Second
      Bedroom 2
      • Features: Built-in Closet
      • Level: Second
      Bedroom 3
      • Features: Built-in Closet
      • Level: Second
      Dining room
      • Level: First
      Kitchen
      • Level: First
      Living room
      • Level: First
      Heating
      • Central
      Cooling
      • Central Air
      Appliances
      • Included: Dishwasher, Disposal, Dryer, Microwave, Refrigerator, Washer
      • Laundry: Laundry Room, Upper Level
      Features
      • Ceiling Fan(s), High Ceilings, Living Room/Dining Room Combo, Open Floorplan, PrimaryBedroom Upstairs, Solid Surface Counters, Tray Ceiling(s), Walk-In Closet(s)
      • Flooring: Carpet, Luxury Vinyl
      • Doors: Sliding Doors
      • Has fireplace: No
      Interior area
      • Total structure area: 2,490
      • Total interior livable area: 1,775 sqft
      Video & virtual tour

      Property

      Parking
      • Total spaces: 2
      • Parking features: Garage - Attached
      • Attached garage spaces: 2
      Features
      • Levels: Two
      • Stories: 2
      • Exterior features: Sidewalk
      Lot
      • Size: 2,614 Square Feet
      Details
      • Parcel number: 262527342400011000
      • Zoning: R
      • Special conditions: None

      Construction

      Type & style
      • Home type: Townhouse
      • Property subtype: Townhouse
      Materials
      • Block, Stucco, Wood Frame
      • Foundation: Stem Wall
      • Roof: Shingle
      Condition
      • New construction: No
      • Year built: 2022
      Details
      • Builder model: ANASTASIA
      • Builder name: MATTAMY

      Utilities & green energy

      • Sewer: Public Sewer
      • Water: Public
      • Utilities for property: Public

      Community & HOA

      Community
      • Features: Clubhouse, Deed Restrictions, Dog Park, Fitness Center, Playground, Pool, Sidewalks
      • Pet fee: $0 monthly
      • Subdivision: CELEBRATION ISLAND VILLAGE PH 1B
      HOA
      • Has HOA: Yes
      • Services included: Community Pool, Maintenance Structure, Pool Maintenance, Trash
      • HOA fee: $519 monthly
      • HOA name: CROA TOWN HALL STAFF
      • HOA phone: 407-566-1200
      Location
      • Region: Celebration

      Financial & listing details

      • Price per square foot: $337/sqft
      • Tax assessed value: $516,100
      • Annual tax amount: $7,058
      • Date on market: 12/12/2025
      • Cumulative days on market: 176 days
      • Listing terms: Cash,Conventional,FHA,VA Loan
      • Ownership: Fee Simple
      • Total actual rent: 0
      • Road surface type: Asphalt, Paved

        Estimated market value

        Not available

        Estimated sales range

        Not available

        Not available

        Price history

        DateEventPrice
        7/8/2026Contingent$599,000$337/sqft
        Source: Stellar MLS #S5139899 Report a problem
        6/29/2026Pending sale$599,000$337/sqft
        Source: Stellar MLS #S5139899 Report a problem
        6/10/2026Price change$599,000-4.2%$337/sqft
        Source: Stellar MLS #S5139899 Report a problem
        4/15/2026Listed for sale$624,990$352/sqft
        Source: Stellar MLS #S5139899 Report a problem
        3/23/2026Listing removed$624,990$352/sqft
        Source: Stellar MLS #S5139899 Report a problem
        2/25/2026Price change$624,990-2.3%$352/sqft
        Source: Stellar MLS #S5139899 Report a problem
        1/29/2026Price change$639,990-1.4%$361/sqft
        Source: Stellar MLS #S5139899 Report a problem
        12/12/2025Listed for sale$649,000+27.8%$366/sqft
        Source: Stellar MLS #S5139899 Report a problem
        7/27/2022Sold$507,769$286/sqft
        Source: Public Record Report a problem

        Public tax history

        YearProperty taxesTax assessment
        2025$7,342 +4%$516,100 +16.1%
        2024$7,058 -9.1%$444,700 -2.4%
        2023$7,765 +320.8%$455,500 +1201.4%
        2022$1,845 +11.2%$35,000 +40%
        2021$1,659 $25,000

        Find assessor info on the county website

        Monthly payment

        Est. payment

        Payment breakdown

        Explore the cost of this home by adjusting the details. Changes won't be saved.
        All calculations are estimates and provided by Zillow, Inc. for informational purposes only. Actual amounts may vary.
        HOA fees may include property taxes on listings classified as Co-Ops. Contact the listing agent and/or owner for fee details.
        Mortgage interest rates are dependent on a number of factors, including credit score, down payment, and repayment length. Interest rate data provided by Zillow Group Marketplace, Inc. as of 1/1/1970 from various mortgage lenders with which we have lead or other similar arrangements; the Estimated Payment is an average of those rates.
        See how much you could borrow to make a competitive offer.

        Climate risks

        Neighborhood: 34747

        Getting around

        0 / 100
        Car-Dependent
        45 / 100
        Somewhat Bikeable

        Nearby schools

        GreatSchools rating
        Schools provided by the listing agent
        • Elementary: Celebration K-8
        • Middle: Celebration K-8
        • High: Celebration High

        Source: Stellar MLS. This data may not be complete. We recommend contacting the local school district to confirm school assignments for this home.

        A local agent can set up tours, give advice and negotiate with sellers.

        A local lender can help you make sure your offer is ready when you are.

        Browse local experts

        Similar homes

        Skip to the end of the carouselSkip to the beginning of the carousel