Skip main navigation
Sold for $612,500
  • $612,500

    1845 Island Village Way, Celebration, FL 34747

    3beds
    1,638sqft
    Townhouse
    Built in 2022
    2,178 Square Feet Lot
    $576,100 Zestimate®
    $374/sqft
    $3,699 Estimated rent

    Home value

    $576,100

    $530,000 - $622,000

    $3,699/mo

    Zestimate® history
    Loading
    Loading...

    Owner options

    List your home for rent

    $3,699/mo

    Rent Zestimate®

    Find your next renter with Zillow Rental Manager. Plus, with online applications, you can quickly screen prospective tenants – for free.

    Learn more

    $3,699/mo

    Rent Zestimate®

    Refinance and save

    $4,462/mo

    Est. payment

    Refinancing to a lower rate could help reduce your monthly payments and save thousands over the life of the loan.

    See today's rates

    $4,462/mo

    Est. payment

    Explore your selling options

    Work with a Zillow partner agent

    Leverage their expertise and Zillow's premium Showcase listings to get your home seen by more buyers.

    Get started

    List with your own agent

    Get your home in front of millions of buyers by listing it on Zillow.

    Learn how to do it

    Sell it yourself

    Take full control of how buyers see your home on Zillow by listing For Sale by Owner (FSBO).

    List your home

    What's special

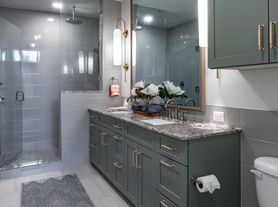
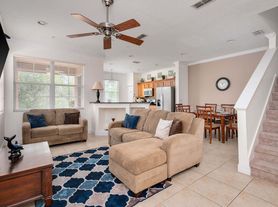
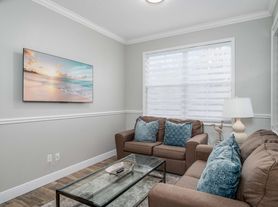
    Discover the essence of modern elegance at this beautiful colonial style townhome with PARK VIEWS, nestled in the charming community of Island Village, Celebration's newest neighborhood. Upon entry, you're greeted by the warmth of real hardwood floors and staircase, custom window molding, custom floating shelves and cabinets, high ceilings and recessed lighting that create an inviting ambiance. The open floorplan provides an abundance of space for all your entertaining needs and the custom built home entertainment center offers ample storage for the seasoned audiophile. The chef’s kitchen is a culinary dream, equipped with 42 inch espresso solid wood shaker panel cabinets with brushed nickel pulls, Caesarstone colored quartz counters, single basin stainless steel undermount sink with gooseneck faucet, glazed cream gloss colored subway tile backsplash and undercabinet lighting. A stainless steel GAS cooktop and oven, vented microwave, dishwasher and refrigerator complete this look. Experience an abundance of natural light from the dining room through the glass sliding doors, which lead to the patio and courtyard, finished with herringbone laid brick pavers and remote controlled retractable screen enhancing the space with natural light and offering a tranquil getaway. As you head to the second level, one notices true hardwood stairs and railing with iron balusters to add to the elegant appeal of this home. The primary ensuite serves as a serene retreat, boasting DUAL WALK-IN CLOSETS, tray ceiling with recessed lights, and ensuite with gentlemen's height shaker panel dual vanity, quarts countertops, rectangular undermount sinks with single handle brushed nickel faucets and frameless shower door with tile to the ceiling for added luxury. The secondary bedrooms benefit from a jack & jill bath also finished with gentlemen's height dual vanity and tub/shower combo with bedroom 3 even including a murphy bed for flexibility of guests or work from home lifestyle. Just one block from Downtown Island Village shops and restaurants and across the park from the community clubhouse with reception room, gym, pool and over 26 miles of Celebration's Nature Trails. This home also provides easy access to all that Celebration has to offer, only 1 mile to the new Shops at Celebration Pointe, 4 miles to Market Street, and less than 15 minutes to Magic Kingdom. This property combines modernity with timeless elegance, offering an unparalleled living experience in one of Florida's most sought-after neighborhoods. Welcome home.

    Zillow last checked:

    Listing updated:

    Listing Provided by:

    Marissa Crawford 407-361-7400,

    COMPASS FLORIDA LLC 407-203-9441

    Bought with:

    Karri Belich, 3460248

    PREMIER SOTHEBYS INT'L REALTY

    Source: Stellar MLS,MLS#: S5128857MLS LogoOriginating MLS: Orlando Regional

    Facts & features

    Interior

    Bedrooms & bathrooms
    • Bedrooms: 3
    • Bathrooms: 3
    • Full bathrooms: 2
    • 1/2 bathrooms: 1
    Primary bedroom
    • Features: Walk-In Closet(s)
    • Level: Second
    • Area: 182 Square Feet
    • Dimensions: 14x13
    Bedroom 2
    • Features: Built-in Closet
    • Level: Second
    • Area: 110 Square Feet
    • Dimensions: 10x11
    Bedroom 3
    • Features: Built-in Closet
    • Level: Second
    • Area: 150 Square Feet
    • Dimensions: 15x10
    Primary bathroom
    • Level: Second
    • Area: 78 Square Feet
    • Dimensions: 13x6
    Bathroom 2
    • Level: Second
    • Area: 50 Square Feet
    • Dimensions: 5x10
    Balcony porch lanai
    • Level: First
    • Area: 330 Square Feet
    • Dimensions: 15x22
    Dining room
    • Level: First
    • Area: 120 Square Feet
    • Dimensions: 10x12
    Great room
    • Level: First
    • Area: 238 Square Feet
    • Dimensions: 17x14
    Kitchen
    • Level: First
    • Area: 117 Square Feet
    • Dimensions: 9x13
    Heating
    • Central
    Cooling
    • Central Air
    Appliances
    • Included: Dishwasher, Disposal, Exhaust Fan, Gas Water Heater, Microwave, Range, Refrigerator, Tankless Water Heater
    • Laundry: Electric Dryer Hookup, Gas Dryer Hookup, Inside, Laundry Room, Upper Level, Washer Hookup
    Features
    • Built-in Features, Ceiling Fan(s), Eating Space In Kitchen, High Ceilings, Kitchen/Family Room Combo, Open Floorplan, PrimaryBedroom Upstairs, Solid Wood Cabinets, Stone Counters, Thermostat, Tray Ceiling(s), Walk-In Closet(s)
    • Flooring: Carpet, Ceramic Tile, Hardwood
    • Doors: Sliding Doors
    • Windows: Blinds, Double Pane Windows, Window Treatments, Wood Frames
    • Has fireplace: No
    Interior area
    • Total structure area: 2,393
    • Total interior livable area: 1,638 sqft

    Property

    Parking
    • Total spaces: 2
    • Parking features: Alley Access, Garage Door Opener, Garage Faces Rear
    • Attached garage spaces: 2
    • Details: Garage Dimensions: 19x20
    Features
    • Levels: Two
    • Stories: 2
    • Patio & porch: Covered, Patio, Rear Porch, Screened
    • Exterior features: Courtyard, Irrigation System, Rain Gutters, Sidewalk, Sprinkler Metered
    • Fencing: Vinyl
    • Has view: Yes
    • View description: Park/Greenbelt
    Lot
    • Size: 2,178 sqft
    • Features: Cleared, City Lot, Landscaped, Level, Sidewalk
    • Residential vegetation: Mature Landscaping, Oak Trees, Trees/Landscaped
    Details
    • Parcel number: 262527342400011020
    • Zoning: RES
    • Special conditions: None

    Construction

    Type & style
    • Home type: Townhouse
    • Architectural style: Colonial
    • Property subtype: Townhouse
    Materials
    • Block, Stucco, Wood Frame
    • Foundation: Stem Wall
    • Roof: Shingle
    Condition
    • Completed
    • New construction: No
    • Year built: 2022
    Details
    • Builder model: Amelia
    • Builder name: Mattamy Homes

    Utilities & green energy

    • Sewer: Public Sewer
    • Water: Public
    • Utilities for property: Cable Connected, Electricity Connected, Natural Gas Connected, Public, Sewer Connected, Sprinkler Meter, Sprinkler Recycled, Street Lights, Underground Utilities, Water Connected

    Community & neighborhood

    Community
    • Community features: Clubhouse, Community Mailbox, Dog Park, Fitness Center, Golf Carts OK, Park, Playground, Pool, Restaurant, Sidewalks, Tennis Court(s)
    Location
    • Region: Celebration
    • Subdivision: CELEBRATION ISLAND VILLAGE PH 1B

    HOA & financial

    HOA
    • Has HOA: Yes
    • HOA fee: $448 monthly
    • Amenities included: Basketball Court, Clubhouse, Fitness Center, Maintenance, Playground, Pool, Recreation Facilities, Tennis Court(s), Trail(s)
    • Services included: Community Pool, Reserve Fund, Maintenance Structure, Maintenance Grounds, Recreational Facilities, Trash
    • Association name: Town Hall Staff
    • Association phone: 407-566-1200
    Other fees
    • Pet fee: $0 monthly
    Other financial information
    • Total actual rent: 0

    Other

    Other facts
    • Listing terms: Cash,Conventional,FHA,VA Loan
    • Ownership: Fee Simple
    • Road surface type: Paved, Asphalt

    Price history

    DateEventPrice
    10/31/2025Listing removed$3,800$2/sqft
    Source: Stellar MLS #O6343797 Report a problem
    10/14/2025Price change$3,800-5%$2/sqft
    Source: Stellar MLS #O6343797 Report a problem
    9/13/2025Listed for rent$4,000$2/sqft
    Source: Stellar MLS #O6343797 Report a problem
    7/16/2025Sold$612,500-1.1%$374/sqft
    Source: Stellar MLS #S5128857 Report a problem
    6/22/2025Pending sale$619,000$378/sqft
    Source: Stellar MLS #S5128857 Report a problem
    6/19/2025Listing removed$619,000$378/sqft
    Source: Stellar MLS #S5128857 Report a problem
    6/13/2025Listed for sale$619,000+36.3%$378/sqft
    Source: Stellar MLS #S5128857 Report a problem
    5/2/2022Sold$454,012$277/sqft
    Source: Public Record Report a problem

    Public tax history

    YearProperty taxesTax assessment
    2025$2,818 +7.5%$492,200 +15.9%
    2024$2,621 +3.9%$424,700 -1.9%
    2023$2,524 +21.7%$433,000 +1137.1%
    2022$2,074 +25%$35,000 +40%
    2021$1,659 $25,000

    Find assessor info on the county website

    Neighborhood: 34747

    Nearby schools

    GreatSchools rating
    Schools provided by the listing agent
    • Elementary: Celebration K-8
    • Middle: Celebration K-8
    • High: Celebration High

    Source: Stellar MLS. This data may not be complete. We recommend contacting the local school district to confirm school assignments for this home.

    Get a cash offer in 3 minutes
    Find out how much your home could sell for in as little as 3 minutes with a no-obligation cash offer.
    Estimated market value
    $576,100
    Get a cash offer in 3 minutes
    Find out how much your home could sell for in as little as 3 minutes with a no-obligation cash offer.
    Estimated market value
    $576,100