The Hayden floor plan offers a perfect blend of modern design, comfort, and functionality in desirable Celebration, FL—one of Central Florida’s most sought-after master-planned communities near Walt Disney World, top-rated schools, shopping, dining, and major Orlando employment hubs. This thoughtfully designed two-story home features 4 bedrooms, 2.5 bathrooms, and a versatile main-floor flex room—ideal for a home office, study, or private retreat. The open-concept layout enhances everyday living, seamlessly connecting the gourmet kitchen, dining area, and spacious living room. The kitchen is beautifully appointed with premium finishes, generous counter space, and an ideal layout for both cooking and entertaining. A stylish tray ceiling in the foyer adds architectural elegance and creates a warm first impression. Upstairs, the expansive primary suite serves as a private sanctuary, complete with a tray ceiling, oversized walk-in closet, and a spa-inspired private bath designed for relaxation and comfort. Outdoor living is a standout feature of The Hayden, offering a covered lanai for year-round enjoyment, a charming front porch that enhances curb appeal, and a second-floor balcony that provides additional outdoor living space perfect for morning coffee or evening relaxation. Additional highlights include a 2-car garage offering ample storage and convenience, along with thoughtful design details throughout the home that elevate everyday living. Experience new construction living in Celebration, FL, where timeless neighborhood charm meets modern luxury and convenience.
Sold for $845,240
$845,240
2504 CELEBRATION BOULEVARD, CELEBRATION, FL 34747
4beds
2,330sqft
Single Family Residence
Built in 2026
4,356 Square Feet Lot
$842,300 Zestimate®
$363/sqft
$3,174 Estimated rent
Home value
$842,300
$775,000 - $918,000
$3,174/mo
Zestimate® history
Owner options
List your home for rent
$3,174/mo
Rent Zestimate®
Find your next renter with Zillow Rental Manager. Plus, with online applications, you can quickly screen prospective tenants – for free.
$3,174/mo
Rent Zestimate®
Refinance and save
$6,065/mo
Est. payment
Refinancing to a lower rate could help reduce your monthly payments and save thousands over the life of the loan.
$6,065/mo
Est. payment
Explore your selling options
Work with a Zillow partner agent
Leverage their expertise and Zillow's premium Showcase listings to get your home seen by more buyers.
Get startedList with your own agent
Get your home in front of millions of buyers by listing it on Zillow.
Learn how to do itSell it yourself
Take full control of how buyers see your home on Zillow by listing For Sale by Owner (FSBO).
List your homeWhat's special
Zillow last checked:
Listing updated:
Listed by:
Elizabeth Manchester 703-303-3382,
MATTAMY REAL ESTATE SERVICES 407-440-1760
Bought with:
Elizabeth Manchester, 3431498
MATTAMY REAL ESTATE SERVICES
Source: Stellar MLS,MLS#: O6398738 Originating MLS: Orlando Regional
Originating MLS: Orlando Regional
Facts & features
Interior
Bedrooms & bathrooms
- Bedrooms: 4
- Bathrooms: 3
- Full bathrooms: 2
- 1/2 bathrooms: 1
Rooms
- Room types: Bonus Room
Primary bedroom
- Features: Walk-In Closet(s)
- Level: Second
- Area: 221 Square Feet
- Dimensions: 13x17
Bedroom 2
- Features: Built-in Closet
- Level: Second
- Area: 110 Square Feet
- Dimensions: 11x10
Bedroom 3
- Features: Built-in Closet
- Level: Second
- Area: 144 Square Feet
- Dimensions: 12x12
Bedroom 4
- Features: Built-in Closet
- Level: Second
- Area: 132 Square Feet
- Dimensions: 12x11
Balcony porch lanai
- Level: First
- Area: 253 Square Feet
- Dimensions: 23x11
Bonus room
- Features: No Closet
- Level: First
- Area: 144 Square Feet
- Dimensions: 12x12
Dining room
- Level: First
- Area: 130 Square Feet
- Dimensions: 13x10
Great room
- Level: First
- Area: 143 Square Feet
- Dimensions: 13x11
Kitchen
- Level: First
- Area: 170 Square Feet
- Dimensions: 17x10
Laundry
- Level: Second
Heating
- Central, Electric
Cooling
- Central Air
Appliances
- Included: Oven, Cooktop, Dishwasher, Disposal, Dryer, Gas Water Heater, Microwave, Range Hood, Refrigerator, Tankless Water Heater, Washer
- Laundry: Gas Dryer Hookup, Inside, Laundry Room, Upper Level, Washer Hookup
Features
- Built-in Features, Eating Space In Kitchen, High Ceilings, Kitchen/Family Room Combo, Living Room/Dining Room Combo, Open Floorplan, PrimaryBedroom Upstairs, Solid Wood Cabinets, Stone Counters, Thermostat, Tray Ceiling(s), Walk-In Closet(s)
- Flooring: Carpet, Tile
- Doors: French Doors
- Has fireplace: No
Interior area
- Total structure area: 3,350
- Total interior livable area: 2,330 sqft
Property
Parking
- Total spaces: 2
- Parking features: Alley Access, Driveway, Ground Level
- Attached garage spaces: 2
- Has uncovered spaces: Yes
Features
- Levels: Two
- Stories: 2
- Patio & porch: Covered, Front Porch, Patio
- Exterior features: Irrigation System, Lighting, Sidewalk
Lot
- Size: 4,356 Square Feet
- Features: Landscaped
- Residential vegetation: Trees/Landscaped
Details
- Parcel number: 252527369300013600
- Zoning: RES
- Special conditions: None
Construction
Type & style
- Home type: SingleFamily
- Architectural style: Other
- Property subtype: Single Family Residence
Materials
- Block, Cement Siding, Wood Frame
- Foundation: Slab
- Roof: Shingle
Condition
- Completed
- New construction: Yes
- Year built: 2026
Details
- Builder model: Hayden
- Builder name: Mattamy Homes
- Warranty included: Yes
Utilities & green energy
- Sewer: Private Sewer
- Water: Public
- Utilities for property: BB/HS Internet Available, Cable Available, Electricity Connected, Fiber Optics, Natural Gas Connected, Phone Available, Sewer Connected, Sprinkler Recycled, Street Lights, Underground Utilities, Water Connected
Community & HOA
Community
- Features: Clubhouse, Deed Restrictions, Dog Park, Fitness Center, Golf Carts OK, Park, Playground, Pool, Sidewalks, Tennis Court(s)
- Security: Smoke Detector(s)
- Pet fee: $0 monthly
- Subdivision: CELEBRATION ISLAND VILLAGE
HOA
- Has HOA: No
- Amenities included: Fitness Center, Golf Course, Other, Park, Playground, Pool, Recreation Facilities, Tennis Court(s), Trail(s)
- Services included: Community Pool, Maintenance Grounds, Pool Maintenance, Recreational Facilities, Trash
- HOA fee: $148 monthly
- HOA name: Grand Manors
- HOA phone: 407-566-1200
- Second HOA name: Celebration Residential Owners Association
Location
- Region: Celebration
Financial & listing details
- Price per square foot: $363/sqft
- Annual tax amount: $12,675
- Date on market: 4/22/2026
- Cumulative days on market: 97 days
- Listing terms: Cash,Conventional,VA Loan
- Ownership: Fee Simple
- Total actual rent: 0
- Electric utility on property: Yes
- Road surface type: Paved, Asphalt
Price history
| Date | Event | Price |
|---|---|---|
| 9/10/2026 | Sold | $845,240-0.1%$363/sqft |
Source:  Stellar MLS #O6398738 Report a problem Stellar MLS #O6398738 Report a problem | ||
| 7/28/2026 | Pending sale | $845,990$363/sqft |
Source: Stellar MLS #O6398738 Report a problem | ||
| 4/22/2026 | Listed for sale | $845,990$363/sqft |
Source: Stellar MLS #O6398738 Report a problem | ||
Public tax history
Tax history is unavailable.
Neighborhood: 34747
Nearby homes
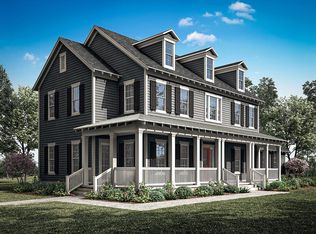
- $880,0004 bd3 ba2.6k sqft2516 Celebration Blvd, Celebration, FL 34747Sold
- $965,0024 bd3 ba2.8k sqft2511 Celebration Blvd, Celebration, FL 34747Sold

- $1,049,9435 bd3 ba2.8k sqft2505 Celebration Blvd, Celebration, FL 34747Sold
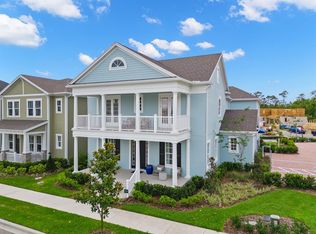
- $626,9903 bd3 ba1.7k sqft1796 Headland Loop, Celebration, FL 34747New Construction
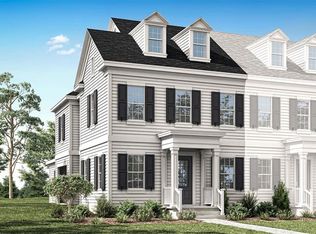
- $741,9903 bd3 ba1.9k sqft2528 Celebration Blvd, Celebration, FL 34747Pending
- $1,356,828-- bd-- ba-- sqft2492 Celebration Blvd, Celebration, FL 34747Sold
- $883,9904 bd3 ba2.4k sqft2540 Celebration Blvd, Celebration, FL 34747New Construction
- $882,6443 bd3 ba2.1k sqft2523 Celebration Blvd, Celebration, FL 34747Sold
Nearby schools
GreatSchools rating
- 3/10Island Village Elementary SchoolGrades: PK-5Distance: 0.8 mi
- 9/10Celebration SchoolGrades: K-8Distance: 3.1 mi
- 5/10Celebration High SchoolGrades: 9-12Distance: 1.1 mi
Schools provided by the listing agent
- Elementary: Island Village Elementary School
- Middle: Celebration K-8
- High: Celebration High
Source: Stellar MLS. This data may not be complete. We recommend contacting the local school district to confirm school assignments for this home.
Get a cash offer in 3 minutes
Find out how much your home could sell for in as little as 3 minutes with a no-obligation cash offer.
Estimated market value
$842,300
Get a cash offer in 3 minutes
Find out how much your home could sell for in as little as 3 minutes with a no-obligation cash offer.
Estimated market value
$842,300
- Florida
- Osceola County
- Kissimmee
- 34747
- 2504 CELEBRATION BOULEVARD
