Skip main navigation
Sold for $1,020,000
  • $1,020,000

    1536 Corolla Ct, Kissimmee, FL 34747

    7beds
    3,606sqft
    Single Family Residence
    Built in 2018
    7,144 Square Feet Lot
    $1,019,500 Zestimate®
    $283/sqft
    $5,469 Estimated rent

    Home value

    $1,019,500

    $938,000 - $1.10M

    $5,469/mo

    Zestimate® history
    Loading
    Loading...

    Owner options

    List your home for rent

    $5,469/mo

    Rent Zestimate®

    Find your next renter with Zillow Rental Manager. Plus, with online applications, you can quickly screen prospective tenants – for free.

    Learn more

    $5,469/mo

    Rent Zestimate®

    Refinance and save

    $7,336/mo

    Est. payment

    Refinancing to a lower rate could help reduce your monthly payments and save thousands over the life of the loan.

    See today's rates

    $7,336/mo

    Est. payment

    Explore your selling options

    Work with a Zillow partner agent

    Leverage their expertise and Zillow's premium Showcase listings to get your home seen by more buyers.

    Get started

    List with your own agent

    Get your home in front of millions of buyers by listing it on Zillow.

    Learn how to do it

    Sell it yourself

    Take full control of how buyers see your home on Zillow by listing For Sale by Owner (FSBO).

    List your home

    What's special

    Private elevatorWood tread staircaseFreshly painted pool deckOutdoor cooking areaSpacious kitchenHigh-end artificial turfMultiple lounging chairs
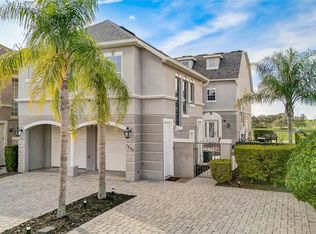
    SELECT OPPORTUNITY TO SHOW ON 05/24, 05/26 and 05/27. Luxury, Lifestyle and Legacy- The best parts of owning, living and vacationing in Reunion are on display at this Sunset Stunner! Welcome to 1536 Corolla Court in the heart of Reunion’s Liberty Bluff Community. This is A RARE 3 STORY HOME that showcases the “POSTCARD VIEW” from multiple balconies and allows you to overlook 7 HOLES of GOLF! The property is also WEST facing which means you will never miss another Reunion Sunset again! Take note that the lot is larger than normal which allows for more entertaining and outdoor area. High-end artificial turf has been installed to maximize the space. Along with an outdoor cooking area, a freshly painted pool deck and a multiple lounging chairs-this home is a sun worshipers dream! This type of construction and layout will make you feel like you are getting 2 properties for the price of one. Inside the first property you will find a fully equipped fun zone on the first floor filled with high-end gaming systems. There is a private entrance just for the first floor and it is walls are lined with 2 sets of French doors that let you overlook the pool area. A custom feature in this home. The second floor also has a private entrance. There you will find a well-appointed space with 2 bedrooms along with a kitchenette and a separate bathroom area. Once inside the main house you will be drawn into how much natural light is inside. The paint tones and colors have been chosen to create a calm and relaxed feeling. The open floor plan includes an indoor and outdoor dining space, a spacious kitchen and a comfortable living room all on the first floor. You will also find a FIRST FLOOR BEDROOM with a private bath. There is also a separate ½ bath that doubles for a pool bath. You can access the second floor via the wood tread staircase or take your own PRIVATE ELEVATOR. There you will find additional bedrooms, with large private balconies along with a STAR WARS themed bedroom with bunkbeds. The THIRD FLOOR is reserved for the primary bedroom and includes its own special oversized covered outdoor balcony designated for a cup of morning coffee or an evening glass of wine. You can also see the Reunion Grande Hotel in the distance. THIS PROPERTY HAS IT ALL! This home does come with an ACTIVE REUNION RESORT MEMBERSHIP and is in a very active and SUCCESSFUL rental program. HUGE RENTAL AND MEMORY MAKING POTENTIAL. Reunion Resort has everything you want in a community including 3 signature golf courses, world class dining, waterparks, lazy river, water slides, firework viewing areas, tree lined streets, dog park, playground, driving range, golf simulator, member events, in-resort shuttle service, and event space. Live the resort lifestyle like a VIP. NO OTHER RESORT IN THE AREA HAS THIS!!!! Minutes to Disney and close to Beaches, Universal, Legoland and Sea World. Schedule a tour today. 80 million visitors are estimated to visit Orlando in 2026. Welcome your family and friends in this home for years to come or take advantage of the demand for a rental home like this! BOOKINGS ALREADY IN PLACE FOR 2026!

    Zillow last checked:

    Listing updated:

    Listed by:

    Derrick Mnick 407-408-4676,

    REAL BROKER, LLC 855-450-0442

    Bought with:

    Eric Freeman, 3239716

    FREEMAN REALTY SOLUTIONS LLC

    Source: Stellar MLS,MLS#: O6402241MLS LogoOriginating MLS: Orlando Regional

    Facts & features

    Interior

    Bedrooms & bathrooms
    • Bedrooms: 7
    • Bathrooms: 6
    • Full bathrooms: 5
    • 1/2 bathrooms: 1
    Primary bedroom
    • Features: Walk-In Closet(s)
    • Level: Third
    Bathroom 2
    • Level: Second
    Bathroom 3
    • Level: Second
    Bathroom 4
    • Level: Second
    Balcony porch lanai
    • Level: Second
    Balcony porch lanai
    • Level: Third
    Game room
    • Level: First
    Other
    • Level: Second
    Kitchen
    • Level: First
    Living room
    • Level: First
    Heating
    • Central
    Cooling
    • Central Air
    Appliances
    • Included: Cooktop, Dishwasher, Disposal, Dryer, Microwave, Refrigerator
    • Laundry: Inside
    Features
    • Crown Molding, Elevator, Open Floorplan
    • Flooring: Tile, Vinyl, Hardwood
    • Doors: Sliding Doors
    • Has fireplace: Yes
    • Fireplace features: Outside
    • Furnished: Yes
    Interior area
    • Total structure area: 3,606
    • Total interior livable area: 3,606 sqft

    Property

    Parking
    • Total spaces: 2
    • Parking features: Garage
    • Garage spaces: 2
    Features
    • Levels: Three Or More
    • Stories: 3
    • Exterior features: Balcony, Lighting
    • Has private pool: Yes
    • Pool features: Heated
    • Has spa: Yes
    • Spa features: Heated, In Ground
    • Has view: Yes
    • View description: Golf Course, Water
    • Water view: Water
    Lot
    • Size: 7,144 Square Feet
    • Dimensions: 50 x 143
    • Features: Landscaped, Level, Near Golf Course, Sidewalk
    Details
    • Parcel number: 352527483800010410
    • Zoning: OPUD
    • Special conditions: None

    Construction

    Type & style
    • Home type: SingleFamily
    • Property subtype: Single Family Residence
    Materials
    • Stucco
    • Foundation: Slab
    • Roof: Shingle
    Condition
    • Completed
    • New construction: No
    • Year built: 2018

    Utilities & green energy

    • Sewer: Public Sewer
    • Water: Public
    • Utilities for property: Cable Available, Electricity Available, Phone Available

    Community & HOA

    Community
    • Pet fee: $0 monthly
    • Subdivision: REUNION PH 2 PRCL 1 & 1A
    HOA
    • Has HOA: Yes
    • HOA fee: $622 monthly
    • HOA name: John Kingsley
    • HOA phone: 407-705-2190
    Location
    • Region: Kissimmee

    Financial & listing details

    • Price per square foot: $283/sqft
    • Tax assessed value: $826,200
    • Annual tax amount: $14,651
    • Date on market: 4/26/2026
    • Cumulative days on market: 36 days
    • Listing terms: Cash,Conventional,Other
    • Ownership: Fee Simple
    • Total actual rent: 0
    • Electric utility on property: Yes
    • Road surface type: Paved

    Price history

    DateEventPrice
    7/10/2026Sold$1,020,000-10.1%$283/sqft
    Source: Stellar MLS #O6402241 Report a problem
    7/8/2026Contingent$1,135,000$315/sqft
    Source: Stellar MLS #O6402241 Report a problem
    6/2/2026Pending sale$1,135,000$315/sqft
    Source: Stellar MLS #O6402241 Report a problem
    4/26/2026Listed for sale$1,135,000+17%$315/sqft
    Source: Stellar MLS #O6402241 Report a problem
    1/4/2024Sold$970,000$269/sqft
    Source: Stellar MLS #O6159750 Report a problem
    12/2/2023Pending sale$970,000$269/sqft
    Source: Stellar MLS #O6159750 Report a problem
    11/25/2023Listed for sale$970,000+57.1%$269/sqft
    Source: Stellar MLS #O6159750 Report a problem
    10/31/2018Sold$617,500-5%$171/sqft
    Source: Public Record Report a problem
    8/3/2018Listed for sale$649,900+173.6%$180/sqft
    Source: PREMIERE REAL ESTATE PROF. #T3121746 Report a problem
    10/15/2005Sold$237,500-36.7%$66/sqft
    Source: Public Record Report a problem
    12/7/2004Sold$375,000+169.8%$104/sqft
    Source: Public Record Report a problem
    2/11/2003Sold$139,000$39/sqft
    Source: Public Record Report a problem

    Public tax history

    YearProperty taxesTax assessment
    2025$14,652 +7%$826,200 -7%
    2024$13,691 +6.4%$888,800 +9.4%
    2023$12,865 +8.8%$812,400 +12.4%
    2022$11,825 +13.3%$722,900 +39.9%
    2021$10,441 -0.5%$516,800 -0.1%
    2020$10,489 -1.5%$517,500 -0.3%
    2019$10,649 $519,200 +375.5%
    2018$10,649 +184%$109,200 +22%
    2017$3,750 +4.7%$89,500
    2016$3,580 -0.4%$89,500
    2015$3,596 -2%$89,500 +52.2%
    2014$3,669 $58,800 +33.3%
    2013-- $44,100 +68.3%
    2012-- $26,200 +8.3%
    2011-- $24,200 -19.9%
    2010-- $30,200 -72.3%
    2009-- $109,200 -55.8%
    2008-- $247,100
    Find assessor info on the county website

    Neighborhood: 34747

    Nearby schools

    GreatSchools rating
    Get a cash offer in 3 minutes
    Find out how much your home could sell for in as little as 3 minutes with a no-obligation cash offer.
    Estimated market value
    $1,019,500
    Get a cash offer in 3 minutes
    Find out how much your home could sell for in as little as 3 minutes with a no-obligation cash offer.
    Estimated market value
    $1,019,500