Skip main navigation
Sold for $510,000
  • $510,000

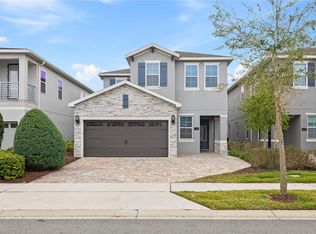
    266 Southfield St, Kissimmee, FL 34747

    5beds
    2,574sqft
    Single Family Residence
    Built in 2020
    6,534 Square Feet Lot
    $502,000 Zestimate®
    $198/sqft
    $5,068 Estimated rent

    Home value

    $502,000

    $477,000 - $527,000

    $5,068/mo

    Zestimate® history
    Loading
    Loading...

    Owner options

    List your home for rent

    $5,068/mo

    Rent Zestimate®

    Find your next renter with Zillow Rental Manager. Plus, with online applications, you can quickly screen prospective tenants – for free.

    Learn more

    $5,068/mo

    Rent Zestimate®

    Refinance and save

    $4,332/mo

    Est. payment

    Refinancing to a lower rate could help reduce your monthly payments and save thousands over the life of the loan.

    See today's rates

    $4,332/mo

    Est. payment

    Explore your selling options

    Work with a Zillow partner agent

    Leverage their expertise and Zillow's premium Showcase listings to get your home seen by more buyers.

    Get started

    List with your own agent

    Get your home in front of millions of buyers by listing it on Zillow.

    Learn how to do it

    Sell it yourself

    Take full control of how buyers see your home on Zillow by listing For Sale by Owner (FSBO).

    List your home

    What's special

    Private poolModern finishesBeautifully appointed interiorsCovered lanaiLarge bedroomsSpacious fenced-in yardOpen-concept design
    Located in the highly desired gated resort-style community of Encore at Reunion, this stunning 5-bedroom, 4.5-bathroom fully furnished home offers a diverse array of possibilities. This meticulously maintained property is a true gem, featuring a gorgeous private pool, no rear neighbors, covered lanai and a spacious fenced-in yard perfect for relaxing and entertaining. Inside, you'll find beautifully appointed interiors with modern finishes and ample space for guests to enjoy. The open-concept design creates an inviting atmosphere, while the large bedrooms and luxurious bathrooms provide a comfortable retreat for all who stay. With every detail in mind, the custom built in closets, Frozen themed bedroom, and loft add unique features to cater to every guest. Encore at Ovation offers world-class amenities, making it a sought-after destination for both guests and owners. Residents and visitors have access to a state-of-the-art fitness center, resort-style pool with a water park, tennis courts, playgrounds, and basketball courts. The community also boasts a clubhouse and an on-site restaurant for ultimate convenience. Current HOA also includes landscaping and private pool service. Whether you're looking for a profitable investment, a dream vacation home, or to live in paradise, this property has it all—luxury, location, and resort-style living

    Zillow last checked:

    Listing updated:

    Listed by:

    Ken Pozek 407-813-2773,

    REAL BROKER, LLC 855-450-0442,

    Sarah Milanes 407-559-4663,

    REAL BROKER, LLC

    Bought with:

    Thiago Nehrer, 3597387

    LEGACY PLUS REALTY

    Source: Stellar MLS,MLS#: O6271952MLS LogoOriginating MLS: Orlando Regional

    Facts & features

    Interior

    Bedrooms & bathrooms
    • Bedrooms: 5
    • Bathrooms: 5
    • Full bathrooms: 4
    • 1/2 bathrooms: 1
    Primary bedroom
    • Features: En Suite Bathroom, Walk-In Closet(s)
    • Level: Second
    • Area: 204 Square Feet
    • Dimensions: 17x12
    Bedroom 2
    • Features: Built-in Closet
    • Level: Second
    • Area: 132 Square Feet
    • Dimensions: 12x11
    Bedroom 3
    • Features: Built-in Closet
    • Level: Second
    • Area: 120 Square Feet
    • Dimensions: 12x10
    Bedroom 4
    • Features: Built-in Closet
    • Level: Second
    Bedroom 5
    • Features: Built-in Closet
    • Level: Second
    Primary bathroom
    • Level: Second
    Kitchen
    • Level: First
    • Area: 140 Square Feet
    • Dimensions: 14x10
    Living room
    • Level: First
    • Area: 180 Square Feet
    • Dimensions: 15x12
    Heating
    • Central
    Cooling
    • Central Air
    Appliances
    • Included: Dryer, Microwave, Range, Refrigerator, Washer
    • Laundry: Inside, Laundry Room
    Features
    • Built-in Features, Eating Space In Kitchen, High Ceilings, Open Floorplan, Primary Bedroom Main Floor, Stone Counters, Walk-In Closet(s)
    • Flooring: Carpet, Tile
    • Doors: Sliding Doors
    • Windows: Blinds, Drapes
    • Has fireplace: No
    Interior area
    • Total structure area: 3,225
    • Total interior livable area: 2,574 sqft

    Property

    Parking
    • Total spaces: 2
    • Parking features: Driveway, Garage Door Opener
    • Attached garage spaces: 2
    • Has uncovered spaces: Yes
    Features
    • Levels: Two
    • Stories: 2
    • Patio & porch: Covered, Front Porch, Rear Porch
    • Exterior features: Irrigation System, Lighting, Rain Gutters
    • Has private pool: Yes
    • Pool features: In Ground, Tile
    • Has view: Yes
    • View description: Pool
    Lot
    • Size: 6,534 Square Feet
    • Dimensions: 43 x 140 x 43 x 150
    • Features: Sidewalk
    • Residential vegetation: Trees/Landscaped
    Details
    • Parcel number: 222527493700010450
    • Zoning: RES
    • Special conditions: None

    Construction

    Type & style
    • Home type: SingleFamily
    • Architectural style: Traditional
    • Property subtype: Single Family Residence
    Materials
    • Block, Stucco
    • Foundation: Concrete Perimeter
    • Roof: Shingle
    Condition
    • New construction: No
    • Year built: 2020

    Utilities & green energy

    • Sewer: Public Sewer
    • Water: Public
    • Utilities for property: Electricity Connected, Public, Sewer Connected, Water Connected

    Community & HOA

    Community
    • Features: Association Recreation - Owned, Buyer Approval Required, Clubhouse, Deed Restrictions, Fitness Center, Gated Community - Guard, Park, Playground, Pool, Sidewalks, Tennis Court(s)
    • Pet fee: $0 monthly
    • Subdivision: REUNION WEST PH 4
    HOA
    • Has HOA: Yes
    • Amenities included: Clubhouse
    • Services included: 24-Hour Guard, Cable TV, Common Area Taxes, Community Pool, Internet, Maintenance Structure, Maintenance Grounds, Pest Control, Pool Maintenance, Security, Trash
    • HOA fee: $948 monthly
    • HOA name: Aura Zelada
    • HOA phone: 407-305-7177
    Location
    • Region: Kissimmee

    Financial & listing details

    • Price per square foot: $198/sqft
    • Tax assessed value: $501,500
    • Annual tax amount: $10,193
    • Date on market: 1/24/2025
    • Cumulative days on market: 340 days
    • Listing terms: Cash,Conventional,VA Loan
    • Ownership: Fee Simple
    • Total actual rent: 0
    • Electric utility on property: Yes
    • Road surface type: Paved, Asphalt

    Price history

    DateEventPrice
    4/3/2026Sold$510,000-1%$198/sqft
    Source: Stellar MLS #O6271952 Report a problem
    2/23/2026Pending sale$515,000$200/sqft
    Source: Stellar MLS #O6271952 Report a problem
    2/12/2026Price change$515,000-6.4%$200/sqft
    Source: Stellar MLS #O6271952 Report a problem
    12/18/2025Listed for sale$550,000$214/sqft
    Source: Stellar MLS #O6271952 Report a problem
    11/12/2025Pending sale$550,000$214/sqft
    Source: Stellar MLS #O6271952 Report a problem
    11/1/2025Price change$550,000-8.3%$214/sqft
    Source: Stellar MLS #O6271952 Report a problem
    10/17/2025Listed for sale$599,500$233/sqft
    Source: Stellar MLS #O6271952 Report a problem
    10/14/2025Pending sale$599,500$233/sqft
    Source: Stellar MLS #O6271952 Report a problem
    6/6/2025Price change$599,500-0.1%$233/sqft
    Source: Stellar MLS #O6271952 Report a problem
    5/15/2025Price change$600,000-4%$233/sqft
    Source: Stellar MLS #O6271952 Report a problem
    3/5/2025Price change$625,000-3.8%$243/sqft
    Source: Stellar MLS #O6271952 Report a problem
    2/5/2025Price change$650,000-4%$253/sqft
    Source: Stellar MLS #O6271952 Report a problem
    1/24/2025Listed for sale$677,000+53.9%$263/sqft
    Source: Stellar MLS #O6271952 Report a problem
    3/5/2021Sold$439,900$171/sqft
    Source: Public Record Report a problem

    Public tax history

    YearProperty taxesTax assessment
    2025$10,566 -0.9%$501,500 -3.6%
    2024$10,663 +4.6%$520,000 +2.3%
    2023$10,193 +8.7%$508,400 +18.8%
    2022$9,374 +14.6%$428,100 +28.9%
    2021$8,177 +108%$332,200 +504%
    2020$3,932 $55,000
    Find assessor info on the county website

    Neighborhood: 34747

    Nearby schools

    GreatSchools rating
    Schools provided by the listing agent
    • Elementary: Westside K-8
    • Middle: West Side
    • High: Poinciana High School

    Source: Stellar MLS. This data may not be complete. We recommend contacting the local school district to confirm school assignments for this home.

    Get a cash offer in 3 minutes
    Find out how much your home could sell for in as little as 3 minutes with a no-obligation cash offer.
    Estimated market value
    $502,000
    Get a cash offer in 3 minutes
    Find out how much your home could sell for in as little as 3 minutes with a no-obligation cash offer.
    Estimated market value
    $502,000