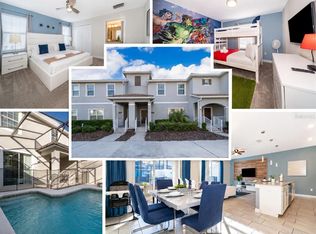
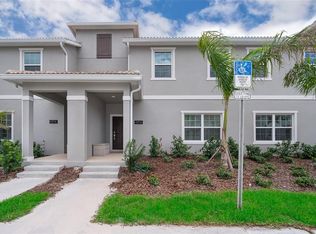
Under contract-accepting backup offers. Located in the highly sought-after Storey Lake Resort, this beautifully maintained turn-key 4-bedroom, 3-bath townhome with a private offers the perfect blend of comfort, convenience, and investment potential. Thoughtfully designed for comfort and convenience, this home features a first-floor bedroom with a full bath, a spacious upstairs primary suite. The open-concept layout showcases elegant finishes, quartz countertops, 42-inch cabinets, stainless steel appliances, and the added convenience of an upstairs laundry room. Guests enjoy world-class amenities including a resort-style pool, lazy river, water slides, splash park and fitness center. Ideally situated just minutes from Walt Disney World, Disney Springs, Universal Orlando, SeaWorld, Outlets, and a wide variety of shopping, dining, and entertainment. With easy access to Osceola Parkway, SR 417, and I-4, this property is perfect as vacation home, or short-term rental investment. Schedule your private showing today
Under contract
$445,000
4802 MEMORIES LANE, KISSIMMEE, FL 34746
4beds
1,914sqft
:
Get pre-qualified$3,422/mo
Townhouse
Built in 2019
2,178 Square Feet Lot
$441,100 Zestimate®
$232/sqft
$554/mo HOA
What's special
Resort-style poolWater slidesQuartz countertopsElegant finishesOpen-concept layoutLazy riverSpacious upstairs primary suite
- 19 days |
- 173 |
- 8 |
Likely to sell faster than
Zillow last checked:
Listing updated:
Listed by:
Arthur Alves 321-443-6873,
AUTHENTIC REAL ESTATE TEAM 407-440-1010
Source: Stellar MLS,MLS#: O6423556 Originating MLS: Orlando Regional
Originating MLS: Orlando Regional
Facts & features
Interior
Bedrooms & bathrooms
- Bedrooms: 4
- Bathrooms: 3
- Full bathrooms: 3
Primary bedroom
- Features: Walk-In Closet(s)
- Level: Second
- Area: 182 Square Feet
- Dimensions: 14x13
Bathroom 2
- Features: Built-in Closet
- Level: First
- Area: 143 Square Feet
- Dimensions: 11x13
Kitchen
- Level: First
- Area: 135 Square Feet
- Dimensions: 15x9
Living room
- Level: First
- Area: 210 Square Feet
- Dimensions: 15x14
Heating
- Central
Cooling
- Central Air
Appliances
- Included: Dishwasher, Disposal, Electric Water Heater, Microwave, Range, Refrigerator
- Laundry: Electric Dryer Hookup, Washer Hookup
Features
- Open Floorplan, Thermostat
- Flooring: Carpet, Ceramic Tile
- Has fireplace: No
- Furnished: Yes
Interior area
- Total structure area: 2,114
- Total interior livable area: 1,914 sqft
Video & virtual tour
Property
Features
- Levels: Two
- Stories: 2
- Patio & porch: Deck, Screened
- Exterior features: None
- Has private pool: Yes
- Pool features: Deck, Heated, In Ground, Screen Enclosure
Lot
- Size: 2,178 Square Feet
Details
- Parcel number: 012528510400011650
- Zoning: X
- Special conditions: None
Construction
Type & style
- Home type: Townhouse
- Property subtype: Townhouse
Materials
- Block, Stucco
- Foundation: Slab
- Roof: Tile
Condition
- New construction: No
- Year built: 2019
Utilities & green energy
- Sewer: Public Sewer
- Water: Public
- Utilities for property: Cable Available, Electricity Available, Water Available
Community & HOA
Community
- Features: Clubhouse, Fitness Center, Gated Community - Guard, Playground, Pool
- Security: Smoke Detector(s)
- Pet fee: $0 monthly
- Subdivision: STOREY LAKE PH 3
HOA
- Has HOA: Yes
- Services included: 24-Hour Guard, Community Pool, Maintenance Grounds, Security, Trash
- HOA fee: $554 monthly
- HOA name: Icon Management
- HOA phone: 407-787-8702
Location
- Region: Kissimmee
Financial & listing details
- Price per square foot: $232/sqft
- Tax assessed value: $426,500
- Annual tax amount: $8,019
- Date on market: 7/9/2026
- Cumulative days on market: 19 days
- Listing terms: Cash,Conventional
- Ownership: Fee Simple
- Total actual rent: 0
- Electric utility on property: Yes
- Road surface type: Asphalt
Estimated market value
$441,100
$419,000 - $463,000
$6,489/mo
Price history
| Date | Event | Price |
|---|---|---|
| 7/17/2026 | Contingent | $445,000$232/sqft |
Source:  Stellar MLS #O6423556 Report a problem Stellar MLS #O6423556 Report a problem | ||
| 7/9/2026 | Listed for sale | $445,000+30.9%$232/sqft |
Source: Stellar MLS #O6423556 Report a problem | ||
| 9/25/2019 | Sold | $340,000$178/sqft |
Source: Public Record Report a problem | ||
Public tax history
| Year | Property taxes | Tax assessment |
|---|---|---|
| 2025 | $8,019 +4.4% | $426,500 -1.9% |
| 2024 | $7,685 +3.2% | $434,700 -5.3% |
| 2023 | $7,447 +12.1% | $458,800 +24% |
| 2022 | $6,646 +9% | $370,100 +26.8% |
| 2021 | $6,100 -3.6% | $291,900 +0.8% |
| 2020 | $6,329 +295.5% | $289,700 +1228.9% |
| 2019 | $1,600 | $21,800 |
| 2018 | $1,600 -0.3% | $21,800 +172.5% |
| 2017 | $1,604 | $8,000 |
Find assessor info on the county website
Monthly payment
Est. payment
Payment breakdown
Explore the cost of this home by adjusting the details. Changes won't be saved.Climate risks
Neighborhood: 34746
Nearby schools
GreatSchools rating
- 4/10Flora Ridge Elementary SchoolGrades: PK-5Distance: 2.4 mi
- 5/10Kissimmee Middle SchoolGrades: 6-8Distance: 2.6 mi
- 5/10Celebration High SchoolGrades: 9-12Distance: 6.3 mi
- $440,0004 bd3 ba1.9k sqft4804 Memories Ln, Kissimmee, FL 34746Off Market
- $544,9995 bd4 ba2.1k sqft4800 Memories Ln, Kissimmee, FL 34746For Sale

- $431,2004 bd3 ba1.9k sqft4806 Memories Ln, Kissimmee, FL 34746Off Market
- $443,0004 bd3 ba1.9k sqft4808 Memories Ln, Kissimmee, FL 34746Off Market
- $--4 bd3 ba1.9k sqft4803 Dedication St #ID1280785P, Kissimmee, FL 34746Off Market
- $442,7004 bd3 ba1.9k sqft4805 Dedication St, Kissimmee, FL 34746Off Market
- $396,6004 bd3 ba2k sqft4805 Dedication St #4805A, Kissimmee, FL 34746Off Market
- $482,4005 bd4 ba2.1k sqft4801 Dedication St, Kissimmee, FL 34746Off Market
A local agent can set up tours, give advice and negotiate with sellers.
Similar homes
- $470,0004 bd3 ba1.9k sqft4982 WINDERMERE AVENUE, KISSIMMEE, FL 34746For Sale
 MLS ID #O6402327, Danae Pitcher, FLORIDA RESORT REALTY LLC. Stellar MLS
 - $469,9004 bd3 ba1.9k sqft4816 MEMORIES LANE, KISSIMMEE, FL 34746For Sale
 MLS ID #S5118571, Mariana Andaluz, PA, DECONOVA INTERNATIONAL GROUP. Stellar MLS
 - $459,0004 bd3 ba1.9k sqft3078 JULIET DR, KISSIMMEE, FL 34746For Sale
 MLS ID #O6406391, Mulcy Tenorio, FLORIDA CONNEXION PROPERTIES. Stellar MLS
 - $480,0004 bd3 ba1.9k sqft3062 GATSBY STREET, KISSIMMEE, FL 34746For Sale
 MLS ID #O6415312, Bryan Rogers, HOLIDAY REALTY LLC. Stellar MLS
 - $474,9004 bd3 ba1.9k sqft4802 LOVE STOREY LANE, KISSIMMEE, FL 34746For SaleMLS ID #O6367676, Marcelle Pipolo de Sa, FLORIDA REALTY INVESTMENTS. Stellar MLS
- $469,9004 bd3 ba1.9k sqft3148 PEQUOD PLACE, KISSIMMEE, FL 34746For SaleMLS ID #S5094736, Ana Pagotto, LPT REALTY, LLC. Stellar MLS
- $468,0004 bd3 ba1.9k sqft3079 TOM SAWYER DRIVE, KISSIMMEE, FL 34746For SaleMLS ID #O6327355, Elaine Garcia, GARCIA REALTY GROUP. Stellar MLS
- $479,9904 bd3 ba1.9k sqft2970 PROTAGONIST STREET, KISSIMMEE, FL 34746For SaleMLS ID #S5138486, Oscar Allende Melendez, MY REALTY GROUP, LLC.. Stellar MLS
- $544,9995 bd4 ba2.1k sqft4800 MEMORIES LANE, KISSIMMEE, FL 34746For SaleMLS ID #O6277363, Eddie Ferrei Ferreira, KAZA REAL ESTATE LLC. Stellar MLS
- $500,0004 bd3 ba1.9k sqft4212 PARAGRAPH DRIVE, KISSIMMEE, FL 34746For SaleMLS ID #S5130372, Gaby Castellanos, MY REALTY GROUP, LLC.. Stellar MLS
- $499,9904 bd3 ba1.9k sqft2967 PENELOPE LOOP, KISSIMMEE, FL 34746For SaleMLS ID #S5142974, Jorge Ruiz, AGENT TRUST REALTY CORPORATION. Stellar MLS
- $419,9003 bd3 ba1.3k sqft3161 PARADOX CIRCLE # 108, KISSIMMEE, FL 34746For SaleMLS ID #S5148146, Jorge Ruiz, AGENT TRUST REALTY CORPORATION. Stellar MLS
- $434,9904 bd3 ba1.5k sqft2513 DHARMA CIRCLE, KISSIMMEE, FL 34746For SaleMLS ID #O6379069, Danielle Marcondes Franca Viana Silva, TALENT REALTY SOLUTIONS. Stellar MLS
- $390,0004 bd3 ba1.6k sqft4722 FLAGLER BEACH WAY, KISSIMMEE, FL 34746For SaleMLS ID #O6408602, Jorge da Cunha Felix, WRA BUSINESS & REAL ESTATE. Stellar MLS
- $325,0004 bd3 ba1.6k sqft5352 DIPLOMAT COURT #108, KISSIMMEE, FL 34746For SaleMLS ID #O6420146, Jennifer Wade, EXP REALTY LLC. Stellar MLS
- $378,0004 bd3 ba1.9k sqft620 LAS FUENTES DRIVE, KISSIMMEE, FL 34746For SaleMLS ID #O6398660, Mulcy Tenorio, FLORIDA CONNEXION PROPERTIES. Stellar MLS
- $389,0004 bd3 ba1.6k sqft122 POMPANO BEACH DRIVE, KISSIMMEE, FL 34746For SaleMLS ID #O6334464, Alessandra Jardim, THE FLORIDA LOUNGE REALTY LLC. Stellar MLS
- $399,0003 bd2 ba1.3k sqft4721 CLOCK TOWER DRIVE #108, KISSIMMEE, FL 34746For SaleMLS ID #O6233086, Carol Valentino, LLC, GLASSTONE GROUP INC. Stellar MLS
- $475,0004 bd3 ba1.8k sqft4609 FORMBY COURT, KISSIMMEE, FL 34746For SaleMLS ID #S5151857, Ashley Wilt, TITAN REALTY GROUP LLC. Stellar MLS
- $450,0004 bd5 ba2.1k sqft2194 FLEMING MIST PLACE, KISSIMMEE, FL 34747For SaleMLS ID #O6423584, Tiago Martins, LA ROSA REALTY LLC. Stellar MLS
