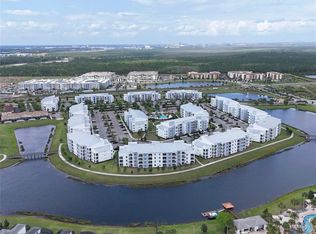
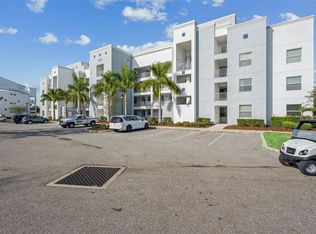
Under contract-accepting backup offers. This fully furnished, 2BD/2BA, fourth-floor condo in Storey Lake is the definition of a turnkey revenue play. Just 14 minutes from Disney, this unit is already a high-performing Airbnb with strong occupancy and glowing guest reviews — no ramp-up period, no setup costs, no guesswork. Inside, you get a bright, modern, open layout with stylish furnishings, a private balcony, and a full, ready-to-host setup from day one. Whether you’re optimizing for nightly rate, extended stays, or personal use between bookings, this layout and location hit every mark. Storey Lake is a resort powerhouse with everything guests look for: multiple pools, a lazy river, splash pad, full gym, on-site restaurant + bar, and recreation that keeps guests onsite (and rebooking). That’s the kind of amenity package that drives repeat stays and pushes occupancy even in off-peak seasons. Prime location. Proven income. Zero setup. Whether you hold it as a cash-flowing short-term rental, use it as your own vacation landing pad, or both — this one is built to perform.
Under contract
$287,000
3141 PARADOX CIRCLE #404, KISSIMMEE, FL 34746
2beds
1,194sqft
:
Get pre-qualified$2,504/mo
Condominium
Built in 2021
-- sqft lot
$-- Zestimate®
$240/sqft
$595/mo HOA
What's special
Fully furnishedPrivate balconyBright modern open layoutMultiple poolsStylish furnishingsFull ready-to-host setupLazy river
- 241 days |
- 455 |
- 32 |
Zillow last checked:
Listing updated:
Listed by:
Tony Ubaldini 407-250-9237,
EXP REALTY LLC 407-305-4300
Source: Stellar MLS,MLS#: O6353349 Originating MLS: Orlando Regional
Originating MLS: Orlando Regional
Facts & features
Interior
Bedrooms & bathrooms
- Bedrooms: 2
- Bathrooms: 2
- Full bathrooms: 2
Primary bedroom
- Features: Ceiling Fan(s), En Suite Bathroom, Walk-In Closet(s)
- Level: First
Bedroom 2
- Features: Ceiling Fan(s), Built-in Closet
- Level: First
Primary bathroom
- Features: Built-In Shelving, Dual Sinks, Shower No Tub, Single Vanity, Stone Counters
- Level: First
Bathroom 2
- Features: Dual Sinks, Single Vanity, Stone Counters, Tub With Shower
- Level: First
Kitchen
- Features: Breakfast Bar, Kitchen Island, Pantry, Stone Counters
- Level: First
Living room
- Features: Ceiling Fan(s)
- Level: First
Heating
- Central, Electric
Cooling
- Central Air
Appliances
- Included: Dishwasher, Disposal, Dryer, Electric Water Heater, Microwave, Range, Refrigerator, Washer
- Laundry: Inside
Features
- Ceiling Fan(s), Eating Space In Kitchen, High Ceilings, In Wall Pest System, Kitchen/Family Room Combo, Open Floorplan, Primary Bedroom Main Floor, Solid Surface Counters, Solid Wood Cabinets, Stone Counters, Thermostat, Walk-In Closet(s)
- Flooring: Tile
- Doors: Sliding Doors
- Has fireplace: No
- Furnished: Yes
Interior area
- Total structure area: 1,235
- Total interior livable area: 1,194 sqft
Property
Parking
- Parking features: Open
- Has uncovered spaces: Yes
Features
- Levels: One
- Stories: 1
- Patio & porch: Covered, Patio, Porch
- Exterior features: Balcony, Lighting, Sidewalk
- Has view: Yes
- View description: Water, Pond
- Has water view: Yes
- Water view: Water,Pond
- Waterfront features: Waterfront
Lot
- Size: 14.63 Acres
- Features: Sidewalk
- Residential vegetation: Trees/Landscaped
Details
- Parcel number: 012528505500018440
- Zoning: P-D
- Special conditions: None
Construction
Type & style
- Home type: Condo
- Property subtype: Condominium
- Attached to another structure: Yes
Materials
- Block, Concrete, Stucco
- Foundation: Slab
- Roof: Concrete
Condition
- Completed
- New construction: No
- Year built: 2021
Details
- Builder model: Milan
- Builder name: Lennar Homes
Utilities & green energy
- Sewer: Public Sewer
- Water: Public
- Utilities for property: BB/HS Internet Available, Cable Connected, Electricity Connected, Fiber Optics, Public, Sewer Connected, Street Lights, Underground Utilities, Water Connected
Community & HOA
Community
- Features: Waterfront, Association Recreation - Owned, Clubhouse, Deed Restrictions, Fitness Center, Gated Community - Guard, Irrigation-Reclaimed Water, Playground, Pool, Restaurant, Sidewalks
- Security: Smoke Detector(s)
- Pet fee: $0 monthly
- Subdivision: STOREY LAKE CONDO
HOA
- Has HOA: Yes
- Amenities included: Basketball Court, Clubhouse, Fitness Center, Gated, Playground, Pool, Recreation Facilities, Security, Vehicle Restrictions
- Services included: 24-Hour Guard, Cable TV, Common Area Taxes, Community Pool, Reserve Fund, Insurance, Internet, Maintenance Structure, Manager, Pest Control, Pool Maintenance, Private Road, Recreational Facilities, Security, Trash
- HOA fee: $595 monthly
- HOA name: The Icon Team/Ajavia Crawford, Sheila Nohar
- HOA phone: 321-999-7646
- Second HOA name: The Terraces at Storey Lake/Sheila Nohar
- Second HOA phone: 941-444-4203
Location
- Region: Kissimmee
Financial & listing details
- Price per square foot: $240/sqft
- Tax assessed value: $287,500
- Annual tax amount: $4,287
- Date on market: 11/28/2025
- Cumulative days on market: 174 days
- Listing terms: Cash
- Ownership: Fee Simple
- Total actual rent: 0
- Electric utility on property: Yes
- Road surface type: Paved, Asphalt
Estimated market value
Not available
Estimated sales range
Not available
Not available
Price history
| Date | Event | Price |
|---|---|---|
| 7/25/2026 | Contingent | $287,000$240/sqft |
Source: eXp Realty #O6353349 Report a problem | ||
| 6/25/2026 | Listed for sale | $287,000$240/sqft |
Source:  Stellar MLS #O6353349 Report a problem Stellar MLS #O6353349 Report a problem | ||
| 4/29/2026 | Pending sale | $287,000$240/sqft |
Source: eXp Realty #O6353349 Report a problem | ||
| 4/20/2026 | Listing removed | $5,195$4/sqft |
Source: Zillow Rentals Report a problem | ||
| 4/18/2026 | Listed for rent | $5,195$4/sqft |
Source: Zillow Rentals Report a problem | ||
| 4/3/2026 | Price change | $287,000-5.9%$240/sqft |
Source: Stellar MLS #O6353349 Report a problem | ||
| 12/19/2025 | Price change | $305,000-10.3%$255/sqft |
Source: eXp Realty #O6353349 Report a problem | ||
| 12/16/2025 | Listed for sale | $340,000$285/sqft |
Source: Stellar MLS #O6353349 Report a problem | ||
| 12/11/2025 | Pending sale | $340,000$285/sqft |
Source: Stellar MLS #O6353349 Report a problem | ||
| 11/28/2025 | Listed for sale | $340,000+20.1%$285/sqft |
Source: Stellar MLS #O6353349 Report a problem | ||
| 5/5/2021 | Sold | $283,000$237/sqft |
Source: Public Record Report a problem | ||
Public tax history
| Year | Property taxes | Tax assessment |
|---|---|---|
| 2025 | $5,521 -5.8% | $287,500 -8.6% |
| 2024 | $5,861 +6.6% | $314,400 +2.7% |
| 2023 | $5,497 +12.6% | $306,000 +20.1% |
| 2022 | $4,881 +254.7% | $254,700 +1186.4% |
| 2021 | $1,376 | $19,800 |
Find assessor info on the county website
Monthly payment
Est. payment
Payment breakdown
Explore the cost of this home by adjusting the details. Changes won't be saved.Climate risks
Neighborhood: 34746
Nearby schools
GreatSchools rating
- 4/10Flora Ridge Elementary SchoolGrades: PK-5Distance: 2.3 mi
- 5/10Kissimmee Middle SchoolGrades: 6-8Distance: 2.6 mi
- 5/10Celebration High SchoolGrades: 9-12Distance: 6.5 mi
Schools provided by the listing agent
- Elementary: Floral Ridge Elementary
- Middle: Kissimmee Middle
- High: Celebration High
Source: Stellar MLS. This data may not be complete. We recommend contacting the local school district to confirm school assignments for this home.
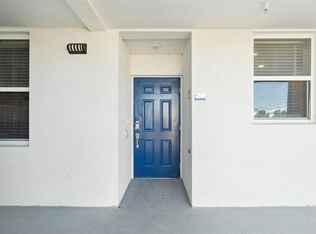
- $345,0003 bd2 ba1.3k sqft3141 Paradox Cir UNIT 201, Kissimmee, FL 34746Sold
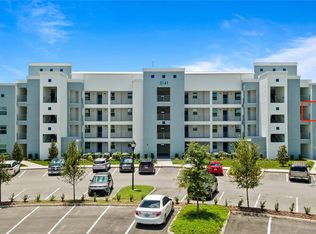
- $285,0002 bd2 ba1.1k sqft3141 Paradox Cir UNIT 305, Kissimmee, FL 34746Sold
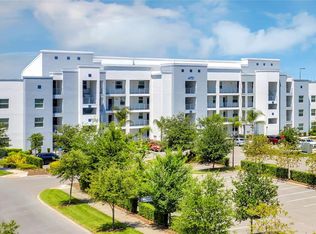
- $345,0003 bd2 ba1.3k sqft3141 Paradox Cir #308, Kissimmee, FL 34746Sold
- $410,0003 bd2 ba1.3k sqft3141 Paradox Cir UNIT 101, Kissimmee, FL 34746Sold

- $399,9003 bd3 ba1.3k sqft3141 Paradox Cir UNIT 208, Kissimmee, FL 34746Pending
- $365,0002 bd2 ba1.1k sqft3141 Paradox Cir #304, Kissimmee, FL 34746Sold
- $350,0002 bd2 ba1.1k sqft3141 Paradox Cir UNIT 103, Kissimmee, FL 34746Sold
- $410,0002 bd2 ba1.1k sqft3141 Paradox Cir #406, Kissimmee, FL 34746Sold
A local agent can set up tours, give advice and negotiate with sellers.
Similar homes
- $290,0002 bd2 ba1.1k sqft4751 CLOCK TOWER DRIVE #107, KISSIMMEE, FL 34746For Sale
 MLS ID #S5153005, Lyra Martin, GLASSTONE GROUP INC. Stellar MLS
 - $300,0002 bd2 ba1.1k sqft3150 PARADOX CIRCLE #405, KISSIMMEE, FL 34746For Sale
 MLS ID #P4939060, Michael Jacobs, EXP REALTY LLC. Stellar MLS
 - $274,9992 bd2 ba1.1k sqft4721 CLOCK TOWER DRIVE #107, KISSIMMEE, FL 34746For Sale
 MLS ID #S5150484, James Donovan, TEAM DONOVAN. Stellar MLS
 - $305,0002 bd2 ba1.1k sqft3120 PARADOX CIRCLE #204, KISSIMMEE, FL 34746For Sale
 MLS ID #S5147912, Steve Pugh, EXP REALTY LLC. Stellar MLS
 - $299,8002 bd2 ba1.1k sqft4731 CLOCK TOWER DRIVE #206, KISSIMMEE, FL 34746For SaleMLS ID #S5150203, Jose Collado, DECONOVA INTERNATIONAL REALTY. Stellar MLS
- $265,0002 bd2 ba1.1k sqft4731 CLOCK TOWER DRIVE #203, KISSIMMEE, FL 34746For SaleMLS ID #O6271971, Mike Chen, P.A, LA ROSA REALTY LLC. Stellar MLS
- $325,0002 bd2 ba1.1k sqft(Undisclosed Address), KISSIMMEE, FL 34746For SaleMLS ID #O6392201, Lucca Scarabottolo, AUTHENTIC REAL ESTATE TEAM. Stellar MLS
- $325,0002 bd2 ba1.1k sqft3191 PARADOX CIRCLE #401, KISSIMMEE, FL 34746For SaleMLS ID #O6381996, Hector Leon, LPT REALTY, LLC. Stellar MLS
- $325,0002 bd2 ba1.1k sqft(Undisclosed Address), KISSIMMEE, FL 34746For SaleMLS ID #O6392194, Lucca Scarabottolo, AUTHENTIC REAL ESTATE TEAM. Stellar MLS
- $314,9904 bd3 ba1.6k sqft2344 CARAVELLE CIRCLE, KISSIMMEE, FL 34746For SaleMLS ID #O6427692, Shelayna West, KELLER WILLIAMS LEGACY REALTY. Stellar MLS
- $368,0002 bd3 ba1.1k sqft3121 PARADOX CIRCLE #203, KISSIMMEE, FL 34746For SaleMLS ID #O6281561, Juan Delgado, LA ROSA REALTY LLC. Stellar MLS
- $295,9003 bd3 ba1.6k sqft4770 TRIBUTE TRAIL, KISSIMMEE, FL 34746For SaleMLS ID #O6394986, Xiaoyu Su, RATIO REAL ESTATE, LLC. Stellar MLS
- $399,0003 bd2 ba1.3k sqft4721 CLOCK TOWER DRIVE #108, KISSIMMEE, FL 34746For SaleMLS ID #O6233086, Carol Valentino, LLC, GLASSTONE GROUP INC. Stellar MLS
- $419,9003 bd3 ba1.3k sqft3161 PARADOX CIRCLE # 108, KISSIMMEE, FL 34746For SaleMLS ID #S5148146, Jorge Ruiz, AGENT TRUST REALTY CORPORATION. Stellar MLS
- $299,9993 bd3 ba1.2k sqft4504 ALBERTO CIRCLE, KISSIMMEE, FL 34746For SaleMLS ID #O6300872, Jonathan Casique, PM ELITE REALTY LLC. Stellar MLS
- $325,0004 bd3 ba1.6k sqft5352 DIPLOMAT COURT #108, KISSIMMEE, FL 34746For SaleMLS ID #O6420146, Jennifer Wade, EXP REALTY LLC. Stellar MLS
- $309,9003 bd3 ba1.2k sqft136 POMPANO BEACH DRIVE, KISSIMMEE, FL 34746For SaleMLS ID #O6408419, Alexis Diaz, PA, EXP REALTY LLC. Stellar MLS
- $314,0004 bd3 ba1.5k sqft2468 CARAVELLE CIRCLE, KISSIMMEE, FL 34746For SaleMLS ID #O6350474, Thomas Nickley, Jr, KELLER WILLIAMS REALTY AT THE PARKS. Stellar MLS
- $320,0003 bd3 ba1.2k sqft1120 LAS FUENTES DRIVE, KISSIMMEE, FL 34746For SaleMLS ID #O6399988, Maria Roldan, CHARLES RUTENBERG REALTY ORLANDO. Stellar MLS
- $385,0004 bd3 ba1.4k sqft2605 GALA RD S. #107, KISSIMMEE, FL 34746For SaleMLS ID #O6380827, Corey Smallman, MARKET CONNECT REALTY LLC. Stellar MLS
