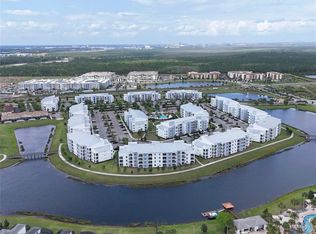
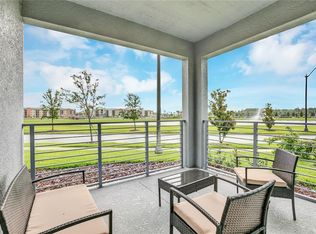
Step into a bright and spacious second-floor lakeside retreat where every evening ends with breathtaking sunset views. Featuring three bedrooms, two bathrooms, and thoughtfully selected décor, this home is designed to elevate your vacation experience, all while being just 10–15 minutes from Disney and minutes from top outlets, dining, cafés, attractions, and the airport. From the moment you arrive, you’re welcomed into a peaceful setting that feels both refined and relaxing. The apartment showcases stunning lake views that fill the space with natural light throughout the day, transitioning into warm golden hues at sunset. It’s the perfect environment to unwind after a full day of exploring Orlando. The open layout is designed with both comfort and connection in mind. Large windows frame the water, creating a seamless blend between indoor living and the serene outdoors. The interior combines modern elegance with a cozy atmosphere, offering a space that feels stylish yet inviting. Each of the three bedrooms serves as a private retreat, complete with comfortable bedding and ample storage to ensure a restful stay. The two well-appointed bathrooms provide convenience and ease, ideal for families or groups getting ready for a day out or winding down in the evening. Perfectly located, this home keeps you close to everything while offering a quiet escape from the busy tourist areas. Disney is just minutes away, along with premium shopping, a variety of restaurants, and local attractions. The airport is also easily accessible, making your travel experience smooth from start to finish. Guests consistently highlight this property’s exceptional lake views, unforgettable sunsets, and welcoming ambiance. With a strong investment track record, it stands out as a true home away from home, offering the perfect balance of location, comfort, and tranquility for an unforgettable stay.
Pending
$399,900
3141 PARADOX CIRCLE #208, KISSIMMEE, FL 34746
3beds
1,329sqft
:
Get pre-qualified$3,520/mo
Condominium
Built in 2021
-- sqft lot
$-- Zestimate®
$301/sqft
$860/mo HOA
What's special
Exceptional lake viewsStunning lake viewsTwo well-appointed bathroomsThree bedroomsBreathtaking sunset viewsAmple storageUnforgettable sunsets
- 94 days |
- 37 |
- 3 |
Likely to sell faster than
Zillow last checked:
Listing updated:
Listed by:
Kaio Carioca 407-285-9722,
JMC REALTY 786-229-0922,
Jorge Carioca 786-229-0922,
JMC REALTY
Source: Stellar MLS,MLS#: S5148890 Originating MLS: Osceola
Originating MLS: Osceola
Facts & features
Interior
Bedrooms & bathrooms
- Bedrooms: 3
- Bathrooms: 3
- Full bathrooms: 2
- 1/2 bathrooms: 1
Primary bedroom
- Features: Walk-In Closet(s)
- Level: First
- Area: 168 Square Feet
- Dimensions: 14x12
Bedroom 2
- Features: Built-in Closet
- Level: First
- Area: 130 Square Feet
- Dimensions: 13x10
Bedroom 3
- Features: Built-in Closet
- Level: First
- Area: 121 Square Feet
- Dimensions: 11x11
Bathroom 1
- Level: First
- Area: 91 Square Feet
- Dimensions: 13x7
Dining room
- Level: First
- Area: 130 Square Feet
- Dimensions: 13x10
Great room
- Level: First
- Area: 182 Square Feet
- Dimensions: 13x14
Kitchen
- Level: First
Heating
- Electric
Cooling
- Central Air
Appliances
- Included: Convection Oven, Dishwasher, Disposal, Dryer, Microwave, Range, Refrigerator, Washer
- Laundry: Laundry Closet
Features
- Living Room/Dining Room Combo, Open Floorplan, Thermostat
- Flooring: Carpet, Ceramic Tile
- Has fireplace: No
- Furnished: Yes
Interior area
- Total structure area: 1,431
- Total interior livable area: 1,329 sqft
Video & virtual tour
Property
Parking
- Parking features: Open
- Has uncovered spaces: Yes
Features
- Levels: One
- Stories: 1
- Exterior features: Balcony
- Has view: Yes
- View description: Water
- Water view: Water
Lot
- Size: 1,430 Square Feet
Details
- Parcel number: 012528505500018280
- Zoning: SHORT TERM
- Special conditions: None
Construction
Type & style
- Home type: Condo
- Property subtype: Condominium
Materials
- Block, Concrete, Stucco
- Foundation: Slab
- Roof: Concrete
Condition
- New construction: No
- Year built: 2021
Utilities & green energy
- Sewer: Public Sewer
- Water: Public
- Utilities for property: BB/HS Internet Available, Cable Available, Electricity Available, Sewer Available, Water Available
Community & HOA
Community
- Features: Clubhouse, Fitness Center, Gated Community - Guard, Park, Playground, Pool, Restaurant, Sidewalks, Wheelchair Access
- Pet fee: $0 monthly
- Subdivision: THE TERRACES AT STOREY LAKE CONDO 3 PH 8
HOA
- Has HOA: Yes
- Services included: 24-Hour Guard, Community Pool, Maintenance Structure, Pest Control, Pool Maintenance, Recreational Facilities, Security, Trash
- HOA fee: $860 monthly
- HOA name: Elvis Martinez / The Terraces
- HOA phone: 407-507-0663
- Second HOA name: THE COVE RESORT AT STOREY LAKE
Location
- Region: Kissimmee
Financial & listing details
- Price per square foot: $301/sqft
- Tax assessed value: $316,400
- Annual tax amount: $5,936
- Date on market: 5/1/2026
- Cumulative days on market: 21 days
- Listing terms: Cash,Conventional,FHA
- Ownership: Fee Simple
- Total actual rent: 0
- Electric utility on property: Yes
- Road surface type: Asphalt
Estimated market value
Not available
Estimated sales range
Not available
Not available
Price history
| Date | Event | Price |
|---|---|---|
| 5/20/2026 | Pending sale | $399,900$301/sqft |
Source:  Stellar MLS #S5148890 Report a problem Stellar MLS #S5148890 Report a problem | ||
| 5/1/2026 | Listed for sale | $399,900+32.9%$301/sqft |
Source: Stellar MLS #S5148890 Report a problem | ||
| 3/25/2021 | Sold | $301,000$226/sqft |
Source: Public Record Report a problem | ||
Public tax history
| Year | Property taxes | Tax assessment |
|---|---|---|
| 2025 | $5,936 -5.9% | $316,400 -8.6% |
| 2024 | $6,308 +6.8% | $346,000 +2.7% |
| 2023 | $5,904 +8.6% | $336,800 +20.1% |
| 2022 | $5,435 +294.9% | $280,400 +1316.2% |
| 2021 | $1,376 | $19,800 |
Find assessor info on the county website
Monthly payment
Est. payment
Payment breakdown
Explore the cost of this home by adjusting the details. Changes won't be saved.Climate risks
Neighborhood: 34746
Nearby schools
GreatSchools rating
- 4/10Flora Ridge Elementary SchoolGrades: PK-5Distance: 2.3 mi
- 5/10Kissimmee Middle SchoolGrades: 6-8Distance: 2.6 mi
- 5/10Celebration High SchoolGrades: 9-12Distance: 6.5 mi
Schools provided by the listing agent
- Elementary: Floral Ridge Elementary
- Middle: Kissimmee Middle
- High: Celebration High
Source: Stellar MLS. This data may not be complete. We recommend contacting the local school district to confirm school assignments for this home.
- $410,0003 bd2 ba1.3k sqft3141 Paradox Cir UNIT 101, Kissimmee, FL 34746Sold

- $345,0003 bd2 ba1.3k sqft3141 Paradox Cir UNIT 201, Kissimmee, FL 34746Sold
- $285,0002 bd2 ba1.1k sqft3141 Paradox Cir UNIT 305, Kissimmee, FL 34746Sold
- $345,0003 bd2 ba1.3k sqft3141 Paradox Cir #308, Kissimmee, FL 34746Sold
- $287,0002 bd2 ba1.1k sqft3141 Paradox Cir UNIT 404, Kissimmee, FL 34746For Sale
- $350,0002 bd2 ba1.1k sqft3141 Paradox Cir UNIT 103, Kissimmee, FL 34746Sold
- $410,0002 bd2 ba1.1k sqft3141 Paradox Cir #406, Kissimmee, FL 34746Sold
- $--2 bd2 ba1.2k sqft3131 Paradox Cir #ID1315043P, Kissimmee, FL 34746Off Market
A local agent can set up tours, give advice and negotiate with sellers.
Similar homes
- $360,0003 bd3 ba1.3k sqft3191 PARADOX CIRCLE #208, KISSIMMEE, FL 34746For Sale

 MLS ID #S5154802, Laura Colmenarez, EXP REALTY LLC. Stellar MLS
 - $399,0003 bd2 ba1.3k sqft4721 CLOCK TOWER DRIVE #108, KISSIMMEE, FL 34746For Sale
 MLS ID #O6233086, Carol Valentino, LLC, GLASSTONE GROUP INC. Stellar MLS
 - $419,9003 bd3 ba1.3k sqft3161 PARADOX CIRCLE # 108, KISSIMMEE, FL 34746For Sale
 MLS ID #S5148146, Jorge Ruiz, AGENT TRUST REALTY CORPORATION. Stellar MLS
 - $369,8003 bd2 ba1.3k sqft3131 PARADOX CIRCLE #108, KISSIMMEE, FL 34746For Sale
 MLS ID #S5146717, Jose Collado, DECONOVA INTERNATIONAL REALTY. Stellar MLS
 - $368,0002 bd3 ba1.1k sqft3121 PARADOX CIRCLE #203, KISSIMMEE, FL 34746For SaleMLS ID #O6281561, Juan Delgado, LA ROSA REALTY LLC. Stellar MLS
- $325,0002 bd2 ba1.1k sqft(Undisclosed Address), KISSIMMEE, FL 34746For SaleMLS ID #O6392201, Lucca Scarabottolo, AUTHENTIC REAL ESTATE TEAM. Stellar MLS
- $325,0002 bd2 ba1.1k sqft3191 PARADOX CIRCLE #401, KISSIMMEE, FL 34746For SaleMLS ID #O6381996, Hector Leon, LPT REALTY, LLC. Stellar MLS
- $300,0002 bd2 ba1.1k sqft3150 PARADOX CIRCLE #405, KISSIMMEE, FL 34746For SaleMLS ID #P4939060, Michael Jacobs, EXP REALTY LLC. Stellar MLS
- $325,0002 bd2 ba1.1k sqft(Undisclosed Address), KISSIMMEE, FL 34746For SaleMLS ID #O6392194, Lucca Scarabottolo, AUTHENTIC REAL ESTATE TEAM. Stellar MLS
- $305,0002 bd2 ba1.1k sqft3120 PARADOX CIRCLE #204, KISSIMMEE, FL 34746For SaleMLS ID #S5147912, Steve Pugh, EXP REALTY LLC. Stellar MLS
- $290,0002 bd2 ba1.1k sqft4751 CLOCK TOWER DRIVE #107, KISSIMMEE, FL 34746For SaleMLS ID #S5153005, Lyra Martin, GLASSTONE GROUP INC. Stellar MLS
- $300,0002 bd2 ba1.1k sqft4721 CLOCK TOWER DRIVE #306, KISSIMMEE, FL 34746For SaleMLS ID #O6387719, Lucca Scarabottolo, AUTHENTIC REAL ESTATE TEAM. Stellar MLS
- $455,0004 bd3 ba1.9k sqft4982 WINDERMERE AVENUE, KISSIMMEE, FL 34746For SaleMLS ID #O6402327, Danae Pitcher, FLORIDA RESORT REALTY LLC. Stellar MLS
- $274,9992 bd2 ba1.1k sqft4721 CLOCK TOWER DRIVE #107, KISSIMMEE, FL 34746For SaleMLS ID #S5150484, James Donovan, TEAM DONOVAN. Stellar MLS
- $265,0002 bd2 ba1.1k sqft4731 CLOCK TOWER DRIVE #203, KISSIMMEE, FL 34746For SaleMLS ID #O6271971, Mike Chen, P.A, LA ROSA REALTY LLC. Stellar MLS
- $400,0004 bd4 ba1.7k sqft4424 LE REVE COURT, KISSIMMEE, FL 34746For SaleMLS ID #S5133533, Angelina Caldwell, CRISTALDI REALTY LLC. Stellar MLS
- $469,9004 bd3 ba1.9k sqft4816 MEMORIES LANE, KISSIMMEE, FL 34746For SaleMLS ID #S5118571, Mariana Andaluz, PA, DECONOVA INTERNATIONAL GROUP. Stellar MLS
- $474,9004 bd3 ba1.9k sqft4802 LOVE STOREY LANE, KISSIMMEE, FL 34746For SaleMLS ID #O6367676, Marcelle Pipolo de Sa, FLORIDA REALTY INVESTMENTS. Stellar MLS
- $395,0003 bd2 ba1.6k sqft5179 ROYAL POINT AVENUE, KISSIMMEE, FL 34746For SaleMLS ID #O6413455, Pablo Cintron, Jr PA, REDFIN CORPORATION. Stellar MLS
- $378,0004 bd3 ba1.9k sqft620 LAS FUENTES DRIVE, KISSIMMEE, FL 34746For SaleMLS ID #O6398660, Mulcy Tenorio, FLORIDA CONNEXION PROPERTIES. Stellar MLS
