Buyer failed financing. Back on market. Fabulous Providence home on conservation lot with separate ADU. Solar powered home has room for everyone without compromising privacy or independence! Welcome to this best-selling NextGen® floor plan, perfect for multi-generational living, working from home, or simply spreading out in style. This well-appointed and heavily upgraded 5-bedroom, 3.5-bathroom home sits on an oversized conservation lot with a fully fenced backyard offering serene, natural views and incredible privacy. The attached private-entry in-law suite features its own living room, kitchen, dining area, laundry, spacious bedroom with large walk-in closet, and a full bath with walk-in shower—ideal for guests, extended family, or even a private office or studio. The main home boasts an open-concept design with four sliding glass doors that lead to a screened lanai and the expansive backyard. Upstairs, you'll find generously sized bedrooms, including a stunning 19’x17’ owner’s retreat with an enormous 13’x7’ walk-in closet and a conveniently located laundry room. Outfitted with GE Profile® appliances, this fully automated smart home features Alexa-enabled lights, locks, garage doors, thermostats, and more—all of which convey with the home. Built for energy efficiency, it includes a radiant barrier, hybrid water heater, and a new solar system (installed May 2023), delivering reduced and predictable energy costs. Located in the award-winning, guard-gated community of Providence, residents enjoy access to 24-hour security, a championship golf course, heated pools, a fitness center, tennis and pickleball courts, playground, dog park, clubhouse with restaurant and bar, and more—all with low HOA fees and no CDD! This exceptional home truly has it all. Schedule your private showing today! Gorgeous, well-maintained solar home in gated community!
Sold for $527,500
$527,500
461 BRUNSWICK DRIVE, DAVENPORT, FL 33837
5beds
3,683sqft
Single Family Residence
Built in 2019
7,261 Square Feet Lot
$523,100 Zestimate®
$143/sqft
$3,412 Estimated rent
Home value
$523,100
$481,000 - $570,000
$3,412/mo
Zestimate® history
Owner options
List your home for rent
$3,412/mo
Rent Zestimate®
Find your next renter with Zillow Rental Manager. Plus, with online applications, you can quickly screen prospective tenants – for free.
$3,412/mo
Rent Zestimate®
Refinance and save
$3,734/mo
Est. payment
Refinancing to a lower rate could help reduce your monthly payments and save thousands over the life of the loan.
$3,734/mo
Est. payment
Explore your selling options
Work with a Zillow partner agent
Leverage their expertise and Zillow's premium Showcase listings to get your home seen by more buyers.
Get startedList with your own agent
Get your home in front of millions of buyers by listing it on Zillow.
Learn how to do itSell it yourself
Take full control of how buyers see your home on Zillow by listing For Sale by Owner (FSBO).
List your homeWhat's special
In-law suiteScreened lanaiGenerously sized bedroomsExpansive backyardLaundry roomNatural viewsAutomated smart home
Zillow last checked:
Listing updated:
Listed by:
Gail Higley 407-222-6633,
RE/MAX SELECT GROUP 407-352-5800
Bought with:
Cornelia Silvera, 3487374
BLUE CHIP INTERNATIONAL REALTY LLC
Source: Stellar MLS,MLS#: O6318391 Originating MLS: Orlando Regional
Originating MLS: Orlando Regional
Facts & features
Interior
Bedrooms & bathrooms
- Bedrooms: 5
- Bathrooms: 4
- Full bathrooms: 3
- 1/2 bathrooms: 1
Rooms
- Room types: Great Room, Loft
Other
- Features: Walk-In Closet(s)
- Level: First
- Area: 154 Square Feet
- Dimensions: 14x11
Primary bedroom
- Features: Walk-In Closet(s)
- Level: Second
- Area: 323 Square Feet
- Dimensions: 19x17
Bedroom 2
- Features: Built-in Closet
- Level: Second
- Area: 150 Square Feet
- Dimensions: 10x15
Bedroom 3
- Features: Built-in Closet
- Level: Second
- Area: 168 Square Feet
- Dimensions: 14x12
Bedroom 4
- Features: Built-in Closet
- Level: Second
- Area: 168 Square Feet
- Dimensions: 14x12
Bathroom 3
- Level: First
- Area: 50 Square Feet
- Dimensions: 10x5
Bathroom 4
- Level: First
- Area: 35 Square Feet
- Dimensions: 5x7
Dining room
- Level: First
- Area: 143 Square Feet
- Dimensions: 11x13
Great room
- Level: First
- Area: 384 Square Feet
- Dimensions: 24x16
Kitchen
- Level: First
- Area: 130 Square Feet
- Dimensions: 10x13
Laundry
- Level: Second
- Area: 60 Square Feet
- Dimensions: 6x10
Living room
- Level: First
- Area: 224 Square Feet
- Dimensions: 14x16
Loft
- Level: Second
- Area: 130 Square Feet
- Dimensions: 13x10
Heating
- Central, Electric, Radiant, Solar, Zoned
Cooling
- Central Air
Appliances
- Included: Dishwasher, Disposal, Dryer, Electric Water Heater, Ice Maker, Microwave, Range, Refrigerator
- Laundry: Inside, Laundry Room, Upper Level
Features
- Built-in Features, Ceiling Fan(s), In Wall Pest System, Kitchen/Family Room Combo, Open Floorplan, Smart Home, Solid Surface Counters, Split Bedroom, Thermostat, Walk-In Closet(s)
- Flooring: Carpet, Tile
- Has fireplace: No
Interior area
- Total structure area: 4,390
- Total interior livable area: 3,683 sqft
Property
Parking
- Total spaces: 2
- Parking features: Driveway, Garage Door Opener, Oversized, Tandem
- Attached garage spaces: 2
- Has uncovered spaces: Yes
Features
- Levels: Two
- Stories: 2
- Exterior features: Lighting, Sidewalk
- Waterfront features: Lake, Lake Privileges
Lot
- Size: 7,261 Square Feet
- Features: Conservation Area, Landscaped, Near Golf Course, Sidewalk
Details
- Parcel number: 282607932851000370
- Special conditions: None
Construction
Type & style
- Home type: SingleFamily
- Property subtype: Single Family Residence
Materials
- Block, Stucco, Wood Frame
- Foundation: Slab
- Roof: Shingle
Condition
- New construction: No
- Year built: 2019
Utilities & green energy
- Sewer: Public Sewer
- Water: Public
- Utilities for property: BB/HS Internet Available, Cable Connected, Fiber Optics, Public, Sewer Connected
Community & HOA
Community
- Features: Lake, Clubhouse, Deed Restrictions, Fitness Center, Golf Carts OK, Golf, Playground, Pool, Restaurant, Sidewalks, Tennis Court(s)
- Pet fee: $0 monthly
- Subdivision: PROVIDENCE (PRESTON WOODS/DRAYTON)
HOA
- Has HOA: Yes
- Services included: 24-Hour Guard, Common Area Taxes, Community Pool, Reserve Fund, Maintenance Grounds, Manager, Private Road, Recreational Facilities, Security
- HOA fee: $138 monthly
- HOA name: ARTEMIS LIFESTYLES
Location
- Region: Davenport
Financial & listing details
- Price per square foot: $143/sqft
- Tax assessed value: $443,110
- Annual tax amount: $4,446
- Date on market: 6/13/2025
- Cumulative days on market: 195 days
- Listing terms: Cash,Conventional
- Ownership: Fee Simple
- Total actual rent: 0
- Road surface type: Paved
Price history
| Date | Event | Price |
|---|---|---|
| 2/9/2026 | Sold | $527,500-1.4%$143/sqft |
Source:  Stellar MLS #O6318391 Report a problem Stellar MLS #O6318391 Report a problem | ||
| 1/8/2026 | Pending sale | $535,000$145/sqft |
Source: Stellar MLS #O6318391 Report a problem | ||
| 12/20/2025 | Listed for sale | $535,000$145/sqft |
Source: Stellar MLS #O6318391 Report a problem | ||
| 12/13/2025 | Pending sale | $535,000$145/sqft |
Source: Stellar MLS #O6318391 Report a problem | ||
| 12/8/2025 | Price change | $535,000-1.8%$145/sqft |
Source: Stellar MLS #O6318391 Report a problem | ||
| 10/27/2025 | Price change | $545,000-0.9%$148/sqft |
Source: Stellar MLS #O6318391 Report a problem | ||
| 10/7/2025 | Price change | $550,000-1.8%$149/sqft |
Source: Stellar MLS #O6318391 Report a problem | ||
| 9/23/2025 | Price change | $560,000-1.8%$152/sqft |
Source: Stellar MLS #O6318391 Report a problem | ||
| 9/9/2025 | Price change | $570,000-1%$155/sqft |
Source: Stellar MLS #O6318391 Report a problem | ||
| 8/18/2025 | Price change | $576,000-1.7%$156/sqft |
Source: Stellar MLS #O6318391 Report a problem | ||
| 8/4/2025 | Price change | $586,000-0.8%$159/sqft |
Source: Stellar MLS #O6318391 Report a problem | ||
| 7/26/2025 | Price change | $591,000-1.5%$160/sqft |
Source: Stellar MLS #O6318391 Report a problem | ||
| 7/7/2025 | Price change | $599,900+1.7%$163/sqft |
Source: Stellar MLS #O6318391 Report a problem | ||
| 6/23/2025 | Price change | $589,900-1.7%$160/sqft |
Source: Stellar MLS #O6318391 Report a problem | ||
| 6/13/2025 | Listed for sale | $599,900+9.1%$163/sqft |
Source: Stellar MLS #O6318391 Report a problem | ||
| 4/29/2024 | Sold | $550,000-2.7%$149/sqft |
Source: Stellar MLS #O6113200 Report a problem | ||
| 3/13/2024 | Pending sale | $565,000$153/sqft |
Source: Stellar MLS #O6113200 Report a problem | ||
| 2/24/2024 | Price change | $565,000-0.4%$153/sqft |
Source: Stellar MLS #O6113200 Report a problem | ||
| 2/10/2024 | Price change | $567,000-1.4%$154/sqft |
Source: Stellar MLS #O6113200 Report a problem | ||
| 1/25/2024 | Price change | $574,900+0.9%$156/sqft |
Source: Stellar MLS #O6113200 Report a problem | ||
| 11/15/2023 | Pending sale | $569,900$155/sqft |
Source: Stellar MLS #O6113200 Report a problem | ||
| 10/27/2023 | Price change | $569,900-1.6%$155/sqft |
Source: Stellar MLS #O6113200 Report a problem | ||
| 9/25/2023 | Price change | $579,000-3%$157/sqft |
Source: Stellar MLS #O6113200 Report a problem | ||
| 8/19/2023 | Price change | $597,000-0.2%$162/sqft |
Source: Stellar MLS #O6113200 Report a problem | ||
| 8/4/2023 | Price change | $598,000-0.3%$162/sqft |
Source: Stellar MLS #O6113200 Report a problem | ||
| 5/27/2023 | Listed for sale | $599,900+67.4%$163/sqft |
Source: Stellar MLS #O6113200 Report a problem | ||
| 6/21/2019 | Sold | $358,300$97/sqft |
Source: Public Record Report a problem | ||
Public tax history
| Year | Property taxes | Tax assessment |
|---|---|---|
| 2025 | $5,750 +43.3% | $443,110 +25.3% |
| 2024 | $4,011 +2.1% | $353,771 +3% |
| 2023 | $3,927 +2.3% | $343,467 +3% |
| 2022 | $3,838 -0.8% | $333,463 +3% |
| 2021 | $3,870 +0.7% | $323,750 +1.4% |
| 2020 | $3,842 +493% | $319,280 +609.5% |
| 2019 | $648 -23.4% | $45,000 +7.1% |
| 2018 | $845 +37.9% | $42,000 |
| 2017 | $613 | $42,000 |
Find assessor info on the county website
Neighborhood: 33837
Nearby homes
- $389,9004 bd3 ba2.6k sqft467 Brunswick Dr, Davenport, FL 33837For Sale
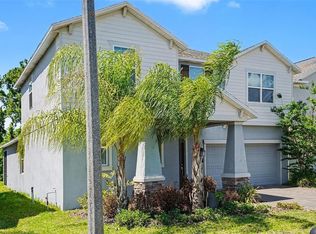
- $391,0004 bd3 ba2.1k sqft455 Brunswick Dr, Davenport, FL 33837Off Market
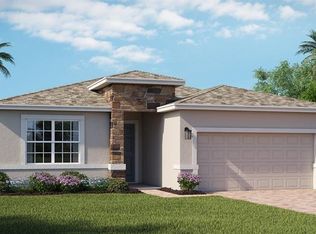
- $504,3005 bd3 ba3.6k sqft473 Brunswick Dr, Davenport, FL 33837Off Market
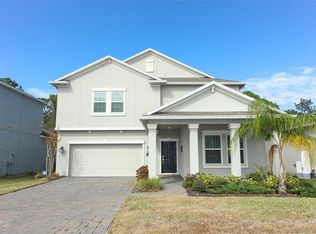
- $550,1005 bd4 ba3.3k sqft449 Brunswick Dr, Davenport, FL 33837Off Market

- $394,4004 bd3 ba2.1k sqft479 Brunswick Dr, Davenport, FL 33837Off Market
- $386,5003 bd2 ba2k sqft443 Brunswick Dr, Davenport, FL 33837Off Market
- $1009,757 Square FeetFairhaven Dr, Davenport, FL 33837Off Market
- $421,0004 bd3 ba2.5k sqft472 Brunswick Dr, Davenport, FL 33837For Sale
Nearby schools
GreatSchools rating
- 2/10Loughman Oaks Elementary SchoolGrades: PK-5Distance: 1.1 mi
- 3/10Shelley S. Boone Middle SchoolGrades: 6-8Distance: 9.5 mi
- 3/10Davenport High SchoolGrades: 9-12Distance: 1.8 mi
Schools provided by the listing agent
- Elementary: Loughman Oaks Elem
- Middle: Boone Middle
- High: Davenport High School
Source: Stellar MLS. This data may not be complete. We recommend contacting the local school district to confirm school assignments for this home.
Get a cash offer in 3 minutes
Find out how much your home could sell for in as little as 3 minutes with a no-obligation cash offer.
Estimated market value
$523,100
Get a cash offer in 3 minutes
Find out how much your home could sell for in as little as 3 minutes with a no-obligation cash offer.
Estimated market value
$523,100
- Florida
- Polk County
- Davenport
- 33837
- 461 BRUNSWICK DRIVE
Nearby cities
Nearby neighborhoods
Nearby zip codes
Other Davenport Topics
