Tucked inside the residential side of Champions Gate, this beautifully designed single-story home offers the kind of Florida lifestyle buyers are actually searching for… luxury, convenience, privacy, and resort-style amenities without the short-term rental atmosphere. Situated on an oversized homesite in the gated golf community of Country Club Estates at Champions Gate, this 4-bedroom, 3-bath home with a 3-car garage was designed for comfortable everyday living as well as effortless entertaining. The thoughtfully designed tri-split floor plan gives everyone their own space while still creating an open, connected feel throughout the home. From the moment you walk in, you’ll notice the spacious layout, natural light, and seamless flow between the living areas, kitchen, and outdoor spaces. The oversized lanai and backyard provide the perfect setting for morning coffee, evening gatherings, or simply enjoying the Florida sunshine in peace. One of the standout features of this home is the FULL golf membership included with ownership, which offers access to championship golf, clubhouse amenities, resort-style pools, fitness center, tennis courts, pickleball, dining, and more. Lawn care, cable, internet, and gated security are also included through the HOA, creating a true lock-and-leave lifestyle ideal for primary residents, second-home owners, and relocating buyers seeking low-maintenance luxury living near Orlando. Unlike many areas of Champions Gate, this section of the community is residential and does not allow short-term rentals, creating a quieter and more private neighborhood feel while still being close to world-class attractions, shopping, dining, major highways, and Orlando area employers. Whether you’re relocating to Central Florida, searching for a golf community home near Disney, or looking for a spacious one-story home with resort amenities, this property offers a rare opportunity to enjoy the best of the Florida lifestyle in one of Davenport’s most sought-after gated communities.
For sale
Price cut: $10K (6/7)
$675,000
1408 DEUCE CIRCLE, DAVENPORT, FL 33896
4beds
3,145sqft
:
Get pre-qualified$5,330/mo
Single Family Residence
Built in 2014
10,454 Square Feet Lot
$651,300 Zestimate®
$215/sqft
$908/mo HOA
What's special
Beautifully designed single-story homeOversized homesiteOversized lanai and backyardSpacious layoutNatural light
- 162 days |
- 162 |
- 6 |
Zillow last checked:
Listing updated:
Listed by:
Christi Charpia 352-874-9533,
ERA GRIZZARD REAL ESTATE 352-394-5900
Source: Stellar MLS,MLS#: G5095152 Originating MLS: Lake and Sumter
Originating MLS: Lake and Sumter
Facts & features
Interior
Bedrooms & bathrooms
- Bedrooms: 4
- Bathrooms: 3
- Full bathrooms: 3
Rooms
- Room types: Den/Library/Office, Family Room, Dining Room, Utility Room
Primary bedroom
- Features: En Suite Bathroom, Walk-In Closet(s)
- Level: First
- Area: 340 Square Feet
- Dimensions: 17x20
Bedroom 2
- Features: Walk-In Closet(s)
- Level: First
- Area: 156 Square Feet
- Dimensions: 13x12
Bedroom 3
- Features: Built-in Closet
- Level: First
- Area: 132 Square Feet
- Dimensions: 11x12
Bedroom 4
- Features: Built-in Closet
- Level: First
- Area: 156 Square Feet
- Dimensions: 13x12
Dinette
- Level: First
- Area: 110 Square Feet
- Dimensions: 10x11
Dining room
- Level: First
- Area: 255 Square Feet
- Dimensions: 15x17
Family room
- Level: First
- Area: 306 Square Feet
- Dimensions: 17x18
Kitchen
- Features: Breakfast Bar, Granite Counters, Kitchen Island, Pantry
- Level: First
- Area: 266 Square Feet
- Dimensions: 19x14
Living room
- Level: First
- Area: 240 Square Feet
- Dimensions: 15x16
Office
- Level: First
- Area: 108 Square Feet
- Dimensions: 9x12
Heating
- Central, Electric
Cooling
- Central Air
Appliances
- Included: Oven, Dishwasher, Disposal, Electric Water Heater, Range, Refrigerator
- Laundry: Inside
Features
- Ceiling Fan(s), Eating Space In Kitchen, In Wall Pest System, Kitchen/Family Room Combo, Open Floorplan, Primary Bedroom Main Floor, Split Bedroom, Thermostat, Walk-In Closet(s)
- Flooring: Carpet, Ceramic Tile, Luxury Vinyl
- Doors: Sliding Doors
- Has fireplace: No
Interior area
- Total structure area: 3,145
- Total interior livable area: 3,145 sqft
Video & virtual tour
Property
Parking
- Total spaces: 3
- Parking features: Garage Door Opener, Garage Faces Side
- Attached garage spaces: 3
Features
- Levels: One
- Stories: 1
- Patio & porch: Covered, Rear Porch
- Exterior features: Irrigation System, Rain Gutters, Sidewalk
Lot
- Size: 10,454 Square Feet
- Features: Landscaped, Near Golf Course, Sidewalk
- Residential vegetation: Mature Landscaping, Trees/Landscaped
Details
- Parcel number: 3125275122000D0330
- Zoning: PUD
- Special conditions: None
Construction
Type & style
- Home type: SingleFamily
- Architectural style: Florida
- Property subtype: Single Family Residence
Materials
- Stucco
- Foundation: Slab
- Roof: Tile
Condition
- Completed
- New construction: No
- Year built: 2014
Utilities & green energy
- Sewer: Public Sewer
- Water: Public
- Utilities for property: BB/HS Internet Available, Cable Connected, Electricity Connected, Phone Available, Public, Sewer Connected, Water Connected
Community & HOA
Community
- Features: Clubhouse, Deed Restrictions, Fitness Center, Gated Community - Guard, Golf Carts OK, Golf, Pool, Restaurant, Special Community Restrictions, Tennis Court(s)
- Pet fee: $0 monthly
- Subdivision: CHAMPIONS GATE
HOA
- Has HOA: Yes
- Amenities included: Clubhouse, Fitness Center, Gated, Pickleball Court(s), Pool, Tennis Court(s)
- Services included: 24-Hour Guard, Cable TV, Community Pool, Internet, Maintenance Grounds, Private Road, Recreational Facilities, Security
- HOA fee: $908 monthly
- HOA name: FS Residential
- HOA phone: 866-378-1099
- Second HOA name: Icon Management
- Second HOA phone: 407-787-8890
Location
- Region: Davenport
Financial & listing details
- Price per square foot: $215/sqft
- Tax assessed value: $539,900
- Annual tax amount: $7,771
- Date on market: 4/3/2025
- Cumulative days on market: 415 days
- Listing terms: Cash,Conventional,VA Loan
- Ownership: Fee Simple
- Total actual rent: 0
- Electric utility on property: Yes
- Road surface type: Paved
Estimated market value
$651,300
$619,000 - $684,000
$4,042/mo
Price history
| Date | Event | Price |
|---|---|---|
| 6/7/2026 | Price change | $675,000-1.5%$215/sqft |
Source:  Stellar MLS #G5095152 Report a problem Stellar MLS #G5095152 Report a problem | ||
| 5/24/2026 | Price change | $685,000-2%$218/sqft |
Source: Stellar MLS #G5095152 Report a problem | ||
| 4/11/2026 | Price change | $699,000-2.1%$222/sqft |
Source: Stellar MLS #G5095152 Report a problem | ||
| 3/16/2026 | Price change | $713,900-1.5%$227/sqft |
Source: Stellar MLS #G5095152 Report a problem | ||
| 2/14/2026 | Listed for sale | $725,000-1.9%$231/sqft |
Source: Stellar MLS #G5095152 Report a problem | ||
| 12/11/2025 | Listing removed | $739,000$235/sqft |
Source: Stellar MLS #G5095152 Report a problem | ||
| 5/3/2025 | Price change | $739,000-1.5%$235/sqft |
Source: Stellar MLS #G5095152 Report a problem | ||
| 4/3/2025 | Listed for sale | $750,000+119.3%$238/sqft |
Source: Stellar MLS #G5095152 Report a problem | ||
| 6/4/2015 | Sold | $342,000$109/sqft |
Source: Public Record Report a problem | ||
Public tax history
| Year | Property taxes | Tax assessment |
|---|---|---|
| 2025 | $8,003 +3% | $539,900 -1.7% |
| 2024 | $7,771 +1.3% | $549,000 +12% |
| 2023 | $7,671 +2.4% | $490,300 +13.9% |
| 2022 | $7,490 +0.4% | $430,500 +31% |
| 2021 | $7,463 +0.8% | $328,700 +3% |
| 2020 | $7,405 -0.5% | $319,100 -0.3% |
| 2019 | $7,441 | $320,100 +2.6% |
| 2018 | $7,441 +1.5% | $312,100 +1.7% |
| 2017 | $7,329 -0.3% | $307,000 +0.7% |
| 2016 | $7,351 -0.2% | $305,000 -1.1% |
| 2015 | $7,362 -9.5% | $308,400 +671% |
| 2014 | $8,133 | $40,000 |
Find assessor info on the county website
Monthly payment
Est. payment
Payment breakdown
Explore the cost of this home by adjusting the details. Changes won't be saved.Climate risks
Neighborhood: 33896
Nearby schools
GreatSchools rating
- 5/10Westside K-8 SchoolGrades: PK-8Distance: 3.7 mi
- 4/10Poinciana High SchoolGrades: 9-12Distance: 10.1 mi
- $675,0005 bd4 ba3.4k sqft1406 Deuce Cir, Davenport, FL 33896Sold

- $624,4006 bd4 ba3.9k sqft1410 Deuce Cir, Davenport, FL 33896Off Market
- $571,2006 bd4 ba3.8k sqft1410 Deuce Cir, Champions Gate, FL 33896Off Market

- $730,6004 bd4 ba3.9k sqft1428 Deuce Cir, Champions Gate, FL 33896Off Market

- $649,9904 bd4 ba3.9k sqft1428 Deuce Cir, Davenport, FL 33896For Sale
- $664,6004 bd3 ba3.1k sqft1412 Deuce Cir, Davenport, FL 33896Off Market
- $619,8005 bd4 ba3.9k sqft1404 Deuce Cir, Davenport, FL 33896Off Market
- $567,1004 bd4 ba3.8k sqft1436 Deuce Cir, Davenport, FL 33896Off Market
A local agent can set up tours, give advice and negotiate with sellers.
A local lender can help you make sure your offer is ready when you are.
Similar homes
- $575,0004 bd3 ba2.6k sqft1300 GLENEAGLES LANE, DAVENPORT, FL 33896For Sale
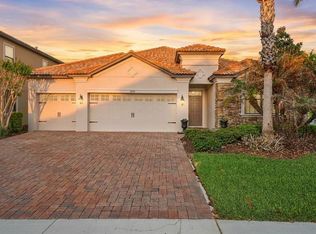
 MLS ID #O6399252, Kristi Ariaz, MARISON PROPERTIES LLC. Stellar MLS
 - $480,0004 bd3 ba2.2k sqft1442 MOON VALLEY DRIVE, DAVENPORT, FL 33896For Sale
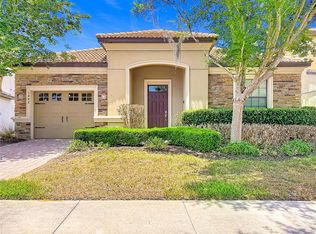 MLS ID #O6411006, Seth Flaugher, TOP TIER RESORT REALTY. Stellar MLS
 - $599,9007 bd6 ba3.2k sqft468 PINEWOOD DR, DAVENPORT, FL 33896For Sale
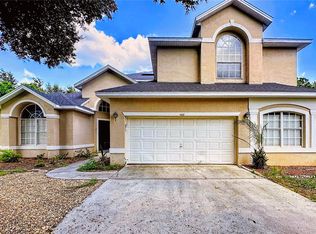 MLS ID #S5154208, David Warzycha, COLDWELL BANKER REALTY. Stellar MLS
 - $450,0004 bd3 ba2.3k sqft232 VIA MARIEL EAST DRIVE, DAVENPORT, FL 33896For Sale
 MLS ID #O6418014, Timothy Forgette, LOKATION. Stellar MLS
 - $447,9004 bd3 ba2.3k sqft816 KNIGHTSBRIDGE CIRCLE, DAVENPORT, FL 33896For SaleMLS ID #S5151442, William Brewer, BREWER REALTY SERVICES LLC. Stellar MLS
- $615,0005 bd5 ba2.8k sqft574 TUPELO CIRCLE, DAVENPORT, FL 33897For SaleMLS ID #O6367046, Christine Silva, KELLER WILLIAMS CLASSIC. Stellar MLS
- $419,0004 bd4 ba1.8k sqft523 BALMORAL DRIVE, DAVENPORT, FL 33896For SaleMLS ID #G5103583, Gillian Redman, REAL BROKER, LLC. Stellar MLS
- $525,0005 bd4 ba2.8k sqft644 MONTARA DR, DAVENPORT, FL 33897For SaleMLS ID #S5149927, Nick Freeze, RE/MAX HERITAGE. Stellar MLS
- $525,0005 bd4 ba2.8k sqft100 HOLLYBROOK COURT, DAVENPORT, FL 33897For SaleMLS ID #G5107599, Dagma LeBlanc, EXP REALTY LLC. Stellar MLS
- $695,0005 bd5 ba2.8k sqft2803 BOATING BOULEVARD, KISSIMMEE, FL 34746For SaleMLS ID #TB8529270, Trinh Minh A Nguyen, LPT REALTY, LLC. Stellar MLS
- $735,0004 bd4 ba3.5k sqft561 HARRISWOOD COURT, DAVENPORT, FL 33837For SaleMLS ID #O6419107, Nick Carroll, REAL BROKER, LLC. Stellar MLS
- $397,0004 bd4 ba2.3k sqft208 CASTLEMAIN CIRCLE, DAVENPORT, FL 33897For SaleMLS ID #S5151553, Nikki Ansons, COLDWELL BANKER REALTY. Stellar MLS
- $399,9004 bd3 ba1.9k sqft149 BELLA VERANO WAY, DAVENPORT, FL 33897For SaleMLS ID #S5152664, Brayhana Onsalo, EG ORLANDO LLC. Stellar MLS
- $650,0005 bd4 ba3.7k sqft2304 INDIAN MOUND TRAIL, KISSIMMEE, FL 34746For SaleMLS ID #O6420257, Steven Koleno, BEYCOME OF FLORIDA LLC. Stellar MLS
- $674,9004 bd4 ba3.6k sqft1714 CHERYL LANE, KISSIMMEE, FL 34744For SaleMLS ID #O6395426, Veronica Figueroa, EXP REALTY LLC. Stellar MLS
- $775,0005 bd4 ba3.1k sqft7950 SEA PEARL CIRCLE, KISSIMMEE, FL 34747For SaleMLS ID #S5150770, James Donovan, TEAM DONOVAN. Stellar MLS
- $499,9904 bd3 ba2.7k sqft428 PALASTRO AVENUE, AUBURNDALE, FL 33823For SaleMLS ID #O6427131, Jared Dunn, LIVE MVRK LLC. Stellar MLS
- $779,9996 bd4 ba3.5k sqft1531 LEXINGTON AVENUE, DAVENPORT, FL 33837For SaleMLS ID #S5152125, James Donovan, TEAM DONOVAN. Stellar MLS
- $640,0004 bd3 ba3.2k sqft3816 BOWFIN TRAIL, KISSIMMEE, FL 34746For SaleMLS ID #O6386997, Alejandro Quiel, Jr, PREMIER SOTHEBYS INT'L REALTY. Stellar MLS
- $728,0005 bd4 ba3.2k sqft15512 FOUNTAIN COVE COURT, WINTER GARDEN, FL 34787For SaleMLS ID #O6425554, Maqueli Gewehr, WRA BUSINESS & REAL ESTATE. Stellar MLS
