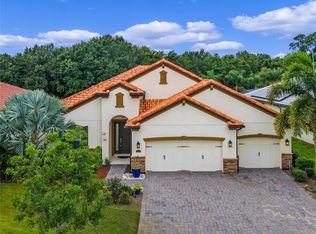
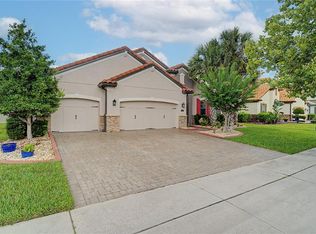
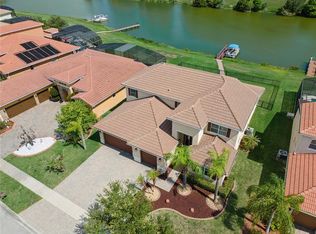
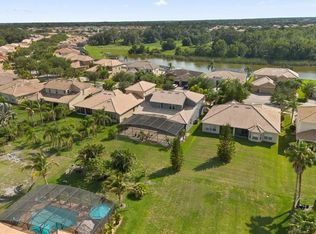
Welcome to your beautiful nature inspired retreat. Entering through the private gates of Bellalago, you’re immediately transported to another world of peace and tranqulity. Coming up to the home, you’ll notice the detail and craftsmanship that was put into this highly sought after Mediterranean-style home built by Park Square. Once you enter the home, the 10-foot ceilings fill up with natural light and your eyes fall immediately upon the direct pool and conservation views, providing you with a sense of calmness and privacy after a busy day's work. Your open floor plan allows you to move with ease from your kitchen, living room and to your outdoor space suited for indoor and outdoor entertainment. Your gourmet kitchen features granite countertops, tile backsplash, 42-inch cabinets, double oven, glass cooktop, stainless steel appliances, vegetable sink and an enormous island with eat-in seating ideal for family gatherings. Continuing through the home, you come to the primary suite. Your suite features: tray ceilings, enormous walk-in closet with custom organizers, a private exit to your backyard retreat and direct conservation VIEWS that will surely allow you to start your days feeling refreshed. Your main bath boasts dual sink vanities, a large tub and an expansive walk-in shower with an adjustable shower head system. On the other wing of the home, you have an additional three spacious bedrooms, ideally suited to provide your guest with privacy. Once done inside, it’s time to enjoy the Florida lifestyle. Your backyard retreat features a fully screened-in deck with a massive 28-by-12-foot pool and spa, all while enjoying tranquil wooded and palm tree views, designed with nature in mind. In addition to your private amenities, including state of the art solar panels that increase efficiency. The community of Bellalago offers residence amenities such as boat docks, boat lifts, fishing, recreational and biking areas, a clubhouse, tennis courts, fitness center, a dog park, restaurant, playground and access to the largest lake in Osceola County, Lake Toho. To top it off, you cannot be in a better location, minutes from retail shops, private schools, medical facilities and easy access to major highways. All that’s missing in this nature inspired retreat, is you. Contact your REALTOR® today for a private showing.
For sale
Price cut: $15K (7/9)
$640,000
3816 BOWFIN TRAIL, KISSIMMEE, FL 34746
4beds
3,255sqft
:
Get pre-qualified$4,536/mo
Single Family Residence
Built in 2014
9,235 Square Feet Lot
$-- Zestimate®
$197/sqft
$364/mo HOA
What's special
Three spacious bedroomsGranite countertopsOpen floor planGourmet kitchenLarge tubPrivate gates of bellalagoNatural light
- 103 days |
- 399 |
- 27 |
Zillow last checked:
Listing updated:
Listed by:
Alejandro Quiel, Jr 407-967-2738,
PREMIER SOTHEBYS INT'L REALTY 407-581-7888
Source: Stellar MLS,MLS#: O6386997 Originating MLS: Orlando Regional
Originating MLS: Orlando Regional
Facts & features
Interior
Bedrooms & bathrooms
- Bedrooms: 4
- Bathrooms: 3
- Full bathrooms: 3
Rooms
- Room types: Bonus Room, Den/Library/Office, Family Room, Storage Rooms
Primary bedroom
- Features: Walk-In Closet(s)
- Level: First
Bedroom 2
- Features: Built-in Closet
- Level: First
Bedroom 3
- Features: Built-in Closet
- Level: First
Bedroom 4
- Features: Built-in Closet
- Level: First
Bonus room
- Features: No Closet
- Level: First
Dining room
- Level: First
Kitchen
- Level: First
Living room
- Level: First
Heating
- Central, Electric
Cooling
- Central Air
Appliances
- Included: Oven, Cooktop, Dishwasher, Disposal, Dryer, Microwave, Range, Refrigerator, Washer, Wine Refrigerator
- Laundry: Laundry Room
Features
- Ceiling Fan(s), Central Vacuum, Eating Space In Kitchen, High Ceilings, Kitchen/Family Room Combo, Primary Bedroom Main Floor, Stone Counters, Thermostat, Tray Ceiling(s), Walk-In Closet(s)
- Flooring: Carpet, Tile, Hardwood
- Doors: Outdoor Grill, Sliding Doors
- Windows: Window Treatments
- Has fireplace: No
Interior area
- Total structure area: 4,434
- Total interior livable area: 3,255 sqft
Property
Parking
- Total spaces: 3
- Parking features: Garage - Attached
- Attached garage spaces: 3
Features
- Levels: One
- Stories: 1
- Patio & porch: Covered, Deck, Enclosed, Patio, Screened
- Exterior features: Lighting, Outdoor Grill, Sidewalk
- Has private pool: Yes
- Pool features: Heated, In Ground, Salt Water
- Has spa: Yes
- Waterfront features: Lake
Lot
- Size: 9,235 Square Feet
- Residential vegetation: Trees/Landscaped
Details
- Parcel number: 292629294300010080
- Zoning: PD
- Special conditions: None
Construction
Type & style
- Home type: SingleFamily
- Architectural style: Mediterranean
- Property subtype: Single Family Residence
Materials
- Block, Stucco
- Foundation: Slab
- Roof: Tile
Condition
- New construction: No
- Year built: 2014
Utilities & green energy
- Sewer: Public Sewer
- Water: Public
- Utilities for property: Propane, Public
Community & HOA
Community
- Features: Community Boat Ramp, Dock, Lake, Clubhouse, Fitness Center, Gated Community - Guard, Park, Playground, Pool, Restaurant, Sidewalks, Tennis Court(s)
- Security: Gated Community, Smoke Detector(s)
- Pet fee: $0 monthly
- Subdivision: BELLALAGO PH 4K
HOA
- Has HOA: Yes
- Amenities included: Basketball Court, Clubhouse, Fitness Center, Gated, Park, Playground, Pool, Recreation Facilities, Tennis Court(s)
- Services included: 24-Hour Guard, Community Pool, Manager
- HOA fee: $364 monthly
- HOA name: Yesenia Velez
- HOA phone: 407-793-1388
- Second HOA name: First Service Residential
Location
- Region: Kissimmee
Financial & listing details
- Price per square foot: $197/sqft
- Tax assessed value: $527,900
- Annual tax amount: $5,589
- Date on market: 4/14/2026
- Cumulative days on market: 104 days
- Listing terms: Cash,Conventional,VA Loan
- Ownership: Fee Simple
- Total actual rent: 0
- Road surface type: Asphalt, Paved
Estimated market value
Not available
Estimated sales range
Not available
Not available
Price history
| Date | Event | Price |
|---|---|---|
| 7/9/2026 | Price change | $640,000-2.3%$197/sqft |
Source:  Stellar MLS #O6386997 Report a problem Stellar MLS #O6386997 Report a problem | ||
| 6/3/2026 | Price change | $655,000-0.8%$201/sqft |
Source: Stellar MLS #O6386997 Report a problem | ||
| 4/15/2026 | Listed for sale | $660,000+68.2%$203/sqft |
Source: Stellar MLS #O6386997 Report a problem | ||
| 12/8/2014 | Sold | $392,400$121/sqft |
Source: Public Record Report a problem | ||
Public tax history
| Year | Property taxes | Tax assessment |
|---|---|---|
| 2025 | $5,589 +4.6% | $527,900 -0.1% |
| 2024 | $5,342 +1.7% | $528,500 +6.8% |
| 2023 | $5,252 +3.8% | $495,000 +26.8% |
| 2022 | $5,061 +0.6% | $390,400 +8.3% |
| 2021 | $5,033 +1% | $360,600 +2.3% |
| 2020 | $4,982 +0.3% | $352,600 +2.9% |
| 2019 | $4,967 | $342,500 +11.8% |
| 2018 | $4,967 +2.4% | $306,400 -1.6% |
| 2017 | $4,849 -2.8% | $311,300 -8.7% |
| 2016 | $4,988 -9.5% | $341,000 +13.7% |
| 2015 | $5,508 +675.5% | $299,800 +1044.3% |
| 2014 | $710 | $26,200 +20.2% |
| 2013 | -- | $21,800 |
| 2012 | -- | $21,800 |
| 2011 | -- | $21,800 |
| 2010 | -- | $21,800 -16.8% |
| 2009 | -- | $26,200 -19.9% |
| 2008 | -- | $32,700 |
Find assessor info on the county website
Monthly payment
Est. payment
Payment breakdown
Explore the cost of this home by adjusting the details. Changes won't be saved.Climate risks
Neighborhood: 34746
Nearby schools
GreatSchools rating
- 5/10Bellalago AcademyGrades: PK-8Distance: 0.7 mi
- 3/10Liberty High SchoolGrades: PK,9-12Distance: 1.3 mi
Schools provided by the listing agent
- Elementary: Bellalago Charter Academy (K-8)
- Middle: Bellalago Charter Academy (K-8)
- High: Liberty High
Source: Stellar MLS. This data may not be complete. We recommend contacting the local school district to confirm school assignments for this home.
- $495,0004 bd3 ba2.4k sqft3818 Bowfin Trl, Kissimmee, FL 34746Sold
- $572,0004 bd3 ba2.7k sqft3814 Bowfin Trl, Kissimmee, FL 34746Off Market
- $475,0003 bd3 ba2.4k sqft3820 Bowfin Trl, Kissimmee, FL 34746For Sale
- $480,0004 bd3 ba2.4k sqft3812 Bowfin Trl, Kissimmee, FL 34746Sold

- $687,9006 bd4 ba4.5k sqft3817 Bowfin Trl, Kissimmee, FL 34746Off Market
- $528,8004 bd4 ba3.2k sqft3819 Bowfin Trl, Kissimmee, FL 34746Off Market
- $525,0005 bd3 ba2.9k sqft3822 Bowfin Trl, Kissimmee, FL 34746Sold
- $490,7005 bd3 ba2.9k sqft3822 Bowfin Trail, Kissimmee, FL 34746Off Market
A local agent can set up tours, give advice and negotiate with sellers.
Similar homes
- $699,0004 bd4 ba3.6k sqft2341 EAGLE TALON COURT, KISSIMMEE, FL 34746For Sale
 MLS ID #O6411064, Abraham Mendez, NONA LEGACY POWERED BY LA ROSA. Stellar MLS
 - $549,0004 bd3 ba3.1k sqft3892 GOLDEN KNOT DRIVE, KISSIMMEE, FL 34746For Sale
 MLS ID #O6425379, Kimberley Beaudry, ORLANDO REGIONAL REALTY. Stellar MLS
 - $650,0005 bd4 ba3.7k sqft2304 INDIAN MOUND TRAIL, KISSIMMEE, FL 34746For Sale
 MLS ID #O6420257, Steven Koleno, BEYCOME OF FLORIDA LLC. Stellar MLS
 - $599,0006 bd5 ba3.6k sqft3759 EAGLE ISLE CIRCLE, KISSIMMEE, FL 34746For Sale
 MLS ID #S5148615, Milissa Ogeerally, THE REALTY EXPERIENCE POWERED BY LRR. Stellar MLS
 - $775,0004 bd4 ba3.5k sqft3790 EAGLE ISLE CIRCLE, KISSIMMEE, FL 34746For SaleMLS ID #O6393887, Amy Moline, EXP REALTY LLC. Stellar MLS
- $549,9005 bd3 ba2.8k sqft1831 WINDWARD OAKS COURT, KISSIMMEE, FL 34746For SaleMLS ID #O6383771, Alexander Thurdekoos, UNITED REALTY GROUP INC. Stellar MLS
- $459,0003 bd3 ba2.4k sqft3524 SHOREWOOD DRIVE, KISSIMMEE, FL 34746For SaleMLS ID #S5151829, George Almodovar, REMAX PREMIER PROPERTIES. Stellar MLS
- $399,9004 bd3 ba2.1k sqft4089 NAVIGATOR WAY, KISSIMMEE, FL 34746For SaleMLS ID #O6376907, Thomas Nickley, Jr, KELLER WILLIAMS REALTY AT THE PARKS. Stellar MLS
- $674,9004 bd4 ba3.6k sqft1714 CHERYL LANE, KISSIMMEE, FL 34744For SaleMLS ID #O6395426, Veronica Figueroa, EXP REALTY LLC. Stellar MLS
- $699,5004 bd3 ba3k sqft1648 MARINA LAKE DRIVE, KISSIMMEE, FL 34744For SaleMLS ID #S5150174, David Good II, X, ROYAL REALTY REAL ESTATE, LLC. Stellar MLS
- $390,0004 bd3 ba2.3k sqft2717 EAGLE CANYON DRIVE S, KISSIMMEE, FL 34746For SaleMLS ID #O6415736, Marshia Hale, LPT REALTY, LLC. Stellar MLS
- $574,9995 bd3 ba2.8k sqft1527 GANTS CIRCLE, KISSIMMEE, FL 34744For SaleMLS ID #O6407722, Joyce Sanders, FLORIDA REAL ESTATE PROPERTIES LLC. Stellar MLS
- $648,0003 bd2 ba2.1k sqft3954 MCCLELLAND ROAD, ST CLOUD, FL 34772For SaleMLS ID #S5147612, Stanley Watts, Jr, CENTURY 21 WOLF'S CROSSING REALTY. Stellar MLS
- $595,0004 bd4 ba3.8k sqft3463 FOREST RIDGE LANE, KISSIMMEE, FL 34741For SaleMLS ID #O6407190, Erica Diaz, HOMEVEST REALTY. Stellar MLS
- $439,9003 bd3 ba2.2k sqft2801 BAYWOOD LANE, KISSIMMEE, FL 34746For SaleMLS ID #S5137135, Sandee Goldenberg, KELLER WILLIAMS ADVANTAGE III. Stellar MLS
- $579,9004 bd3 ba2.4k sqft812 SAN RAPHAEL STREET, POINCIANA, FL 34759For SaleMLS ID #G5108502, Christina Greenslade, FLORIDA PLUS REALTY, LLC. Stellar MLS
- $424,9994 bd4 ba1.8k sqft4774 CUMBRIAN LAKES DRIVE, KISSIMMEE, FL 34746For SaleMLS ID #S5145366, Gabe Porfilio, MELENTREE REALTY LLC. Stellar MLS
- $599,0004 bd3 ba2.1k sqft3225 CANOE CREEK ROAD, ST CLOUD, FL 34772For SaleMLS ID #S5151956, Sandra Farmer, WEICHERT REALTORS HALLMARK PRO. Stellar MLS
- $535,0006 bd4 ba2.6k sqft2606 ROYAL FERN PLACE, KISSIMMEE, FL 34758For SaleMLS ID #O6391472, Roo Klaers, COLDWELL BANKER REALTY. Stellar MLS
- $719,9905 bd5 ba2.7k sqft2771 SWOOP CIRCLE, KISSIMMEE, FL 34741For SaleMLS ID #O6381024, Priscila Triska, FLORIDA CONNEXION PROPERTIES. Stellar MLS
